Skip main navigation
Off market
  • $722,600

    262 Samuel Dr, Northbridge, MA 01534

    4beds
    2,312sqft
    Single Family Residence
    Built in 2004
    0.47 Acres Lot
    $722,600 Zestimate®
    $313/sqft
    $3,809 Estimated rent

    Home value

    $722,600

    $686,000 - $759,000

    $3,809/mo

    Zestimate® history
    Loading
    Loading...

    Owner options

    List your home for rent

    $3,809/mo

    Rent Zestimate®

    Find your next renter with Zillow Rental Manager. Plus, with online applications, you can quickly screen prospective tenants – for free.

    Learn more

    $3,809/mo

    Rent Zestimate®

    Refinance and save

    $4,619/mo

    Est. payment

    Refinancing to a lower rate could help reduce your monthly payments and save thousands over the life of the loan.

    See today's rates

    $4,619/mo

    Est. payment

    Explore your selling options

    Work with a Zillow partner agent

    Leverage their expertise and Zillow's premium Showcase listings to get your home seen by more buyers.

    Get started

    List with your own agent

    Get your home in front of millions of buyers by listing it on Zillow.

    Learn how to do it

    Sell it yourself

    Take full control of how buyers see your home on Zillow by listing For Sale by Owner (FSBO).

    List your home

    What's special

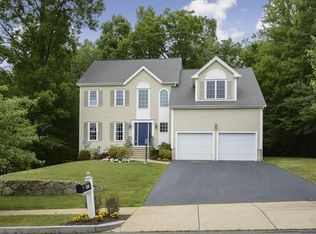
    Simply spectacular colonial located in the desirable Reservoir Height neighborhood. As soon as you enter pride of ownership shines through! Freshly painted with soft neutral colors.Living room and spacious dining room with gleaming hardwood floors. Kitchen with stainless steel appliances, granite counters, huge pantry has an island and cozy eat in area. Family room with cathedral ceiling,fireplace and palladium window is expansive and perfect for entertaining. Updated half bath and separate laundry room completes the first floor. Upstairs you have a spacious primary bedroom with full bath and walk in closet. Three bedrooms and full bath. One bedroom is being used as an office by present owners. Finished bonus room in the basement gives you another option.Slider off kitchen opens to your deck. Sit back and enjoy the private backyard Easy access to highways, stores and walking trails while living in one of the most sought-after neighborhoods. Get ready to make your move!

    This property is off market, which means it's not currently listed for sale or rent on Zillow. This may be different from what's available on other websites or public sources.

    Zillow last checked:

    Listing updated:

    Listed by:

    Kathleen Craig 774-280-0993,

    ERA Key Realty Services 508-234-0550

    Bought with:

    Sheryl Tessier

    OWN IT, A 100% Commission Brokerage

    Source: MLS PIN,MLS#: 73113089

    Facts & features

    Interior

    Bedrooms & bathrooms
    • Bedrooms: 4
    • Bathrooms: 3
    • Full bathrooms: 2
    • 1/2 bathrooms: 1
    Primary bedroom
    • Features: Cathedral Ceiling(s), Flooring - Wall to Wall Carpet
    • Level: Second
    Bedroom 2
    • Features: Flooring - Wall to Wall Carpet
    • Level: Second
    Bedroom 3
    • Features: Flooring - Wall to Wall Carpet
    • Level: Second
    Bedroom 4
    • Features: Flooring - Wall to Wall Carpet
    • Level: Second
    Primary bathroom
    • Features: Yes
    Bathroom 1
    • Features: Bathroom - Half, Flooring - Stone/Ceramic Tile
    • Level: First
    Bathroom 2
    • Features: Bathroom - Full, Flooring - Stone/Ceramic Tile
    • Level: Second
    Bathroom 3
    • Features: Bathroom - Full, Flooring - Stone/Ceramic Tile
    • Level: Second
    Dining room
    • Features: Flooring - Hardwood
    • Level: First
    Family room
    • Features: Cathedral Ceiling(s), Flooring - Wall to Wall Carpet
    • Level: First
    Kitchen
    • Features: Flooring - Hardwood, Kitchen Island, Stainless Steel Appliances
    • Level: First
    Living room
    • Features: Flooring - Hardwood
    • Level: First
    Heating
    • Baseboard, Oil
    Cooling
    • Central Air
    Appliances
    • Included: Water Heater, Range, Dishwasher, Microwave, Refrigerator, Washer, Dryer
    • Laundry: Flooring - Stone/Ceramic Tile, First Floor
    Features
    • Bonus Room
    • Flooring: Flooring - Wall to Wall Carpet
    • Basement: Partially Finished,Garage Access
    • Number of fireplaces: 1
    • Fireplace features: Family Room
    Interior area
    • Total structure area: 2,312
    • Total interior livable area: 2,312 sqft

    Property

    Parking
    • Total spaces: 4
    • Parking features: Under
    • Attached garage spaces: 2
    • Uncovered spaces: 2
    Features
    • Patio & porch: Deck
    • Exterior features: Deck, Professional Landscaping, Sprinkler System
    Lot
    • Size: 0.47 Acres
    • Features: Gentle Sloping
    Details
    • Parcel number: M:00011 B:00120,4314492
    • Zoning: Res

    Construction

    Type & style
    • Home type: SingleFamily
    • Architectural style: Colonial
    • Property subtype: Single Family Residence
    Materials
    • Frame
    • Foundation: Concrete Perimeter
    • Roof: Shingle
    Condition
    • Year built: 2004

    Utilities & green energy

    • Electric: 200+ Amp Service
    • Sewer: Public Sewer
    • Water: Public

    Community & neighborhood

    Security
    • Security features: Security System
    Community
    • Community features: Shopping, Walk/Jog Trails, Golf, Highway Access, Private School
    Location
    • Region: Northbridge

    Price history

    DateEventPrice
    7/12/2023Sold$650,000-1.5%$281/sqft
    Source: MLS PIN #73113089 Report a problem
    5/26/2023Price change$659,900-2.9%$285/sqft
    Source: MLS PIN #73113089 Report a problem
    5/17/2023Listed for sale$679,900+47.8%$294/sqft
    Source: MLS PIN #73113089 Report a problem
    7/1/2005Sold$459,900+2.7%$199/sqft
    Source: Public Record Report a problem
    9/10/2004Sold$448,000$194/sqft
    Source: Public Record Report a problem

    Public tax history

    YearProperty taxesTax assessment
    2025$7,437 +11.6%$630,800 +14.4%
    2024$6,666 +4.5%$551,400 +12.1%
    2023$6,376 +6.6%$492,000 +13.2%
    2022$5,984 -1%$434,600 +4.2%
    2021$6,045 +8.1%$417,200 +3.3%
    2020$5,591 +11.2%$404,000 +4.2%
    2019$5,027 +4.4%$387,600 +4.2%
    2018$4,814 +1%$372,000 +5.6%
    2017$4,767 -7.1%$352,300 -5.7%
    2016$5,134 +2.8%$373,400
    2015$4,996 +0.9%$373,400
    2014$4,951 +19.8%$373,400 +11.6%
    2013$4,132 -4.3%$334,600 -0.7%
    2012$4,318 +6.3%$337,100 -2.9%
    2011$4,061 +6.4%$347,100 -5.4%
    2010$3,818 -3.2%$367,100 -6.4%
    2009$3,946 +9%$392,200 -6.1%
    2008$3,620 -4.6%$417,500 -6%
    2007$3,794 +5.3%$444,300 +6.3%
    2006$3,602 +2.7%$417,900 +7.9%
    2005$3,508 -9.3%$387,200 +32.4%
    2004$3,866 $292,400

    Find assessor info on the county website

    Neighborhood: Whitinsville

    Nearby schools

    GreatSchools rating
    Schools provided by the listing agent
    • Elementary: Northbridge
    • Middle: Northbridge
    • High: Northbridge

    Source: MLS PIN. This data may not be complete. We recommend contacting the local school district to confirm school assignments for this home.

    Get a cash offer in 3 minutes
    Find out how much your home could sell for in as little as 3 minutes with a no-obligation cash offer.
    Estimated market value
    $722,600
    Get a cash offer in 3 minutes
    Find out how much your home could sell for in as little as 3 minutes with a no-obligation cash offer.
    Estimated market value
    $722,600