Skip main navigation
Sold for $895,000
  • $895,000

    262 Sentinel Ave, Newtown, PA 18940

    4beds
    2,901sqft
    Single Family Residence
    Built in 1988
    0.79 Acres Lot
    $988,900 Zestimate®
    $309/sqft
    $4,594 Estimated rent

    Home value

    $988,900

    $930,000 - $1.06M

    $4,594/mo

    Zestimate® history
    Loading
    Loading...

    Owner options

    List your home for rent

    $4,594/mo

    Rent Zestimate®

    Find your next renter with Zillow Rental Manager. Plus, with online applications, you can quickly screen prospective tenants – for free.

    Learn more

    $4,594/mo

    Rent Zestimate®

    Refinance and save

    $5,655/mo

    Est. payment

    Refinancing to a lower rate could help reduce your monthly payments and save thousands over the life of the loan.

    See today's rates

    $5,655/mo

    Est. payment

    Explore your selling options

    Work with a Zillow partner agent

    Leverage their expertise and Zillow's premium Showcase listings to get your home seen by more buyers.

    Get started

    List with your own agent

    Get your home in front of millions of buyers by listing it on Zillow.

    Learn how to do it

    Sell it yourself

    Take full control of how buyers see your home on Zillow by listing For Sale by Owner (FSBO).

    List your home

    What's special

    Two-car attached garageModern expanded kitchen areaMulti-level rear deckCovered front porchTwo-story entry foyerProfessionally landscaped gardenFlower beds
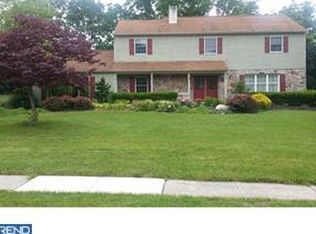
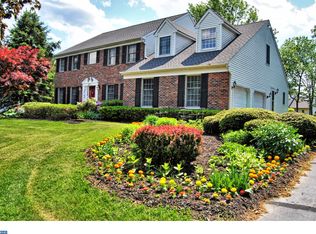
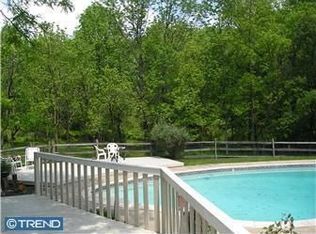
    Discover your dream home in this stunning center hall colonial. Nestled in the quiet, tree-lined neighborhood of Devonshire, this property offers the perfect blend of comfort and elegance. Key Features: Covered front porch. Spacious Living at its best, highlighting a two-story entry foyer with a turned solid wood staircase. Generous formal living and dining room areas, complete with hardwood flooring, natural wood trim, molding and sundrenched window views. The modern expanded kitchen area features an abundance of 46-inch solid wood upper cabinets. A built-in, full wall, multi cabinet pantry, center island and lower cabinets feature larger storage drawers and pull-out shelving. The granite countertops, tile backsplash and flooring complement one another beautifully. You will also enjoy the coordinating stainless steel, double door Sub Zero refrigerator, range hood, double oven, dishwasher and under counter deep depth sink with flexible gooseneck faucet. Ultra bright, recessed lighting fixtures and kitchen sink window assure this room is always cheerful and bright. Adjacent to the kitchen is the home's expanded breakfast area boasting a fifteen-foot vaulted ceiling, skylights and sliding double glass doors that lead to the home's multi-level rear deck. The spacious family room is highlighted by a floor to ceiling, natural stone, wood burning fireplace with large windows on each side. Additionally, this space includes gleaming hardwood flooring, natural wood trim and another double sliding glass door leading to the upper level of the rear deck. The spacious mud / laundry room is off the breakfast area and leads to the two-car attached garage. A powder room completes this first floor living space. The staircase to the second floor brings you to a large hall from which the four bedrooms are entered. The main bedroom has two large walk-in closets, an en-suite bathroom with soaking tub, a two-sink vanity, and a glass enclosed shower. The second-floor private office is enhanced by a custom, full wall, built-in shelving, and storage unit. Completing this level are three more bedrooms with side-by-side closets, a shared hall bathroom and linen closet. The basement is enormous and provides plenty of storage. Unwind on the multi-level rear deck, accessible from both the breakfast area and family room or enjoy coffee on the home’s front porch while overlooking your professionally landscaped garden and flower beds. Don't Miss... Click on Link for Video Tour

    Zillow last checked:

    Listing updated:

    Listed by:

    Peggy Fitzgerald 215-860-4200,

    Keller Williams Real Estate - Newtown,

    Co-Listing Agent: Jay E Epstein 267-551-1871,

    Keller Williams Real Estate - Newtown

    Bought with:

    Rebecca Reilly, RS316051

    Keller Williams Real Estate - Newtown

    Source: Bright MLS,MLS#: PABU2080780MLS Logo

    Facts & features

    Interior

    Bedrooms & bathrooms
    • Bedrooms: 4
    • Bathrooms: 3
    • Full bathrooms: 2
    • 1/2 bathrooms: 1
    • Main level bathrooms: 1
    Basement
    • Area: 0
    Heating
    • Forced Air, Electric
    Cooling
    • Central Air, Electric
    Appliances
    • Included: Electric Water Heater
    • Laundry: Main Level
    Features
    • Basement: Full
    • Number of fireplaces: 1
    Interior area
    • Total structure area: 2,901
    • Total interior livable area: 2,901 sqft
    • Finished area above ground: 2,901
    • Finished area below ground: 0

    Property

    Parking
    • Total spaces: 2
    • Parking features: Storage, Asphalt, Attached, Driveway
    • Attached garage spaces: 2
    • Has uncovered spaces: Yes
    Accessibility
    • Accessibility features: None
    Features
    • Levels: Two
    • Stories: 2
    • Pool features: None
    Lot
    • Size: 0.79 Acres
    • Dimensions: 190.00 x 180.00
    Details
    • Additional structures: Above Grade, Below Grade
    • Parcel number: 29038096
    • Zoning: R1
    • Special conditions: Standard

    Construction

    Type & style
    • Home type: SingleFamily
    • Architectural style: Colonial
    • Property subtype: Single Family Residence
    Materials
    • Frame
    • Foundation: Concrete Perimeter
    Condition
    • Excellent
    • New construction: No
    • Year built: 1988

    Utilities & green energy

    • Sewer: Public Sewer
    • Water: Public

    Community & neighborhood

    Location
    • Region: Newtown
    • Subdivision: Devonshire
    • Municipality: NEWTOWN TWP

    Other

    Other facts
    • Listing agreement: Exclusive Right To Sell
    • Ownership: Fee Simple

    Price history

    DateEventPrice
    11/21/2024Sold$895,000$309/sqft
    Source: Bright MLS #PABU2080780 Report a problem
    10/19/2024Contingent$895,000$309/sqft
    Source: Bright MLS #PABU2080780 Report a problem
    10/14/2024Listed for sale$895,000$309/sqft
    Source: Bright MLS #PABU2080780 Report a problem

    Public tax history

    YearProperty taxesTax assessment
    2025$10,409 $57,400
    2024$10,409 +6.6%$57,400
    2023$9,760 +2%$57,400
    2022$9,571 +1.6%$57,400
    2021$9,423 +5.1%$57,400
    2020$8,969 +4.4%$57,400
    2018$8,590 +4.3%$57,400
    2017$8,235 $57,400
    2016$8,235 $57,400
    2015-- $57,400
    2014-- $57,400
    2013-- $57,400
    2012-- $57,400
    2011-- $57,400
    2010-- $57,400
    2009-- $57,400
    2008-- $57,400
    2007-- $57,400
    2006-- $57,400
    2005-- $57,400 +300%
    2004-- $14,350
    2003-- $14,350
    2002-- $14,350
    2000-- $14,350

    Find assessor info on the county website

    Neighborhood: 18940

    Nearby schools

    GreatSchools rating
    Schools provided by the listing agent
    • Middle: Newtown
    • High: Council Rock High School North
    • District: Council Rock

    Source: Bright MLS. This data may not be complete. We recommend contacting the local school district to confirm school assignments for this home.

    Get a cash offer in 3 minutes
    Find out how much your home could sell for in as little as 3 minutes with a no-obligation cash offer.
    Estimated market value
    $988,900
    Get a cash offer in 3 minutes
    Find out how much your home could sell for in as little as 3 minutes with a no-obligation cash offer.
    Estimated market value
    $988,900