Skip main navigation
Closed
  • $875,000

    262 Sheffield Ln, Glen Ellyn, IL 60137

    4beds
    2,706sqft
    Single Family Residence
    Built in 1969
    0.26 Acres Lot
    $908,900 Zestimate®
    $323/sqft
    $5,101 Estimated rent

    Home value

    $908,900

    $827,000 - $1.00M

    $5,101/mo

    Zestimate® history
    Loading
    Loading...

    Owner options

    List your home for rent

    $5,101/mo

    Rent Zestimate®

    Find your next renter with Zillow Rental Manager. Plus, with online applications, you can quickly screen prospective tenants – for free.

    Learn more

    $5,101/mo

    Rent Zestimate®

    Refinance and save

    $6,110/mo

    Est. payment

    Refinancing to a lower rate could help reduce your monthly payments and save thousands over the life of the loan.

    See today's rates

    $6,110/mo

    Est. payment

    Explore your selling options

    Work with a Zillow partner agent

    Leverage their expertise and Zillow's premium Showcase listings to get your home seen by more buyers.

    Get started

    List with your own agent

    Get your home in front of millions of buyers by listing it on Zillow.

    Learn how to do it

    Sell it yourself

    Take full control of how buyers see your home on Zillow by listing For Sale by Owner (FSBO).

    List your home

    What's special

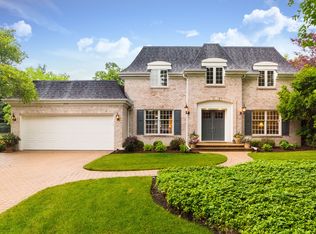
    This beautiful Glen Ellyn home truly checks all the boxes! Situated on a quiet cul-de-sac, walking distance to downtown Glen Ellyn and Metra train, this pristine residence has the perfect location, floor plan and updated features to accommodate a truly comfortable lifestyle! There are two primary suites, one on the first floor and one on the second floor, a wonderful opportunity for flexibility or possible in-law arrangement! Gorgeous hardwood floors throughout both 1st and 2nd floors! There's a light-filled white kitchen with granite counters and large breakfast table area. The living room/dining room overlook the lush private backyard. The adjacent family room has cozy gas log fireplace and access to patio. There is a first floor laundry room and powder room off the 2-car garage entry. Upstairs you'll appreciate the generously sized bedrooms, one of which has a private bathroom, plus a very spacious and updated hall bath. As you descend into the finished basement you'll be amazed at the recreation room, complete with kitchenette, game area and exercise room and luxury vinyl plank flooring. There's even a large storage room that can double as a workshop area plus convenient exterior stairs to back yard! Enjoy summer cookouts in private, fenced backyard which pets and kids will love! Don't wait a minute longer to see this amazing Glen Ellyn home...it won't last long!

    Zillow last checked:

    Listing updated:

    Listing courtesy of:

    Pat Murray, ABR,CNC,GRI,SFR 630-842-6063,

    Berkshire Hathaway HomeServices Chicago

    Bought with:

    Sarah Swanson

    Compass

    Source: MRED as distributed by MLS GRID,MLS#: 12408097MLS Logo

    Facts & features

    Interior

    Bedrooms & bathrooms
    • Bedrooms: 4
    • Bathrooms: 4
    • Full bathrooms: 3
    • 1/2 bathrooms: 1
    Primary bedroom
    • Features: Flooring (Hardwood), Bathroom (Full)
    • Level: Main
    • Area: 204 Square Feet
    • Dimensions: 17X12
    Bedroom 2
    • Features: Flooring (Hardwood)
    • Level: Second
    • Area: 192 Square Feet
    • Dimensions: 16X12
    Bedroom 3
    • Features: Flooring (Hardwood)
    • Level: Second
    • Area: 209 Square Feet
    • Dimensions: 19X11
    Bedroom 4
    • Features: Flooring (Hardwood)
    • Level: Second
    • Area: 192 Square Feet
    • Dimensions: 16X12
    Dining room
    • Features: Flooring (Hardwood)
    • Level: Main
    • Area: 143 Square Feet
    • Dimensions: 13X11
    Exercise room
    • Features: Flooring (Vinyl)
    • Level: Basement
    • Area: 110 Square Feet
    • Dimensions: 11X10
    Family room
    • Features: Flooring (Hardwood)
    • Level: Main
    • Area: 247 Square Feet
    • Dimensions: 19X13
    Game room
    • Features: Flooring (Vinyl)
    • Level: Basement
    • Area: 221 Square Feet
    • Dimensions: 17X13
    Kitchen
    • Features: Kitchen (Eating Area-Table Space), Flooring (Hardwood)
    • Level: Main
    • Area: 216 Square Feet
    • Dimensions: 18X12
    Laundry
    • Features: Flooring (Slate)
    • Level: Main
    • Area: 66 Square Feet
    • Dimensions: 11X6
    Living room
    • Features: Flooring (Hardwood)
    • Level: Main
    • Area: 221 Square Feet
    • Dimensions: 17X13
    Recreation room
    • Features: Flooring (Vinyl)
    • Level: Basement
    • Area: 504 Square Feet
    • Dimensions: 24X21
    Heating
    • Natural Gas, Forced Air
    Cooling
    • Central Air
    Appliances
    • Included: Range, Microwave, Dishwasher, Refrigerator, Washer, Dryer, Disposal, Stainless Steel Appliance(s), Other
    • Laundry: Main Level
    Features
    • 1st Floor Bedroom, 1st Floor Full Bath, Walk-In Closet(s), Granite Counters
    • Flooring: Hardwood
    • Basement: Partially Finished,Exterior Entry,Storage Space,Full
    • Number of fireplaces: 1
    • Fireplace features: Gas Log, Family Room
    Interior area
    • Total structure area: 0
    • Total interior livable area: 2,706 sqft

    Property

    Parking
    • Total spaces: 2
    • Parking features: Concrete, Garage Door Opener, On Site, Garage Owned, Attached, Garage
    • Attached garage spaces: 2
    • Has uncovered spaces: Yes
    Accessibility
    • Accessibility features: No Disability Access
    Features
    • Levels: Bi-Level
    • Stories: 1
    • Patio & porch: Patio
    • Fencing: Fenced
    Lot
    • Size: 0.26 Acres
    • Dimensions: 75X153
    • Features: Cul-De-Sac
    Details
    • Parcel number: 0510403038
    • Special conditions: None
    • Other equipment: Ceiling Fan(s), Backup Sump Pump;

    Construction

    Type & style
    • Home type: SingleFamily
    • Architectural style: Bi-Level
    • Property subtype: Single Family Residence
    Materials
    • Brick, Frame
    • Roof: Asphalt
    Condition
    • New construction: No
    • Year built: 1969

    Utilities & green energy

    • Sewer: Public Sewer
    • Water: Lake Michigan

    Community & neighborhood

    Security
    • Security features: Security System
    Community
    • Community features: Curbs, Sidewalks, Street Lights, Street Paved
    Location
    • Region: Glen Ellyn

    HOA & financial

    HOA
    • Services included: None

    Other

    Other facts
    • Listing terms: Conventional
    • Ownership: Fee Simple

    Price history

    DateEventPrice
    7/31/2025Sold$875,000$323/sqft
    Source: MRED as distributed by MLS GRID #12408097 Report a problem
    7/6/2025Contingent$875,000$323/sqft
    Source: MRED as distributed by MLS GRID #12408097 Report a problem
    7/1/2025Price change$875,000-7.4%$323/sqft
    Source: MRED as distributed by MLS GRID #12408097 Report a problem
    6/23/2025Listed for sale$945,000+35.2%$349/sqft
    Source: MRED as distributed by MLS GRID #12394663 Report a problem
    8/29/2022Sold$699,000$258/sqft
    Source: MRED as distributed by MLS GRID #11468173 Report a problem
    8/10/2022Contingent$699,000$258/sqft
    Source: MRED as distributed by MLS GRID #11468173 Report a problem
    7/22/2022Listed for sale$699,000+14.1%$258/sqft
    Source: MRED as distributed by MLS GRID #11468173 Report a problem
    5/1/2017Sold$612,500-1.2%$226/sqft
    Source: Agent Provided Report a problem
    3/27/2017Pending sale$619,900$229/sqft
    Source: Keller Williams - Glen Ellyn #09560595 Report a problem
    3/23/2017Price change$619,900-3.1%$229/sqft
    Source: Keller Williams - Glen Ellyn #09560595 Report a problem
    3/11/2017Listed for sale$639,900+15.2%$236/sqft
    Source: Keller Williams - Glen Ellyn #09560595 Report a problem
    9/3/2008Sold$555,500-15.8%$205/sqft
    Source: Public Record Report a problem
    5/22/2008Listing removed$659,900$244/sqft
    Source: BIRDVIEW Technologies. Inc. #06852383 Report a problem
    5/8/2008Listed for sale$659,900+13.6%$244/sqft
    Source: BIRDVIEW Technologies. Inc. #06852383 Report a problem
    6/10/2005Sold$581,000+92.4%$215/sqft
    Source: Public Record Report a problem
    6/14/1994Sold$302,000$112/sqft
    Source: Public Record Report a problem

    Public tax history

    YearProperty taxesTax assessment
    2024$15,859 +4.6%$229,991 +8.6%
    2023$15,166 +4.4%$211,700 +5.8%
    2022$14,531 +4%$200,070 +2.4%
    2021$13,978 +2%$195,320 +0.9%
    2020$13,702 +2.3%$193,500 +2.7%
    2019$13,399 -9.2%$188,390 -8.2%
    2018$14,751 +1.5%$205,200 +3.8%
    2017$14,537 -1.4%$197,630 +4.2%
    2016$14,738 +0.2%$189,740 +4.8%
    2015$14,712 +21.2%$181,020 +24.7%
    2014$12,140 +2.7%$145,190 -0.3%
    2013$11,819 +2.9%$145,630 -4.1%
    2012$11,490 +7.2%$151,860 -6.4%
    2011$10,713 -3.3%$162,190 -9%
    2010$11,077 +3.7%$178,230 -3.7%
    2009$10,680 +1.8%$185,170
    2008$10,495 -17.3%$185,170 -16.2%
    2007$12,690 +4%$220,980 +9%
    2006$12,196 +4.9%$202,730 +7.1%
    2005$11,622 +3.1%$189,290 +7.3%
    2004$11,274 +5.6%$176,410 +8.4%
    2003$10,678 +11.9%$162,740 +13.5%
    2002$9,542 +4.8%$143,360 +7.5%
    2001$9,104 +3.9%$133,360 +5.1%
    2000$8,760 $126,890

    Find assessor info on the county website

    Neighborhood: 60137

    Nearby schools

    GreatSchools rating
    Schools provided by the listing agent
    • Elementary: Churchill Elementary School
    • Middle: Hadley Junior High School
    • High: Glenbard West High School
    • District: 41

    Source: MRED as distributed by MLS GRID. This data may not be complete. We recommend contacting the local school district to confirm school assignments for this home.

    Get a cash offer in 3 minutes
    Find out how much your home could sell for in as little as 3 minutes with a no-obligation cash offer.
    Estimated market value
    $908,900
    Get a cash offer in 3 minutes
    Find out how much your home could sell for in as little as 3 minutes with a no-obligation cash offer.
    Estimated market value
    $908,900