Skip main navigation
Closed
  • $499,000

    262 Shoreline Way, Macon, GA 31220

    5beds
    --sqft
    Single Family Residence
    Built in 2024
    0.63 Acres Lot
    $496,500 Zestimate®
    $--/sqft
    $3,121 Estimated rent

    Home value

    $496,500

    $437,000 - $566,000

    $3,121/mo

    Zestimate® history
    Loading
    Loading...

    Owner options

    List your home for rent

    $3,121/mo

    Rent Zestimate®

    Find your next renter with Zillow Rental Manager. Plus, with online applications, you can quickly screen prospective tenants – for free.

    Learn more

    $3,121/mo

    Rent Zestimate®

    Refinance and save

    $3,426/mo

    Est. payment

    Refinancing to a lower rate could help reduce your monthly payments and save thousands over the life of the loan.

    See today's rates

    $3,426/mo

    Est. payment

    Explore your selling options

    Work with a Zillow partner agent

    Leverage their expertise and Zillow's premium Showcase listings to get your home seen by more buyers.

    Get started

    List with your own agent

    Get your home in front of millions of buyers by listing it on Zillow.

    Learn how to do it

    Sell it yourself

    Take full control of how buyers see your home on Zillow by listing For Sale by Owner (FSBO).

    List your home

    What's special

    Craftsman-style ranch homeCozy fireplaceSpacious islandLuxurious primary suiteSprawling backyard oasisLush landscapingExpansive living space
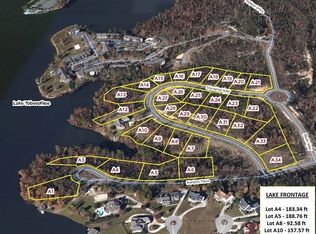
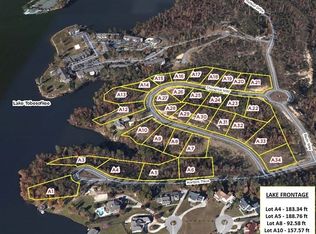
    WELCOME TO THE TREETOPS - Located minutes from Lake Tobesofkee Discover the epitome of elegance and comfort in this exquisite craftsman-style ranch home featuring 4 bedrooms and 3.5 baths PLUS bonus room. Situated in a sought-after neighborhood, this home showcases unparalleled craftsmanship and attention to detail. Step through the grand foyer into the expansive living space adorned with LVP floors, vaulted ceilings, and wainscoting. The gourmet kitchen is a culinary masterpiece, boasting top-of-the-line appliances w/ a vent hood, quartz countertops, and a spacious island perfect for hosting gatherings. Retreat to the luxurious primary suite complete with a spa-like ensuite bath and oversized walk-in closet. Additional highlights include a cozy fireplace, formal dining room, and a versatile bonus room ideal for a home office or gym. Step outside to the sprawling backyard oasis featuring a covered patio, lush landscaping, and plenty of space for outdoor entertaining. With its amenities and top-rated schools, this home offers the perfect blend of luxury and functionality for modern living. Welcome home! Images of the completed plan do not reflect the exact likeness and specifications of the home advertised. Please call the agent on duty to determine the current stage of the home advertised.

    Zillow last checked:

    Listing updated:

    Listed by:

    Tyra S Connor 678-886-5713,

    Prestige Brokers Group, LLC,

    Charles H Connor 678-499-8460,

    Prestige Brokers Group, LLC

    Bought with:

    Essie Y Miller, 306829

    Keller Williams Middle Georgia

    Source: GAMLS,MLS#: 10391583MLS Logo

    Facts & features

    Interior

    Bedrooms & bathrooms
    • Bedrooms: 5
    • Bathrooms: 4
    • Full bathrooms: 3
    • 1/2 bathrooms: 1
    • Main level bathrooms: 2
    • Main level bedrooms: 4
    Rooms
    • Room types: Bonus Room, Family Room, Foyer, Keeping Room, Laundry
    Heating
    • Central, Dual, Natural Gas
    Cooling
    • Central Air, Dual
    Appliances
    • Included: Dishwasher, Ice Maker, Microwave, Oven/Range (Combo)
    • Laundry: In Hall
    Features
    • Double Vanity, High Ceilings, Master On Main Level, Separate Shower, Soaking Tub, Split Bedroom Plan, Tile Bath, Tray Ceiling(s), Entrance Foyer, Vaulted Ceiling(s), Walk-In Closet(s)
    • Flooring: Carpet, Tile, Vinyl
    • Basement: None
    • Attic: Pull Down Stairs
    • Number of fireplaces: 1
    • Fireplace features: Family Room, Gas Log, Gas Starter
    Interior area
    • Total structure area: 0
    • Finished area above ground: 0
    • Finished area below ground: 0

    Property

    Parking
    • Parking features: Attached, Garage, Garage Door Opener, Kitchen Level, Side/Rear Entrance
    • Has attached garage: Yes
    Features
    • Levels: One and One Half
    • Stories: 1
    • Patio & porch: Patio, Porch
    Lot
    • Size: 0.63 Acres
    • Features: Sloped
    Details
    • Parcel number: I0080298

    Construction

    Type & style
    • Home type: SingleFamily
    • Architectural style: Craftsman,Ranch
    • Property subtype: Single Family Residence
    Materials
    • Concrete, Stone, Wood Siding
    • Foundation: Slab
    • Roof: Composition
    Condition
    • New Construction
    • New construction: Yes
    • Year built: 2024
    Details
    • Warranty included: Yes

    Utilities & green energy

    • Electric: 220 Volts
    • Sewer: Public Sewer
    • Water: Public
    • Utilities for property: Cable Available, Electricity Available, High Speed Internet, Natural Gas Available, Phone Available, Sewer Available, Water Available

    Community & HOA

    Community
    • Features: None
    • Subdivision: Treetops
    HOA
    • Has HOA: Yes
    • Services included: Other
    • HOA fee: $300 annually
    Location
    • Region: Macon

    Financial & listing details

    • Tax assessed value: $51,000
    • Annual tax amount: $457
    • Date on market: 10/7/2024
    • Cumulative days on market: 123 days
    • Listing agreement: Exclusive Right To Sell
    • Listing terms: Cash,Conventional,FHA,VA Loan
    • Electric utility on property: Yes

    Price history

    DateEventPrice
    3/14/2025Sold$499,000-0.2%
    Source: GAMLS #10391583 Report a problem
    1/21/2025Price change$499,900-2%
    Source: FMLS GA #7468592 Report a problem
    10/8/2024Listed for sale$509,900+499.9%
    Source: GAMLS #10391583 Report a problem
    6/4/2024Listing removed--
    Source: Coldwell Banker Platinum Properties Report a problem
    11/3/2023Sold$85,000+70.3%
    Source: Public Record Report a problem
    9/14/2023Pending sale$49,900
    Source: MGMLS #170332 Report a problem
    5/8/2023Price change$49,900+25.1%
    Source: MGMLS #170332 Report a problem
    12/30/2021Pending sale$39,900
    Source: MGMLS #160850 Report a problem
    8/12/2019Price change$39,900+14.3%
    Source: New Atlantic Realty Group Inc. #146271 Report a problem
    4/28/2018Listed for sale$34,900
    Source: New Atlantic Realty Group Inc #8222104 Report a problem

    Public tax history

    YearProperty taxesTax assessment
    2024$418 -8.6%$20,400 +13.3%
    2023$457 -7.3%$18,000 +26.3%
    2022$493 -8.9%$14,247
    2021$541 +102.1%$14,247 +106.5%
    2020$268 -0.8%$6,900
    2019$270 +20.1%$6,900 +15%
    2018$225 -37.5%$6,000
    2017$360 +6.7%$6,000 -50%
    2016$337 +73.3%$12,000
    2015$195 -66.9%$12,000
    2014$589 $12,000
    2013-- --
    2012-- --
    2011-- --
    2010-- --
    Find assessor info on the county website

    Neighborhood: 31220

    Nearby schools

    GreatSchools rating
    Schools provided by the listing agent
    • Elementary: Heritage
    • Middle: Weaver
    • High: Westside

    Source: GAMLS. This data may not be complete. We recommend contacting the local school district to confirm school assignments for this home.

    Get a cash offer in 3 minutes
    Find out how much your home could sell for in as little as 3 minutes with a no-obligation cash offer.
    Estimated market value
    $496,500
    Get a cash offer in 3 minutes
    Find out how much your home could sell for in as little as 3 minutes with a no-obligation cash offer.
    Estimated market value
    $496,500