Welcome to 262 Stefan Drive 10E, a beautifully updated 2-bedroom, 1.5-bath townhome ideally located in the heart of James Island. Whether you're looking for the perfect primary residence or an incredible investment property, this home is affordably priced and ready for you to make it yours! Step inside to find a bright and welcoming space, freshly painted throughout and featuring brand-new flooring that adds a polished feel to every room. The open main living floor is perfect for relaxing or entertaining, while the freshly landscaped private courtyard provides a peaceful outdoor retreat surrounded by mature trees. There is a quaint front porch, perfect for a couple of rocking chairs and a cold beverage. This home also comes with two dedicated parking spots for added convenience.Situated in a quiet and walkable neighborhood, this home is just steps away from some of James Island's favorite spots. Take a short stroll to the iconic Terrace Theater for a movie, grab a meal at local favorites like Miller's All Day, Crust Wood Fired Pizza, or The James, and treat yourself to something sweet at LB Sweets & Treats. You'll also find the Charleston Flower Market, James Island Yoga, and Terrace Clay Studio among many others within walking distance and perfect to find community without having to get in the car! The location truly shines just 4 miles from the vibrant streets of historic downtown Charleston, 8 miles to the beautiful beaches of Folly, and less than a mile from James Island County Park, where you can enjoy trails, water activities, and open green spaces. For frequent travelers, Charleston International Airport is only 14 miles away. In addition to its convenient proximity to all the area's attractions, the neighborhood itself is a peaceful escape. Quiet streets perfect for walking and nearby pond lush with wildlife, including herons, ducks, and turtles, make this home and location truly serene. Whether you're seeking an affordable move-in-ready primary residence or an investment property in one of Charleston's most desirable areas, this townhome has it all. With its private courtyard, unbeatable location, 262 Stefan Drive 10E is a rare find. Don't miss your chance to make it yours, homes in Charleston under $350K rarely stay on the market long schedule a showing today and discover all that this exceptional property has to offer!
Closed
$325,000
262 Stefan Dr #10, Charleston, SC 29412
2beds
1,020sqft
Condominium
Built in 1987
-- sqft lot
$327,800 Zestimate®
$319/sqft
$2,386 Estimated rent
Home value
$327,800
$305,000 - $351,000
$2,386/mo
Zestimate® history
Owner options
List your home for rent
$2,386/mo
Rent Zestimate®
Find your next renter with Zillow Rental Manager. Plus, with online applications, you can quickly screen prospective tenants – for free.
$2,386/mo
Rent Zestimate®
Refinance and save
$1,867/mo
Est. payment
Refinancing to a lower rate could help reduce your monthly payments and save thousands over the life of the loan.
$1,867/mo
Est. payment
Explore your selling options
Work with a Zillow partner agent
Leverage their expertise and Zillow's premium Showcase listings to get your home seen by more buyers.
Get startedList with your own agent
Get your home in front of millions of buyers by listing it on Zillow.
Learn how to do itSell it yourself
Take full control of how buyers see your home on Zillow by listing For Sale by Owner (FSBO).
List your homeWhat's special
Bright and welcoming spaceQuaint front porchMature treesPrivate courtyardFreshly landscaped private courtyardBrand-new flooringOpen main living floor
Zillow last checked:
Listing updated:
Listed by:
The Pulse Charleston
Bought with:
Dunes Properties of Charleston Inc
Source: CTMLS,MLS#: 25000095
Facts & features
Interior
Bedrooms & bathrooms
- Bedrooms: 2
- Bathrooms: 2
- Full bathrooms: 1
- 1/2 bathrooms: 1
Rooms
- Room types: Living/Dining Combo, Breakfast Room, Eat-In-Kitchen, Pantry
Cooling
- Central Air
Features
- Ceiling - Smooth, Eat-in Kitchen, Pantry
- Flooring: Ceramic Tile, Luxury Vinyl
- Doors: Storm Door(s)
- Has fireplace: No
Interior area
- Total structure area: 1,020
- Total interior livable area: 1,020 sqft
Property
Parking
- Parking features: Off Street
Features
- Levels: Two
- Stories: 2
- Entry location: Ground Level
- Patio & porch: Patio, Front Porch, Porch
- Exterior features: Stoop
- Fencing: Privacy,Wood
Details
- Parcel number: 3430700243
Construction
Type & style
- Home type: Condo
- Property subtype: Condominium
- Attached to another structure: Yes
Materials
- Vinyl Siding
- Foundation: Slab
Condition
- New construction: No
- Year built: 1987
Utilities & green energy
- Sewer: Public Sewer
- Water: Public
- Utilities for property: Dominion Energy, James IS PSD
Community & HOA
Community
- Features: Lawn Maint Incl, Storage, Walk/Jog Trails
- Subdivision: Riverland Place
Location
- Region: Charleston
Financial & listing details
- Price per square foot: $319/sqft
- Tax assessed value: $286,000
- Annual tax amount: $1,039
- Date on market: 1/2/2025
- Listing terms: Cash,Conventional,FHA,VA Loan
Price history
| Date | Event | Price |
|---|---|---|
| 2/21/2025 | Sold | $325,000$319/sqft |
Source:  CTMLS #25000095 Report a problem CTMLS #25000095 Report a problem | ||
| 1/18/2025 | Contingent | $325,000$319/sqft |
Source: CTMLS #25000095 Report a problem | ||
| 1/2/2025 | Listed for sale | $325,000+104.4%$319/sqft |
Source: CTMLS #25000095 Report a problem | ||
| 7/29/2016 | Sold | $159,000+22.3%$156/sqft |
Source: Agent Provided Report a problem | ||
| 4/8/2016 | Sold | $130,000+4%$127/sqft |
Source: Public Record Report a problem | ||
| 3/23/2005 | Sold | $125,000$123/sqft |
Source: Public Record Report a problem | ||
Public tax history
| Year | Property taxes | Tax assessment |
|---|---|---|
| 2025 | $1,039 +17% | $6,880 +15.1% |
| 2024 | $888 +3.3% | $5,980 |
| 2023 | $860 +7.5% | $5,980 |
| 2022 | $800 -4.3% | $5,980 |
| 2021 | $835 -3.3% | $5,980 |
| 2020 | $864 | $5,980 +15% |
| 2019 | $864 | $5,200 -33.3% |
| 2017 | $864 -59.3% | $7,800 +95% |
| 2016 | $2,121 +266.6% | $4,000 |
| 2015 | $579 -2.9% | $4,000 |
| 2014 | $596 | -- |
| 2011 | $596 -4.8% | -- |
| 2010 | $625 -3.8% | $4,380 |
| 2009 | $650 +7.2% | $4,380 |
| 2008 | $607 -4% | $4,380 |
| 2006 | $632 -56.4% | $4,380 -33.3% |
| 2005 | $1,450 +10.3% | $6,570 +49% |
| 2004 | $1,314 | $4,410 |
Find assessor info on the county website
Neighborhood: 29412
Nearby homes
- $317,0002 bd2 ba1k sqft234 Stefan Dr #4-F, Charleston, SC 29412Sold
- $349,0002 bd2 ba1k sqft262 Stefan Dr #10-F, Charleston, SC 29412Sold

- $355,5002 bd2 ba1k sqft270 Stefan Dr #11-C, Charleston, SC 29412Sold
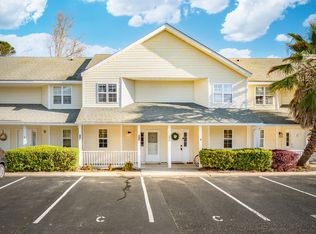
- $303,7002 bd2 ba1k sqft235 Stefan Dr APT 1-A, Charleston, SC 29412Off Market
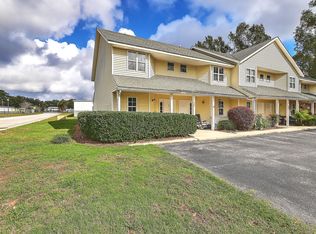
- $304,6002 bd1 ba1k sqft235 Stefan Dr APT 1-D, Charleston, SC 29412Off Market
- $330,9002 bd1 ba1k sqft235 Stefan Dr APT 1-F, Charleston, SC 29412Off Market
- $301,2002 bd1 ba1k sqft239 Stefan Dr #2-A, Charleston, SC 29412Off Market
- $306,5002 bd1 ba1k sqft247 Stefan Dr #3-C, Charleston, SC 29412Off Market
Nearby schools
GreatSchools rating
- 9/10Harbor View Elementary SchoolGrades: PK-5Distance: 1 mi
- 7/10Murray Lasaine Elementary SchoolGrades: PK-8Distance: 1.1 mi
- 9/10James Island Charter High SchoolGrades: 9-12Distance: 3.6 mi
Schools provided by the listing agent
- Elementary: Harbor View
- Middle: Camp Road
- High: James Island Charter
Source: CTMLS. This data may not be complete. We recommend contacting the local school district to confirm school assignments for this home.
Get a cash offer in 3 minutes
Find out how much your home could sell for in as little as 3 minutes with a no-obligation cash offer.
Estimated market value
$327,800
Get a cash offer in 3 minutes
Find out how much your home could sell for in as little as 3 minutes with a no-obligation cash offer.
Estimated market value
$327,800
- South Carolina
- Charleston County
- Charleston
- 29412
- 262 Stefan Dr Unit 10
Nearby cities
Nearby neighborhoods
Nearby zip codes
Other Charleston Topics
