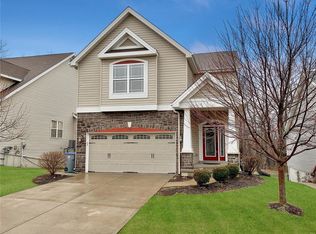
Welcome to 262 Sunset Villa, where extensive updates and thoughtful design create a truly move-in ready home. From the moment you arrive, you'll appreciate the impressive curb appeal featuring a new architectural roof, siding, shutters, garage door, gutters, and updated exterior lighting.
Inside, natural light fills the home, showcasing beautiful engineered white oak hardwood flooring throughout the main living areas and fresh paint throughout. The completely renovated kitchen serves as the centerpiece of the home, featuring stunning Taj Mahal quartzite countertops, all-new appliances, updated cabinetry, and stylish finishes that blend elegance with everyday functionality.
The open floor plan offers comfortable living and entertaining spaces, while the spacious owner's suite provides a relaxing retreat with updated lighting, vanity, and flooring in the primary bath. Additional updates include new flooring in the upstairs guest bathroom and an updated main-floor half bath featuring a new vanity and flooring. The convenience of upper-level laundry makes daily living even easier.
The finished lower level adds valuable living space and is ideal for entertaining, featuring a wet bar, large recreation area, and half bath.
Step outside through the new sliding glass door to enjoy the deck overlooking a large, tree-lined backyard that offers privacy, beautiful views, and plenty of room to relax or entertain.
With extensive updates throughout—including the roof, siding, gutters, garage door, flooring, paint, kitchen, appliances, lighting, bathrooms, and more—this exceptional villa offers the perfect combination of modern style, comfort, and low-maintenance living in a convenient O'Fallon location close to shopping, dining, parks, and major commuter routes.
Closed
Zillow last checked:
Listing updated:
Bought with:
Tracy Mazuranic, 2019046684
Worth Clark Realty
Source: MARIS,MLS#: 26024649 Originating MLS: St. Charles County Association of REALTORS
Originating MLS: St. Charles County Association of REALTORSPrice history
| Date | Event | Price |
|---|---|---|
| 8/18/2026 | Sold | -- |
Source:  MARIS #26024649 Report a problem MARIS #26024649 Report a problem | ||
| 6/26/2026 | Contingent | $375,000$177/sqft |
Source: MARIS #26024649 Report a problem | ||
| 6/5/2026 | Listed for sale | $375,000+66.7%$177/sqft |
Source: MARIS #26024649 Report a problem | ||
| 12/3/2020 | Sold | -- |
Source: MARIS #20063749 Report a problem | ||
| 12/5/2016 | Sold | -- |
Source: Agent Provided Report a problem | ||
| 11/14/2016 | Pending sale | $225,000$106/sqft |
Source: Berkshire Hathaway HomeServices Select Properties #16070083 Report a problem | ||
| 10/7/2016 | Listed for sale | $225,000$106/sqft |
Source: Berkshire Hathaway HomeServices Select Properties #16070083 Report a problem | ||
| 4/10/2012 | Sold | -- |
Source: Public Record Report a problem | ||
Nearby homes
Get a cash offer in 3 minutes
Find out how much your home could sell for in as little as 3 minutes with a no-obligation cash offer.
Estimated market value
$375,000
