This two story log home has many windows to bring in natural light and to provide great views to an area where the elk and deer like to eat and play. The open concept living area has a living room with its cathedral ceiling, has a woodstove for the chilly nights and a wall of windows for what was described by the owner as "that tree house feeling". The dining room/kitchen area are open for easy entertaining and have a sliding glass door that leads out onto the deck. The deck has sections that provides you with spaces for entertaining or just kicking back to enjoy the view. The main level also has a bedroom with ensuite bath complete with a soaking tub, a large walk in closet and it's own entryway out onto the deck. The lower level has two bedrooms with double door closets and a full bath with tub/shower, the laundry area and a two car garage. Access to the lower level can be made either through the garage or by the inside stairs up to the main level. Access the main level with just a few stairs going onto the covered back porch from the driveway that encircles the house or the stairs leading up onto the front deck.
Sold
Price Unknown
262 Sunspot Hwy, Cloudcroft, NM 88317
3beds
2baths
1,831sqft
Single Family Residence
Built in 2007
4.98 Acres Lot
$591,900 Zestimate®
$--/sqft
$3,085 Estimated rent
Home value
$591,900
$509,000 - $687,000
$3,085/mo
Zestimate® history
Owner options
List your home for rent
$3,085/mo
Rent Zestimate®
Find your next renter with Zillow Rental Manager. Plus, with online applications, you can quickly screen prospective tenants – for free.
$3,085/mo
Rent Zestimate®
Refinance and save
Refinancing to a lower rate could help reduce your monthly payments and save thousands over the life of the loan.
Explore your selling options
Work with a Zillow partner agent
Leverage their expertise and Zillow's premium Showcase listings to get your home seen by more buyers.
Get startedList with your own agent
Get your home in front of millions of buyers by listing it on Zillow.
Learn how to do itSell it yourself
Take full control of how buyers see your home on Zillow by listing For Sale by Owner (FSBO).
List your homeWhat's special
Zillow last checked:
Listing updated:
Listed by:
Marsha Slane 575-430-1952,
Cloudcroft Properties 575-682-4555
Bought with:
Debbie Loper
Future Real Estate
Source: OCMLS,MLS#: 169459
Facts & features
Interior
Bedrooms & bathrooms
- Bedrooms: 3
- Bathrooms: 2
Bathroom
- Features: Tub, Tub and Shower
Heating
- Propane, Wood
Cooling
- None
Appliances
- Included: Dryer, Dishwasher, Microwave, Refrigerator, Gas Range/Oven, Washer, Gas Water Heater
Features
- Vaulted Ceiling(s), Walk-In Closet(s), Ceiling Fan(s)
- Flooring: Wood
- Has fireplace: Yes
- Fireplace features: Wood Burning Stove
Interior area
- Total structure area: 1,831
- Total interior livable area: 1,831 sqft
Property
Parking
- Total spaces: 2
- Parking features: No Carport, 2 Car Attached Garage, Garage Door Opener
- Attached garage spaces: 2
Features
- Levels: Two,Multi/Split
- Stories: 2
- Patio & porch: Deck, Deck Covered, Porch Covered
- Exterior features: Horses Allowed
Lot
- Size: 4.98 Acres
- Dimensions: 4.98
- Features: Wooded, 2.51-5.0 Acre
Details
- Parcel number: R040571
- Zoning description: No Zoning/Ru/Ot
- Horses can be raised: Yes
Construction
Type & style
- Home type: SingleFamily
- Property subtype: Single Family Residence
Materials
- Other, Wood
- Roof: Metal
Condition
- Year built: 2007
Utilities & green energy
- Electric: Public
- Sewer: Septic Tank
- Water: Association
Community & HOA
Location
- Region: Cloudcroft
Financial & listing details
- Tax assessed value: $542,540
- Annual tax amount: $1,590
- Date on market: 6/8/2024
- Listing terms: VA Loan,Conventional,FHA,Cash
Price history
| Date | Event | Price |
|---|---|---|
| 8/15/2024 | Sold | -- |
Source:  OCMLS #169459 Report a problem OCMLS #169459 Report a problem | ||
| 6/20/2024 | Contingent | $585,000$319/sqft |
Source: OCMLS #169459 Report a problem | ||
| 6/8/2024 | Listed for sale | $585,000$319/sqft |
Source: OCMLS #169459 Report a problem | ||
Public tax history
| Year | Property taxes | Tax assessment |
|---|---|---|
| 2025 | $2,970 +78% | $180,847 +79.8% |
| 2024 | $1,669 +2.5% | $100,562 +2.4% |
| 2023 | $1,628 +12% | $98,212 +10.4% |
| 2022 | $1,453 +1.5% | $88,947 +1.8% |
| 2021 | $1,432 -0.2% | $87,391 |
| 2020 | $1,435 +1.8% | $87,391 +2% |
| 2019 | $1,410 +2.3% | $85,676 +1% |
| 2018 | $1,379 +2.7% | $84,828 +2% |
| 2017 | $1,342 +1.5% | $83,165 +2% |
| 2016 | $1,322 | $81,535 +2% |
| 2015 | -- | $79,936 |
Find assessor info on the county website
Neighborhood: 88317
Nearby homes
- $212,6003 bd2 ba1.3k sqft66 Section 13 Rd, Cloudcroft, NM 88317Off Market
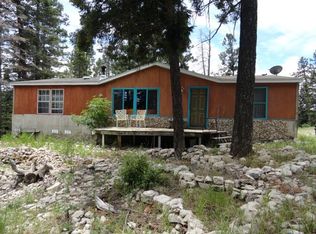
- $25,1701.678 Acres252 Sunspot Hwy, Cloudcroft, NM 88317Off Market
- $28,0002.828 Acres62 Section 13 Rd, Cloudcroft, NM 88317Off Market
- $--2.39 Acres65 Section 13 Rd, Cloudcroft, NM 88317Sold
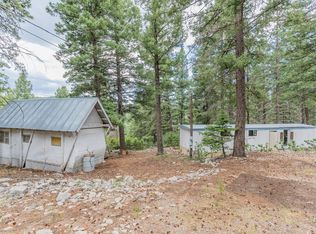
- $191,700-- bd-- ba220 sqft65 Section 13 Rd, Cloudcroft, NM 88317Off Market
- $595,100-- bd2 ba2.8k sqft271 Sunspot Hwy, Cloudcroft, NM 88317Off Market
- $1,179,5004 bd2 ba3.6k sqft35 Peacock Ln, Cloudcroft, NM 88317Off Market
- $50,320-- bd-- ba200 sqft51 Section 13 Rd, Tularosa, NM 88317Off Market
Nearby schools
GreatSchools rating
- 7/10Cloudcroft Elementary SchoolGrades: PK-5Distance: 3.3 mi
- 5/10Cloudcroft Middle SchoolGrades: 6-8Distance: 3.3 mi
- 6/10Cloudcroft High SchoolGrades: 9-12Distance: 3.2 mi
Schools provided by the listing agent
- Elementary: Cloudcroft
- High: Cloudcroft
Source: OCMLS. This data may not be complete. We recommend contacting the local school district to confirm school assignments for this home.
Sell for more on Zillow
Get a Zillow Showcase℠ listing at no additional cost and you could sell for .
$591,900
2% more
+$11,838
With Zillow Showcase(estimated)
$603,738
- New Mexico
- Otero County
- Cloudcroft
- 88317
- 262 Sunspot Hwy
Nearby cities
Nearby zip codes
Other Cloudcroft Topics
