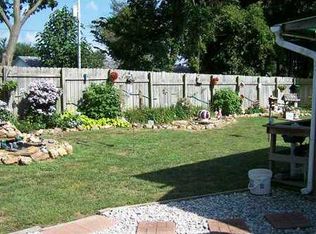
Welcome to 262 Township Drive! This charming one-level home offers 2 bedrooms, 1 bath and a comfortable, easy-flowing layout. Fresh neutral paint and light LVP flooring create a bright, move-in-ready feel throughout the living and bedroom areas. The spacious living room features a cozy fireplace, exposed wood beam and ceiling fan, while the adjoining dining area opens through French doors to the backyard. The kitchen provides abundant cabinetry and counter space, and a large laundry closet area adds convenient storage. Both bedrooms offer generous closets and natural light. Outside, enjoy a large fenced backyard shaded by mature trees, plus an attached two-car garage. Located in the Bentonville School District near schools and McKissic Station Park, with convenient access to shopping, dining and Downtown Bentonville—and approximately 15 minutes from the Walmart Home Office campus.
For sale
$227,500
262 Township Dr, Centerton, AR 72719
2beds
1,096sqft
Single Family Residence
Built in 1993
0.26 Acres Lot
$223,100 Zestimate®
$208/sqft
$-- HOA
What's special
Attached two-car garageAdjoining dining areaCharming one-level homeBright move-in-ready feelLight lvp flooringComfortable easy-flowing layoutCozy fireplace
- 6 days
- 269
- 30
Likely to sell faster than
Zillow last checked:
Listing updated:
Listed by:
Johnson Shapley Group 479-636-2200,
Lindsey & Assoc Inc Branch 479-636-2200
Source: ArkansasOne MLS,MLS#: 1360439 Originating MLS: Northwest Arkansas Board of REALTORS MLS
Originating MLS: Northwest Arkansas Board of REALTORS MLSFacts & features
Interior
Bedrooms & bathrooms
- Bedrooms: 2
- Bathrooms: 1
- Full bathrooms: 1
Bedroom
- Level: Main
- Dimensions: 10x13
Bedroom
- Level: Main
- Dimensions: 11.6x12.9
Bathroom
- Level: Main
Dining room
- Level: Main
- Dimensions: 12x10
Kitchen
- Level: Main
- Dimensions: 7x17.3
Living room
- Level: Main
- Dimensions: 15x15
Utility room
- Level: Main
- Dimensions: 8x3.11
Heating
- Central, Gas
Cooling
- Central Air, Electric
Appliances
- Included: Dishwasher, Disposal, Gas Range, Gas Water Heater, Refrigerator
- Laundry: Washer Hookup, Dryer Hookup
Features
- Attic, Ceiling Fan(s), Storage
- Flooring: Luxury Vinyl Plank, Tile
- Windows: Double Pane Windows, Metal
- Basement: None
- Number of fireplaces: 1
- Fireplace features: Gas Log, Living Room
Interior area
- Total structure area: 1,096
- Total interior livable area: 1,096 sqft
Property
Parking
- Total spaces: 2
- Parking features: Attached, Garage, Garage Door Opener
- Has attached garage: Yes
- Covered spaces: 2
Features
- Levels: One
- Stories: 1
- Patio & porch: Patio
- Exterior features: Concrete Driveway
- Pool features: None
- Fencing: Back Yard,Chain Link,Privacy,Wood
- Waterfront features: None
Lot
- Size: 0.26 Acres
- Dimensions: 86 x 130
- Features: Central Business District, City Lot, Level, Near Park
Details
- Additional structures: None
- Parcel number: 0600222000
- Zoning description: Residential
- Special conditions: None
Construction
Type & style
- Home type: SingleFamily
- Architectural style: Traditional
- Property subtype: Single Family Residence
Materials
- Vinyl Siding
- Foundation: Slab
- Roof: Architectural,Shingle
Condition
- New construction: No
- Year built: 1993
Utilities & green energy
- Sewer: Public Sewer
- Water: Public
- Utilities for property: Cable Available, Electricity Available, Natural Gas Available, Sewer Available, Water Available
Community & HOA
Community
- Features: Near Fire Station, Near Schools, Park, Shopping
- Security: Smoke Detector(s)
- Subdivision: Township West Add Centerton
Location
- Region: Centerton
Financial & listing details
- Price per square foot: $208/sqft
- Tax assessed value: $198,160
- Annual tax amount: $1,671
- Date on market: 8/28/2026
- Listing terms: Conventional,FHA,VA Loan
- Road surface type: Paved
Estimated market value
$223,100
$212,000 - $234,000
$1,376/mo
Price history
| Date | Event | Price |
|---|---|---|
| 8/28/2026 | Listed for sale | $227,500+203.7%$208/sqft |
Source:  ArkansasOne MLS #1360439 Report a problem ArkansasOne MLS #1360439 Report a problem | ||
| 2/26/2021 | Listing removed | -- |
Source: Owner Report a problem | ||
| 4/23/2020 | Listing removed | $850$1/sqft |
Source: Owner Report a problem | ||
| 4/14/2020 | Listed for rent | $850-5.6%$1/sqft |
Source: Owner Report a problem | ||
| 5/14/2019 | Listing removed | $900$1/sqft |
Source: Owner Report a problem | ||
| 4/28/2019 | Listed for rent | $900$1/sqft |
Source: Owner Report a problem | ||
| 5/11/2008 | Listing removed | $74,900$68/sqft |
Source: Listhub #539224 Report a problem | ||
| 4/21/2008 | Listed for sale | $74,900-9.5%$68/sqft |
Source: Listhub #539224 Report a problem | ||
| 2/29/2008 | Sold | $82,800$76/sqft |
Source: Public Record Report a problem | ||
Public tax history
| Year | Property taxes | Tax assessment |
|---|---|---|
| 2025 | $1,543 +10.6% | $24,920 +9.1% |
| 2024 | $1,395 +6.5% | $22,840 +10% |
| 2023 | $1,310 +8.4% | $20,760 +8.4% |
| 2022 | $1,209 +9.8% | $19,160 +9.1% |
| 2021 | $1,101 +8.4% | $17,560 +10% |
| 2020 | $1,015 +4.3% | $15,960 |
| 2019 | $973 -4.2% | $15,960 |
| 2018 | $1,015 | $15,960 |
| 2017 | $1,015 +3.6% | $15,960 |
| 2016 | $980 | $15,960 +9.3% |
| 2015 | $980 +8.8% | $14,600 |
| 2014 | $901 +5.3% | $14,600 |
| 2013 | $856 | $14,600 |
| 2012 | -- | $14,600 |
| 2011 | $806 | $14,600 -8.9% |
| 2010 | -- | $16,030 -18.4% |
| 2009 | -- | $19,650 |
| 2008 | -- | $19,650 +21.4% |
| 2007 | -- | $16,180 |
| 2006 | -- | $16,180 +32.5% |
| 2005 | -- | $12,210 |
| 2004 | -- | $12,210 |
| 2003 | -- | $12,210 |
| 2002 | -- | $12,210 +5.8% |
| 2001 | -- | $11,540 |
| 2000 | -- | $11,540 |
Find assessor info on the county website
Monthly payment
Est. payment
Payment breakdown
Explore the cost of this home by adjusting the details. Changes won't be saved.Climate risks
Neighborhood: 72719
Nearby schools
Schools provided by the listing agent
- District: Bentonville
Source: ArkansasOne MLS. This data may not be complete. We recommend contacting the local school district to confirm school assignments for this home.
Similar homes
- $214,9002 bd1 ba1.1k sqft276 N A St, Centerton, AR 72719For Sale
 MLS ID #1357804, David Pineda, eXp Realty NWA Branch. ArkansasOne MLS
 - $309,0003 bd2 ba1.5k sqft655 Frances Dr, Centerton, AR 72719For Sale
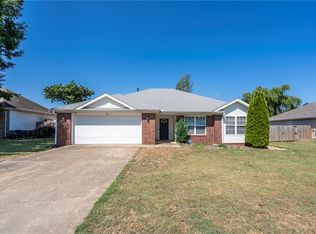 MLS ID #1358400, Jennifer Welch, Crye-Leike REALTORS, Gentry. ArkansasOne MLS
 - $288,0003 bd2 ba1.5k sqft674 Olivia Ln, Centerton, AR 72719For Sale
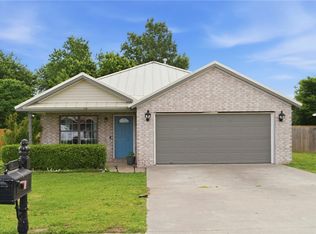 MLS ID #1357556, Bethany Baker, Real Broker NWA. ArkansasOne MLS
 - $292,4753 bd2 ba1.5k sqft551 Steepro Dr, Centerton, AR 72719For Sale
 MLS ID #1342228, Lighthouse Group NWA, Keller Williams Market Pro Realty Branch Office. ArkansasOne MLS
