Discover a charming, well-kept single-level home built in 1967, offering 3 bedrooms and 2 bathrooms with fresh interior paint throughout. Situated on a large lot, this property features a fully fenced backyard, perfect for outdoor enjoyment, along with a spacious storage building for all your tools, hobbies, or extra belongings.
Located in a quiet, established neighborhood, this home has been lovingly maintained and provides a comfortable layout ideal for everyday living. Opportunities like this don't come often—take advantage of this lovely property and make it your own.
Contact your preferred real estate professional to schedule a private showing today!
Closed
Price Unknown
262 Trojan Dr, Pearl, MS 39208
3beds
1,662sqft
Residential, Single Family Residence
Built in 1967
0.26 Acres Lot
$209,300 Zestimate®
$--/sqft
$1,770 Estimated rent
Home value
$209,300
$193,000 - $226,000
$1,770/mo
Zestimate® history
Owner options
List your home for rent
$1,770/mo
Rent Zestimate®
Find your next renter with Zillow Rental Manager. Plus, with online applications, you can quickly screen prospective tenants – for free.
$1,770/mo
Rent Zestimate®
Refinance and save
Refinancing to a lower rate could help reduce your monthly payments and save thousands over the life of the loan.
Explore your selling options
Work with a Zillow partner agent
Leverage their expertise and Zillow's premium Showcase listings to get your home seen by more buyers.
Get startedList with your own agent
Get your home in front of millions of buyers by listing it on Zillow.
Learn how to do itSell it yourself
Take full control of how buyers see your home on Zillow by listing For Sale by Owner (FSBO).
List your homeWhat's special
Large lotFully fenced backyardSpacious storage buildingSingle-level home
Zillow last checked:
Listing updated:
Listed by:
Ginger Randall 601-977-9411,
Keller Williams
Bought with:
Barbara Mooney, S43754
McKee Realty, Inc.
Source: MLS United,MLS#: 4133141
Facts & features
Interior
Bedrooms & bathrooms
- Bedrooms: 3
- Bathrooms: 2
- Full bathrooms: 2
Heating
- Baseboard, Central, Electric
Cooling
- Ceiling Fan(s), Central Air
Appliances
- Included: Dishwasher, Double Oven, Electric Cooktop, Electric Water Heater, ENERGY STAR Qualified Water Heater, Exhaust Fan, Microwave, Plumbed For Ice Maker, Range Hood, Self Cleaning Oven, Other
- Laundry: Electric Dryer Hookup, Inside, Laundry Room, Main Level, Washer Hookup
Features
- Beamed Ceilings, Ceiling Fan(s), Eat-in Kitchen, Entrance Foyer, Granite Counters
- Flooring: Carpet, Ceramic Tile, Hardwood
- Doors: Dead Bolt Lock(s), Security, Storm Door(s)
- Windows: Aluminum Frames, Blinds, Double Pane Windows, Screens, Shutters
- Has fireplace: Yes
- Fireplace features: None
Interior area
- Total structure area: 1,662
- Total interior livable area: 1,662 sqft
Property
Parking
- Total spaces: 2
- Parking features: Attached, Storage, Concrete
- Attached garage spaces: 2
Features
- Levels: One
- Stories: 1
- Patio & porch: Patio
- Exterior features: Lighting, Private Yard
- Fencing: Back Yard,Privacy,Wood,Fenced
Lot
- Size: 0.26 Acres
- Features: City Lot, Level, Rectangular Lot
Details
- Additional structures: Shed(s)
- Parcel number: F09e00003200040
- Zoning description: General Residential
Construction
Type & style
- Home type: SingleFamily
- Architectural style: Traditional
- Property subtype: Residential, Single Family Residence
Materials
- Brick Veneer, Masonite
- Foundation: Concrete Perimeter, Slab
- Roof: Asphalt,Composition
Condition
- Move In Ready
- New construction: No
- Year built: 1967
Utilities & green energy
- Sewer: Public Sewer
- Water: Public
- Utilities for property: Cable Available, Electricity Available, Phone Available, Water Available
Community & HOA
Community
- Security: Security Lights, Smoke Detector(s)
- Subdivision: Kings Heights
Location
- Region: Pearl
Financial & listing details
- Tax assessed value: $114,430
- Annual tax amount: $1,158
- Date on market: 1/9/2026
- Electric utility on property: Yes
Price history
| Date | Event | Price |
|---|---|---|
| 2/26/2026 | Sold | -- |
Source: MLS United #4133141 Report a problem | ||
| 1/23/2026 | Pending sale | $210,000$126/sqft |
Source: MLS United #4133141 Report a problem | ||
| 1/9/2026 | Listed for sale | $210,000$126/sqft |
Source: MLS United #4133141 Report a problem | ||
| 12/22/2025 | Pending sale | $210,000$126/sqft |
Source: MLS United #4133141 Report a problem | ||
| 12/4/2025 | Listed for sale | $210,000$126/sqft |
Source: MLS United #4133141 Report a problem | ||
Public tax history
| Year | Property taxes | Tax assessment |
|---|---|---|
| 2025 | $1,158 | $11,443 |
| 2024 | $1,158 +30.7% | $11,443 +23.4% |
| 2023 | $886 +1.6% | $9,272 |
| 2022 | $872 | $9,272 |
| 2021 | $872 | $9,272 +10.5% |
| 2020 | $872 +12.6% | $8,389 |
| 2019 | $775 -0.2% | $8,389 |
| 2018 | $776 +0.2% | $8,389 |
| 2017 | $775 | $8,389 -0.9% |
| 2016 | $775 -1.2% | $8,461 |
| 2015 | $784 | $8,461 |
| 2014 | $784 | $8,461 |
| 2013 | $784 +6.9% | $8,461 |
| 2012 | $733 +4.3% | $8,461 -0.2% |
| 2011 | $703 +1% | $8,474 |
| 2010 | $696 0% | $8,474 |
| 2009 | $696 +4% | $8,474 |
| 2008 | $669 +27.7% | $8,474 |
| 2007 | $524 -2.3% | -- |
| 2006 | $537 | -- |
| 2005 | $537 | -- |
| 2004 | $537 +0.2% | -- |
| 2003 | $536 +3.5% | -- |
| 2002 | $518 | -- |
| 2001 | -- | $6,000 -90% |
| 2000 | $483 | $60,000 |
Find assessor info on the county website
Neighborhood: 39208
Nearby homes
- $167,2003 bd1 ba1.3k sqft256 Trojan Dr, Pearl, MS 39208Off Market
- $--3 bd2 ba1.5k sqft268 Trojan Dr, Pearl, MS 39208Sold
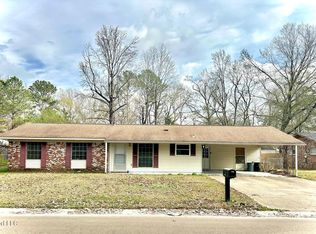
- $191,0003 bd2 ba1.4k sqft250 Trojan Dr, Pearl, MS 39208Off Market
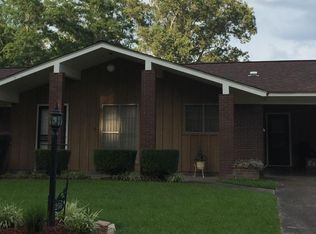
- $211,9003 bd2 ba2k sqft274 Trojan Dr, Pearl, MS 39208Off Market
- $186,4003 bd3 ba1.3k sqft261 Trojan Dr, Pearl, MS 39208Off Market
- $--3 bd2 ba1.4k sqft267 Trojan Dr, Pearl, MS 39208Sold
- $254,6004 bd3 ba2.4k sqft255 Trojan Dr, Pearl, MS 39208Off Market
- $250,0003 bd3 ba2k sqft273 Trojan Dr, Pearl, MS 39208Off Market
Nearby schools
GreatSchools rating
- 7/10Northside Elementary SchoolGrades: 2-3Distance: 0.3 mi
- 4/10Pearl Junior High SchoolGrades: 6-8Distance: 1.1 mi
- 8/10Pearl High SchoolGrades: 9-12Distance: 1.5 mi
Schools provided by the listing agent
- Elementary: Northside
- Middle: Pearl
- High: Pearl
Source: MLS United. This data may not be complete. We recommend contacting the local school district to confirm school assignments for this home.
- Mississippi
- Rankin County
- Pearl
- 39208
- 262 Trojan Dr
