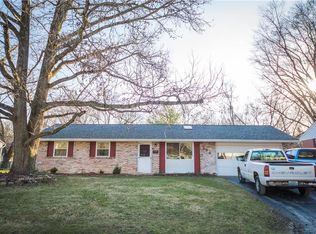
Brick ranch in Bellbrook School district. Updated kitchen featuring granite countertops & SS appliances. Three spacious bedrooms & 2 full baths are conveniently located on the main floor. The partially finished basement offers incredible potential with a newly added half bath & utility room, alongside ample space ready for additional recreation rooms, a home office, or custom gym. The possibilities are endless. Step outside to your private oasis featuring a covered patio, ideal for outdoor dining & relaxation, & a handy storage shed for all your needs. Located near parks, schools, shopping & restaurants.
Sold for $270,000
$270,000
262 Upper Hillside Dr, Bellbrook, OH 45305
3beds
2,050sqft
Single Family Residence
Built in 1964
10,240 Square Feet Lot
$281,700 Zestimate®
$132/sqft
$2,235 Estimated rent
Home value
$281,700
$248,000 - $318,000
$2,235/mo
Zestimate® history
Owner options
List your home for rent
$2,235/mo
Rent Zestimate®
Find your next renter with Zillow Rental Manager. Plus, with online applications, you can quickly screen prospective tenants – for free.
$2,235/mo
Rent Zestimate®
Refinance and save
$1,794/mo
Est. payment
Refinancing to a lower rate could help reduce your monthly payments and save thousands over the life of the loan.
$1,794/mo
Est. payment
Explore your selling options
Work with a Zillow partner agent
Leverage their expertise and Zillow's premium Showcase listings to get your home seen by more buyers.
Get startedList with your own agent
Get your home in front of millions of buyers by listing it on Zillow.
Learn how to do itSell it yourself
Take full control of how buyers see your home on Zillow by listing For Sale by Owner (FSBO).
List your homeWhat's special
Zillow last checked:
Listing updated:
Listed by:
Laura Arcuri (937)439-4500,
Coldwell Banker Heritage
Bought with:
Tara Poteet, 2021008897
R H 2 L
Source: DABR MLS,MLS#: 938639 Originating MLS: Dayton Area Board of REALTORS
Originating MLS: Dayton Area Board of REALTORSFacts & features
Interior
Bedrooms & bathrooms
- Bedrooms: 3
- Bathrooms: 3
- Full bathrooms: 2
- 1/2 bathrooms: 1
- Main level bathrooms: 2
Bedroom
- Level: Main
- Dimensions: 12 x 11
Bedroom
- Level: Main
- Dimensions: 11 x 9
Bedroom
- Level: Main
- Dimensions: 9 x 9
Dining room
- Level: Main
- Dimensions: 12 x 7
Kitchen
- Level: Main
- Dimensions: 11 x 11
Living room
- Level: Main
- Dimensions: 17 x 12
Utility room
- Level: Basement
- Dimensions: 12 x 9
Heating
- Forced Air, Natural Gas
Cooling
- Central Air
Appliances
- Included: Dryer, Dishwasher, Disposal, Microwave, Range, Refrigerator, Washer, Gas Water Heater
Features
- Basement: Full,Partially Finished
Interior area
- Total structure area: 2,050
- Total interior livable area: 2,050 sqft
Property
Parking
- Total spaces: 1
- Parking features: Attached, Garage, One Car Garage
- Attached garage spaces: 1
Features
- Levels: One
- Stories: 1
- Patio & porch: Patio, Porch
- Exterior features: Fence, Porch, Patio, Storage
Lot
- Size: 10,240 Square Feet
- Dimensions: .24
Details
- Additional structures: Shed(s)
- Parcel number: L35000100070006500
- Zoning: Residential
- Zoning description: Residential
Construction
Type & style
- Home type: SingleFamily
- Architectural style: Ranch
- Property subtype: Single Family Residence
Materials
- Brick
Condition
- Year built: 1964
Community & HOA
Community
- Security: Smoke Detector(s)
- Subdivision: Bellbrook Farms Sec 04
HOA
- Has HOA: No
Location
- Region: Bellbrook
Financial & listing details
- Price per square foot: $132/sqft
- Tax assessed value: $204,420
- Annual tax amount: $4,267
- Date on market: 7/10/2025
- Listing terms: Conventional,FHA,VA Loan
Price history
| Date | Event | Price |
|---|---|---|
| 8/22/2025 | Sold | $270,000-1.8%$132/sqft |
Source:  DABR MLS #938639 Report a problem DABR MLS #938639 Report a problem | ||
| 8/11/2025 | Listed for sale | $275,000$134/sqft |
Source: DABR MLS #938639 Report a problem | ||
| 7/14/2025 | Contingent | $275,000$134/sqft |
Source: DABR MLS #938639 Report a problem | ||
| 7/14/2025 | Pending sale | $275,000$134/sqft |
Source: DABR MLS #938639 Report a problem | ||
| 7/10/2025 | Listed for sale | $275,000+32.2%$134/sqft |
Source: DABR MLS #938639 Report a problem | ||
| 12/23/2021 | Sold | $208,000-0.5%$101/sqft |
Source: Public Record Report a problem | ||
| 11/2/2021 | Pending sale | $209,000$102/sqft |
Source: DABR MLS #852450 Report a problem | ||
| 10/28/2021 | Listed for sale | $209,000+8%$102/sqft |
Source: DABR MLS #852450 Report a problem | ||
| 9/22/2020 | Sold | $193,500+1.9%$94/sqft |
Source: Public Record Report a problem | ||
| 7/27/2020 | Pending sale | $189,900$93/sqft |
Source: Irongate Inc., Realtors #821709 Report a problem | ||
| 7/23/2020 | Price change | $189,900-5%$93/sqft |
Source: Irongate Inc., Realtors #821709 Report a problem | ||
| 7/17/2020 | Listed for sale | $199,900+63.9%$98/sqft |
Source: Irongate Inc., Realtors #821709 Report a problem | ||
| 3/16/2015 | Sold | $122,000$60/sqft |
Source: Public Record Report a problem | ||
| 2/5/2015 | Listed for sale | $122,000+52.5%$60/sqft |
Source: Owner Report a problem | ||
| 5/21/2014 | Sold | $80,000-1.1%$39/sqft |
Source: Public Record Report a problem | ||
| 5/16/2014 | Price change | $80,900-1.8%$39/sqft |
Source: Homepath #580158 Report a problem | ||
| 4/16/2014 | Listed for sale | $82,400$40/sqft |
Source: Better Homes and Gardens Real Estate Big Hill #580158 Report a problem | ||
Public tax history
| Year | Property taxes | Tax assessment |
|---|---|---|
| 2025 | $4,267 +3.8% | $71,550 |
| 2024 | $4,111 -0.3% | $71,550 |
| 2023 | $4,123 +12.5% | $71,550 +37.5% |
| 2022 | $3,665 -1% | $52,040 |
| 2021 | $3,703 +43.5% | $52,040 +31.1% |
| 2020 | $2,580 +12.5% | $39,680 +23.8% |
| 2019 | $2,293 -0.1% | $32,050 |
| 2018 | $2,296 +5.1% | $32,050 |
| 2017 | $2,185 +0.7% | $32,050 +6.8% |
| 2016 | $2,169 -2.8% | $30,020 |
| 2015 | $2,231 | $30,020 |
| 2014 | $2,231 -20.1% | $30,020 -17.1% |
| 2013 | $2,791 -1.6% | $36,200 |
| 2012 | $2,837 +77.1% | $36,200 |
| 2011 | $1,602 -16.3% | $36,200 -5.2% |
| 2010 | $1,914 +5.6% | $38,190 |
| 2009 | $1,813 +14.8% | $38,190 |
| 2008 | $1,579 +26.3% | $38,190 +26.5% |
| 2007 | $1,249 -1.3% | $30,180 |
| 2006 | $1,266 +11.1% | $30,180 +3.3% |
| 2004 | $1,139 +7.9% | $29,220 +0% |
| 2003 | $1,056 +18.3% | $29,215 |
| 2002 | $893 -7.3% | $29,215 +5.5% |
| 2001 | $963 -13.4% | $27,696 |
| 2000 | $1,112 | $27,696 |
Find assessor info on the county website
Neighborhood: 45305
Nearby homes
- $240,3003 bd2 ba1.2k sqft256 Upper Hillside Dr, Bellbrook, OH 45305Off Market
- $224,3003 bd1 ba1.2k sqft268 Upper Hillside Dr, Bellbrook, OH 45305Off Market
- $248,1004 bd1 ba1.5k sqft255 Pinegrove Dr, Bellbrook, OH 45305Off Market
- $235,7003 bd2 ba722 sqft252 Upper Hillside Dr, Bellbrook, OH 45305Off Market
- $210,6003 bd1 ba1.2k sqft243 Pinegrove Dr, Bellbrook, OH 45305Off Market
- $232,6003 bd1 ba1.4k sqft265 Pinegrove Dr, Bellbrook, OH 45305Off Market
- $307,0004 bd2 ba2k sqft265 Upper Hillside Dr, Bellbrook, OH 45305Off Market
- $228,6003 bd2 ba950 sqft269 Upper Hillside Dr, Bellbrook, OH 45305Off Market
Nearby schools
GreatSchools rating
- 9/10Bell Creek Intermediate SchoolGrades: 3-5Distance: 0.5 mi
- 10/10Bellbrook Middle SchoolGrades: 6-8Distance: 1.3 mi
- 8/10Bellbrook High SchoolGrades: 9-12Distance: 0.7 mi
Schools provided by the listing agent
- District: Sugarcreek
Source: DABR MLS. This data may not be complete. We recommend contacting the local school district to confirm school assignments for this home.
Get a cash offer in 3 minutes
Find out how much your home could sell for in as little as 3 minutes with a no-obligation cash offer.
Estimated market value
$281,700
Get a cash offer in 3 minutes
Find out how much your home could sell for in as little as 3 minutes with a no-obligation cash offer.
Estimated market value
$281,700
- Ohio
- Greene County
- Bellbrook
- 45305
- 262 Upper Hillside Dr
Nearby cities
Nearby zip codes
Other Bellbrook Topics
