Skip main navigation
ActiveErrorPrice cut: $10K (4/20)
$485,000
3beds
1,662sqft

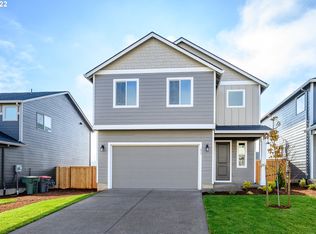
262 W 17th St, Lafayette, OR 97127

3beds
1,662sqft
Residential, single family residence
Built in 2023
5,227 sqft
2 Attached garage spaces
$292 price/sqft
$52/mo HOA

What's special

Cozy gas fireplaceLow-maintenance backyardUpstairs laundry roomBeautifully planned landscapingFunctional layoutWasher and dryer includedQuartz counters

Back on the market, no fault of the home! Welcome to this beautiful 2023 home, where thoughtful upgrades make it a standout in the community. Featuring 3 bedrooms and 2.5 bathrooms, this move-in ready property shines with enhancements throughout. The main level is finished with durable luxury vinyl plank flooring, making ...

91 days
|
97
|
2
|
Source: RMLS (OR),MLS#: 532158538MLS Logo
Travel times

Living Room

Kitchen

Primary Bedroom

Zillow last checked:

Listing updated:

Listed by:

Shannon Howard 971-285-7681,

Berkshire Hathaway HomeServices NW Real Estate

Source: RMLS (OR),MLS#: 532158538MLS Logo

Facts & features

Interior

Bedrooms & bathrooms
  • Bedrooms: 3
  • Bathrooms: 3
  • Full bathrooms: 2
  • Partial bathrooms: 1
  • Main level bathrooms: 1
Rooms
  • Room types: Laundry, Bedroom 2, Bedroom 3, Dining Room, Family Room, Kitchen, Living Room, Primary Bedroom
Primary bedroom
  • Features: Double Sinks, Ensuite, Laminate Flooring, Walkin Closet, Walkin Shower, Wallto Wall Carpet
  • Level: Upper
  • Area: 192
  • Dimensions: 16 x 12
Bedroom 2
  • Features: Wallto Wall Carpet
  • Level: Upper
  • Area: 100
  • Dimensions: 10 x 10
Bedroom 3
  • Features: Wallto Wall Carpet
  • Level: Upper
  • Area: 70
  • Dimensions: 10 x 7
Dining room
  • Features: Sliding Doors, Vinyl Floor
  • Level: Main
  • Area: 80
  • Dimensions: 8 x 10
Kitchen
  • Features: Builtin Range, Gas Appliances, Island, Microwave, Builtin Oven, Quartz, Vinyl Floor
  • Level: Main
  • Area: 100
  • Width: 10
Living room
  • Features: Fireplace, Vinyl Floor
  • Level: Main
  • Area: 255
  • Dimensions: 17 x 15
Heating
  • Forced Air, Heat Pump, Fireplace(s)
Cooling
  • Heat Pump
Appliances
  • Included: Built In Oven, Built-In Range, Convection Oven, Dishwasher, Disposal, Free-Standing Refrigerator, Gas Appliances, Microwave, Plumbed For Ice Maker, Stainless Steel Appliance(s), Washer/Dryer, Electric Water Heater, Gas Water Heater
  • Laundry: Laundry Room
Features
  • Quartz, Kitchen Island, Double Vanity, Walk-In Closet(s), Walkin Shower, Pantry
  • Flooring: Laminate, Wall to Wall Carpet, Vinyl
  • Doors: Sliding Doors
  • Windows: Double Pane Windows, Vinyl Frames
  • Basement: Crawl Space
  • Number of fireplaces: 1
  • Fireplace features: Gas
Interior area
  • Total structure area: 1,662
  • Total interior livable area: 1,662 sqft
Video & virtual tour

Property

Parking
  • Total spaces: 2
  • Parking features: Driveway, Attached
  • Attached garage spaces: 2
  • Has uncovered spaces: Yes
Features
  • Levels: Two
  • Stories: 2
  • Patio & porch: Covered Patio, Patio
  • Exterior features: Garden, Raised Beds, Yard
  • Fencing: Fenced
Lot
  • Size: 5,227.2 Square Feet
  • Features: Level, SqFt 5000 to 6999
Details
  • Parcel number: 714670

Construction

Type & style
  • Home type: SingleFamily
  • Architectural style: Traditional
  • Property subtype: Residential, Single Family Residence
Materials
  • Cement Siding
  • Foundation: Concrete Perimeter
  • Roof: Composition
Condition
  • Resale
  • New construction: No
  • Year built: 2023

Utilities & green energy

  • Gas: Gas
  • Sewer: Public Sewer
  • Water: Public

Community & HOA

HOA
  • Has HOA: Yes
  • Amenities included: Commons, Maintenance Grounds, Management
  • HOA fee: $52 monthly
Location
  • Region: Lafayette

Financial & listing details

  • Price per square foot: $292/sqft
  • Annual tax amount: $3,868
  • Date on market: 4/6/2026
  • Listing terms: Cash,Conventional,FHA,Other,USDA Loan,VA Loan
  • Road surface type: Paved

Price history

DateEventPrice
6/30/2026Listed for sale$485,000$292/sqft
Source: Berkshire Hathaway HomeServices NW #532158538 Report a problem
6/13/2026Contingent$485,000$292/sqft
Source: Berkshire Hathaway HomeServices NW #532158538 Report a problem
6/13/2026Listed for sale$485,000$292/sqft
Source: RMLS (OR) #532158538 Report a problem
5/30/2026Pending sale$485,000$292/sqft
Source: RMLS (OR) #532158538 Report a problem
4/20/2026Price change$485,000-2%$292/sqft
Source: RMLS (OR) #532158538 Report a problem
4/6/2026Listed for sale$495,000+2.9%$298/sqft
Source: RMLS (OR) #532158538 Report a problem
8/3/2023Sold$481,200-0.5%$290/sqft
Source: RMLS (OR) #23266321 Report a problem
5/22/2023Pending sale$483,849$291/sqft
Source: RMLS (OR) #23266321 Report a problem
5/20/2023Price change$483,849+0.8%$291/sqft
Source: RMLS (OR) #23266321 Report a problem
5/3/2023Price change$480,149+0.5%$289/sqft
Source: RMLS (OR) #23266321 Report a problem
4/28/2023Listed for sale$477,649$287/sqft
Source: RMLS (OR) #23266321 Report a problem

Public tax history

Tax history is unavailable.

Monthly payment

Est. payment
$2,747/mo
Principal & interest
$2400
Property taxes
$295
HOA Fees
$52
More affordability toolsChevron Right

Estimated market value

Not available

Estimated sales range

Not available

Not available

Climate risks

Explore flood, wildfire, and other predictive climate risk information for this property on First Street®️.

Neighborhood: 97127

Nearby schools

Dayton Grade School
Grades K-53.1 miles
3/10
GreatSchools® Rating
Test Score Rating
4/10
Student Progress Rating
10/10
Dayton Jr High School
Grades 6-83.1 miles
1/10
GreatSchools® Rating
Test Score Rating
2/10
Student Progress Rating
5/10
Dayton High School
Grades 9-123.1 miles
7/10
GreatSchools® Rating
Test Score Rating
3/10
College Readiness Rating
9/10