BEAUTIFULLY MAINTAINED, NEW AIR CONDITIONER, LAMINATE FLOORING THROUGHOUT, INCLUDES SUN ROOM AND SEPERATE SHED.
Sold for $47,000
$47,000
262 W West Caribbean Blvd, Port St Lucie, FL 34952
2beds
1,650sqft
Manufactured Home, Single Family Residence
Built in 1980
-- sqft lot
$-- Zestimate®
$28/sqft
$1,970 Estimated rent
Home value
Not available
Estimated sales range
Not available
$1,970/mo
Zestimate® history
Owner options
List your home for rent
$1,970/mo
Rent Zestimate®
Find your next renter with Zillow Rental Manager. Plus, with online applications, you can quickly screen prospective tenants – for free.
$1,970/mo
Rent Zestimate®
Refinance and save
$283/mo
Est. payment
Refinancing to a lower rate could help reduce your monthly payments and save thousands over the life of the loan.
$283/mo
Est. payment
Explore your selling options
Work with a Zillow partner agent
Leverage their expertise and Zillow's premium Showcase listings to get your home seen by more buyers.
Get startedList with your own agent
Get your home in front of millions of buyers by listing it on Zillow.
Learn how to do itSell it yourself
Take full control of how buyers see your home on Zillow by listing For Sale by Owner (FSBO).
List your homeWhat's special
Zillow last checked:
Listing updated:
Listed by:
Robert George Columbia 772-240-1130,
Supreme Global Realty LLC,
Ann Marie Green 772-361-4649,
Supreme Global Realty LLC
Bought with:
Ann Marie Green, 3106725
Supreme Global Realty LLC
Ann Marie Green, 3106725
Supreme Global Realty LLC
Source: BeachesMLS,MLS#: R10936939 Originating MLS: BeachesMLS
Originating MLS: BeachesMLSFacts & features
Interior
Bedrooms & bathrooms
- Bedrooms: 2
- Bathrooms: 2
- Full bathrooms: 2
- Main level bathrooms: 2
- Main level bedrooms: 2
Primary bedroom
- Level: Main
- Area: 288
- Dimensions: 12 X 24
Bedroom 2
- Level: Main
- Area: 195
- Dimensions: 13 X 15
Kitchen
- Level: Main
- Area: 100
- Dimensions: 10 X 10
Living room
- Level: Main
- Area: 240
- Dimensions: 12 X 20
Other
- Description: SUN ROOM
- Level: Main
- Area: 360
- Dimensions: 24 X 15
Heating
- Electric, Heat Pump
Cooling
- Electric, Humidity Control
Appliances
- Included: Dryer, Dishwasher, Electric Range, Electric Water Heater, Microwave, Oven, Refrigerator, Washer
- Laundry: Inside
Features
- Closet Cabinetry, Family/Dining Room, Multiple En Suite Bathrooms, Storage
- Flooring: Laminate, Vinyl
Interior area
- Total structure area: 1,650
- Total interior livable area: 1,650 sqft
Property
Parking
- Total spaces: 2
- Parking features: Attached Carport
- Has carport: Yes
- Uncovered spaces: 2
Features
- Levels: One
- Stories: 1
- Entry location: Entry Level Living Area Y
- Patio & porch: Covered, Patio
- Exterior features: Outdoor Living Area
- Pool features: Association
- Has view: Yes
- View description: Garden
- Waterfront features: None
Details
- Parcel number: 1685882316858822
- Zoning: RESIDENTIAL
Construction
Type & style
- Home type: MobileManufactured
- Property subtype: Manufactured Home, Single Family Residence
Materials
- Aluminum Siding
- Roof: Mansard
Condition
- Resale
- New construction: No
- Year built: 1980
Utilities & green energy
- Electric: 3 Phase, 220 Volts
Community & HOA
Community
- Features: Property Manager On-Site, Street Lights
- Security: Security Guard
- Senior community: Yes
- Subdivision: SPANISH LAKES GOLF VILLAGE
HOA
- Has HOA: Yes
- Amenities included: Bocce Court, Billiard Room, Clubhouse, Dog Park, Fitness Center, Golf Course, Library, Pool, Recreation Facilities, Sports Fields, Shuffleboard Court, Spa/Hot Tub, Tennis Court(s), Workshop Area
- Services included: Common Areas, HVAC, Maintenance Grounds, Sewer, Security
- HOA fee: $650 monthly
Location
- Region: Pt Saint Lucie
Financial & listing details
- Price per square foot: $28/sqft
- Date on market: 11/17/2023
- Cumulative days on market: 47 days
- Listing terms: Cash
Price history
| Date | Event | Price |
|---|---|---|
| 3/5/2026 | Price change | $29,000-10.8%$18/sqft |
Source:  BeachesMLS #RX-11159615 Report a problem BeachesMLS #RX-11159615 Report a problem | ||
| 1/31/2026 | Listed for sale | $32,500-30.9%$20/sqft |
Source: BeachesMLS #RX-11159615 Report a problem | ||
| 1/29/2024 | Sold | $47,000-21.7%$28/sqft |
Source: BeachesMLS #R10936939 Report a problem | ||
| 1/2/2024 | Pending sale | $60,000$36/sqft |
Source: BeachesMLS #RX-10936939 Report a problem | ||
| 12/10/2023 | Price change | $60,000-14.3%$36/sqft |
Source: BeachesMLS #RX-10936939 Report a problem | ||
| 11/28/2023 | Price change | $70,000-6.7%$42/sqft |
Source: BeachesMLS #RX-10936939 Report a problem | ||
| 11/17/2023 | Listed for sale | $75,000$45/sqft |
Source: BeachesMLS #RX-10936939 Report a problem | ||
Public tax history
Tax history is unavailable.
Neighborhood: Sandhill Crossing
Nearby homes
- $83,0002 bd2 ba1.4k sqft187 W Caribbean Port St, Pt Saint Lucie, FL 34953Sold

- $60,0002 bd2 ba1.6k sqft228 W Caribbean Port St, Pt Saint Lucie, FL 34953Sold

- $60,0002 bd2 ba1.1k sqft30 Del Sol, Pt Saint Lucie, FL 34952Sold
- $13,0002 bd2 ba980 sqft117 E Caribbean, Pt Saint Lucie, FL 34952Sold
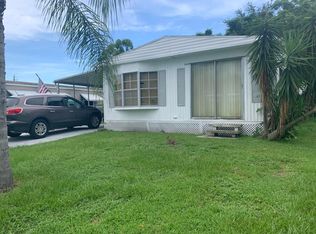
- $30,0002 bd2 ba950 sqft3 N Rosita, Pt Saint Lucie, FL 34952Sold
- $35,0002 bd2 ba1.1k sqft176 W Caribbean Port St, Pt Saint Lucie, FL 34953Sold
- $40,0002 bd2 ba1.2k sqft4 W Caribbean Port St, Pt Saint Lucie, FL 34953For Sale
- $48,9002 bd2 ba1.4k sqft7 Villa Flores, Pt Saint Lucie, FL 34952For Sale
Nearby schools
GreatSchools rating
- 6/10Village Green Environmental Studies SchoolGrades: PK-5Distance: 1.2 mi
- 7/10Southport Middle SchoolGrades: 6-8Distance: 2.6 mi
- 4/10Port St. Lucie High SchoolGrades: 9-12Distance: 0.7 mi
- Florida
- Saint Lucie County
- Port Saint Lucie
- 34952
- Sandhill Crossing
- 262 W West Caribbean Blvd
Nearby cities
Nearby neighborhoods
Nearby zip codes
Other Port Saint Lucie Topics
- Apartments for Rent in 34952
- Houses for Sale in 34952
- Houses for Rent in 34952
- 34952 Real Estate
- Port Saint Lucie Condos
- Houses for Sale in Port Saint Lucie
- Newest Listings in Port Saint Lucie
- Port Saint Lucie Home Values
- Port Saint Lucie Real Estate Agents
- Port Saint Lucie Refinance
- Port Saint Lucie Mortgage Rates
