Turnkey 3-unit investment opportunity in the heart of York! Located at 262 W Cottage Place, this income-producing property features two apartments in the main house along with an additional unit situated above the detached rear garage, creating a versatile and desirable multi-unit layout. The property is separately metered, with tenants responsible for their own electric and heat, while the owner covers water expenses, helping to keep operating costs manageable. Currently generating $2,975 per month in rental income, with projected market rents of approximately $3,300 per month, this property offers immediate cash flow with additional upside potential. Conveniently located near local amenities, transportation, and downtown York, this is an excellent opportunity for investors seeking a well-performing multi-unit asset with strong rental demand.
Pending
Price cut: $10K (5/26)
$259,000
262 W Cottage Pl, York, PA 17401
5beds
--baths
1,943sqft
Townhouse
Built in 1900
-- sqft lot
$-- Zestimate®
$133/sqft
$-- HOA
What's special
- 71 days |
- 27 |
- 0 |
Zillow last checked:
Listing updated:
Listed by:
Brad Bygall 717-798-0995,
Lime House (717) 840-1355,
Co-Listing Agent: Zachary J Bygall 717-612-2482,
Lime House
Source: Bright MLS,MLS#: PAYK2103306
Facts & features
Interior
Bedrooms & bathrooms
- Bedrooms: 5
Basement
- Area: 0
Heating
- Baseboard, Radiator, Natural Gas
Cooling
- None
Appliances
- Included: Gas Water Heater
Features
- Basement: Full
- Has fireplace: No
Interior area
- Total structure area: 1,943
- Total interior livable area: 1,943 sqft
Property
Parking
- Total spaces: 1
- Parking features: Other, Detached
- Garage spaces: 1
Accessibility
- Accessibility features: 2+ Access Exits
Features
- Pool features: None
Lot
- Size: 2,178 Square Feet
Details
- Additional structures: Above Grade, Below Grade
- Parcel number: 081690500070000000
- Zoning: RESIDENTIAL
- Zoning description: Residential
- Special conditions: Standard
Construction
Type & style
- Home type: MultiFamily
- Architectural style: Traditional
- Property subtype: Townhouse
Materials
- Brick
- Foundation: Block
- Roof: Shingle,Rubber
Condition
- New construction: No
- Year built: 1900
Utilities & green energy
- Sewer: Public Sewer
- Water: Public
Community & HOA
Location
- Region: York
- Municipality: YORK CITY
Financial & listing details
- Price per square foot: $133/sqft
- Tax assessed value: $51,910
- Annual tax amount: $3,332
- Date on market: 5/12/2026
- Listing agreement: Exclusive Right To Sell
- Listing terms: Cash,Conventional
- Inclusions: All Landlord Owned Appliances
- Exclusions: All Tenant Owned Personal Property
- Ownership: Fee Simple
Estimated market value
Not available
Estimated sales range
Not available
Not available
Price history
| Date | Event | Price |
|---|---|---|
| 6/2/2026 | Pending sale | $259,000$133/sqft |
Source:  Bright MLS #PAYK2103306 Report a problem Bright MLS #PAYK2103306 Report a problem | ||
| 5/26/2026 | Price change | $259,000-3.7%$133/sqft |
Source: Bright MLS #PAYK2103306 Report a problem | ||
| 5/21/2026 | Price change | $269,000-1.8%$138/sqft |
Source: Bright MLS #PAYK2103306 Report a problem | ||
| 5/20/2026 | Price change | $274,000-1.8%$141/sqft |
Source: Bright MLS #PAYK2103306 Report a problem | ||
| 5/16/2026 | Price change | $279,000-1.8%$144/sqft |
Source: Bright MLS #PAYK2103306 Report a problem | ||
| 5/12/2026 | Listed for sale | $284,000+787.5%$146/sqft |
Source: Bright MLS #PAYK2103306 Report a problem | ||
| 2/27/1990 | Sold | $32,000$16/sqft |
Source: Agent Provided Report a problem | ||
Public tax history
| Year | Property taxes | Tax assessment |
|---|---|---|
| 2025 | $3,280 +0.9% | $51,910 |
| 2024 | $3,251 | $51,910 |
| 2023 | $3,251 +4.3% | $51,910 |
| 2022 | $3,116 -1.2% | $51,910 |
| 2021 | $3,152 +3.6% | $51,910 |
| 2020 | $3,042 +0.2% | $51,910 |
| 2019 | $3,037 | $51,910 |
| 2018 | $3,037 -0.9% | $51,910 |
| 2017 | $3,066 | $51,910 |
| 2016 | -- | $51,910 |
| 2015 | $3,043 | $51,910 |
| 2014 | $3,043 | $51,910 |
| 2013 | -- | $51,910 |
| 2012 | -- | $51,910 |
| 2011 | -- | $51,910 |
| 2010 | -- | $51,910 |
| 2009 | -- | $51,910 |
| 2008 | -- | $51,910 |
| 2007 | -- | $51,910 |
| 2006 | -- | $51,910 +58.5% |
| 2005 | -- | $32,760 -2.6% |
| 2004 | -- | $33,640 |
| 2003 | -- | $33,640 +2.7% |
| 2002 | -- | $32,760 |
| 2000 | -- | $32,760 |
| 1999 | -- | $32,760 |
Find assessor info on the county website
Monthly payment
Est. payment
Payment breakdown
Explore the cost of this home by adjusting the details. Changes won't be saved.Climate risks
Neighborhood: 17401
Nearby schools
GreatSchools rating
- 4/10McKinley SchoolGrades: PK-8Distance: 0.1 mi
- 2/10William Penn Senior High SchoolGrades: 9-12Distance: 0.4 mi
Schools provided by the listing agent
- District: York City
Source: Bright MLS. This data may not be complete. We recommend contacting the local school district to confirm school assignments for this home.
- $161,1005 bd1 ba1.9k sqft260 W Cottage Pl, York, PA 17401Off Market
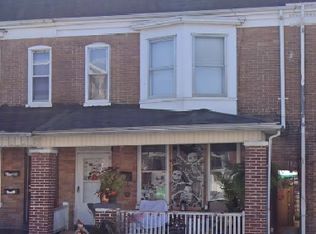
- $200,2003 bd2 ba1.7k sqft264 W Cottage Pl, York, PA 17401Off Market
- $--1 bd1 ba-- sqft264 W Cottage Pl APT 1, York, PA 17401Off Market

- $171,2005 bd2 ba2.2k sqft258 W Cottage Pl, York, PA 17401Off Market
- $155,1003 bd2 ba1.8k sqft266 W Cottage Pl, York, PA 17401Off Market
- $137,2004 bd1 ba1.9k sqft256 W Cottage Pl, York, PA 17401Off Market
- $155,6003 bd2 ba2.1k sqft268 W Cottage Pl, York, PA 17401Off Market
- $162,5005 bd-- ba1.8k sqft254 W Cottage Pl, York, PA 17401Off Market
A local agent can set up tours, give advice and negotiate with sellers.
A local lender can help you make sure your offer is ready when you are.
Similar homes
- $255,9007 bd3 ba2.1k sqft158 S Pershing Ave, York, PA 17401For Sale

 MLS ID #PAYK2106258, RONALD Clark, Beiler-Campbell Realtors-Quarryville. Bright MLS
 - $219,5005 bd3 ba2.2k sqft336 S Queen St, York, PA 17403For Sale
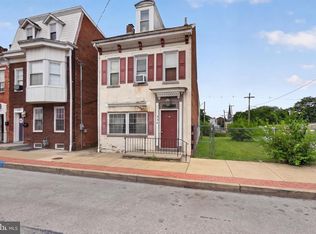 MLS ID #PAYK2106878, Emillie Albrecht, Real of Pennsylvania. Bright MLS
 - $180,0004 bd3 ba2.4k sqft719 W King St, York, PA 17401For Sale
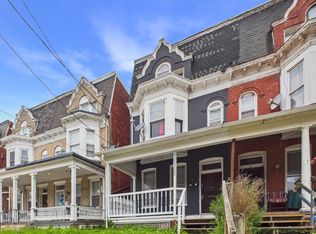 MLS ID #PAYK2107294, Alexis Moore, Berkshire Hathaway HomeServices Homesale Realty. Bright MLS
 - $250,0004 bd3 ba1.8k sqft257 E Jackson St, York, PA 17403For Sale
 MLS ID #PAYK2104674, CESAR CASTELLS DEL RIO, Keller Williams Elite. Bright MLS
 - $238,0005 bd3 ba2.5k sqft500 Atlantic Ave, York, PA 17404For SaleMLS ID #PAYK2106676, Mr. Sean Johnson, Iron Valley Real Estate of Central PA. Bright MLS
- $169,0004 bd2 ba1.8k sqft626 W Princess St, York, PA 17401For SaleMLS ID #PAYK2107278, Brad Bygall, Inch & Co. Real Estate, LLC. Bright MLS
- $249,9002 bd2 ba1.9k sqft1326 1st Ave, York, PA 17403For SaleMLS ID #PAYK2103776, Tally Fisher, Howard Hanna Real Estate Services-York. Bright MLS
- $172,9004 bd1 ba2k sqft55 E Cottage Pl, York, PA 17401For SaleMLS ID #PAYK2104242, Paola Glace, Keller Williams Keystone Realty. Bright MLS
- $149,9004 bd3 ba1.7k sqft420 S Duke St, York, PA 17401For SaleMLS ID #PAYK2107060, Karin Negron-Caraballo, Berkshire Hathaway HomeServices Homesale Realty. Bright MLS
- $200,0005 bd1 ba1.9k sqft46 N West St, York, PA 17401For Sale By Owner
- $229,9004 bd2 ba1.7k sqft1121 W Poplar St, York, PA 17404For SaleMLS ID #PAYK2103586, Carlos Zapata, EXP Realty, LLC. Bright MLS
- $164,9003 bd1 ba1.4k sqft620 S Newberry St, York, PA 17401For SaleMLS ID #PAYK2104004, Vinny Ferranti, Coldwell Banker Realty. Bright MLS
- $206,0005 bd2 ba1.6k sqft818 E Market St, York, PA 17403For SaleMLS ID #PAYK2107098, CESAR CASTELLS DEL RIO, Keller Williams Elite. Bright MLS
- $159,9004 bd1 ba1.1k sqft255 S Belvidere Ave, York, PA 17401For SaleMLS ID #PAYK2106818, Michael Hackenberger, Berkshire Hathaway HomeServices Homesale Realty. Bright MLS
- $284,7503 bd2 ba1.7k sqft460 Skyview Dr, York, PA 17406For SaleMLS ID #PAYK2106986, Mr. Kim E Moyer, Berkshire Hathaway HomeServices Homesale Realty. Bright MLS
- $319,9006 bd-- ba2.5k sqft873 E Prospect St, York, PA 17403For SaleMLS ID #PAYK2103524, Spencer Blake, Renaissance Realty Sales, LLC. Bright MLS
- $279,9003 bd1 ba1.2k sqft928 E Princess St, York, PA 17403For SaleMLS ID #PAYK2105354, Ed Puppelo, American Eagle Realty. Bright MLS
- $129,9003 bd1 ba1.1k sqft132 W Boundary Ave, York, PA 17401For SaleMLS ID #PAYK2106290, Javier Perez, Fetch Home Management LLC. Bright MLS
- $208,5004 bd2 ba1.7k sqft1533 Monroe St, York, PA 17404For SaleMLS ID #PAYK2105182, Jacob Whitton, Keller Williams Keystone Realty. Bright MLS
- $192,0005 bd2 ba2k sqft833 Linden Ave, York, PA 17404For SaleMLS ID #PAYK2102204, Nada Seidon, Keller Williams Keystone Realty. Bright MLS
