Welcome to 262 W. Skyline Drive in Ballwin.
This 3-bedroom, 1-bath home sits on a large, flat, fully fenced yard with extra parking available along the side of the home. The finished basement adds flexible living space, and the oversized garage is ideal for the hobbyist or storing all the toys—complete with a large air compressor and ventless heater.
The kitchen features hard-surface counters and newer appliances. The bathroom includes both a jetted tub and a walk-in shower. Two gas fireplaces add warmth throughout the home.
Enjoy the outdoors on the covered deck and custom back patio with two great custom fire pits. Yard equipment stores neatly in the detached outdoor shed.
Located in the Rockwood School District.
A well-equipped Ballwin ranch with space, updates, outdoor living, and convenient extra parking.
Active
Listed by: Vancil Brothers Realty • Bryan Vancil • 314-565-2617
Price cut: $3K (9/3)
$337,000
262 W Skyline Dr, Ballwin, MO 63011
3beds
1,243sqft
Single Family Residence
Built in 1955
0.45 Acres Lot
$-- Zestimate®
$271/sqft
$-- HOA
What's special
Covered deckKitchen features hard-surface counters
- 9 days
- 2,129
- 117
Likely to sell faster than
Zillow last checked:
Listing updated:
Listed by:
Bryan Vancil 314-565-2617,
Vancil Brothers Realty,
Beth Vancil 314-494-4542,
Vancil Brothers Realty
Source: MARIS,MLS#: 26054359 Originating MLS: St. Louis Association of REALTORS
Originating MLS: St. Louis Association of REALTORSFacts & features
Interior
Bedrooms & bathrooms
- Bedrooms: 3
- Bathrooms: 1
- Full bathrooms: 1
- Main level bathrooms: 1
- Main level bedrooms: 3
Bedroom
- Features: Floor Covering: Wood
- Level: Main
- Area: 120
- Dimensions: 12x10
Bedroom
- Features: Floor Covering: Wood
- Area: 132
- Dimensions: 12x11
Bedroom
- Features: Floor Covering: Wood
- Level: Main
- Area: 120
- Dimensions: 12x10
Bathroom
- Features: Floor Covering: Ceramic Tile
- Level: Main
- Area: 48
- Dimensions: 8x6
Family room
- Features: Floor Covering: Carpeting
- Level: Main
- Area: 338
- Dimensions: 26x13
Living room
- Features: Floor Covering: Carpeting
- Level: Main
- Area: 204
- Dimensions: 17x12
Heating
- Natural Gas
Cooling
- Central Air
Features
- Breakfast Bar, Ceiling Fan(s), See Remarks, Shower
- Basement: Partially Finished,Storage Space,Sump Pump
- Number of fireplaces: 2
- Fireplace features: Basement, Family Room
Interior area
- Total structure area: 1,243
- Total interior livable area: 1,243 sqft
- Finished area above ground: 1,243
- Finished area below ground: 580
Property
Parking
- Total spaces: 2
- Parking features: Garage - Attached
- Attached garage spaces: 2
Features
- Levels: One
Lot
- Size: 0.45 Acres
- Features: Open Lot, Rectangular Lot
Details
- Parcel number: 22S510189
- Special conditions: Listing As Is,Standard
Construction
Type & style
- Home type: SingleFamily
- Architectural style: Ranch,Traditional
- Property subtype: Single Family Residence
Materials
- Brick Veneer, Frame, Vinyl Siding
Condition
- Year built: 1955
Utilities & green energy
- Electric: Single Phase
- Sewer: Public Sewer
- Water: Public
- Utilities for property: Cable Connected, Natural Gas Connected, Phone Not Available, Sewer Connected
Community & HOA
Community
- Subdivision: Westridge Sub 3
HOA
- Has HOA: No
Location
- Region: Ballwin
Financial & listing details
- Price per square foot: $271/sqft
- Tax assessed value: $243,200
- Annual tax amount: $3,177
- Date on market: 8/27/2026
- Cumulative days on market: 9 days
- Listing terms: Cash,Conventional
Estimated market value
Not available
Estimated sales range
Not available
Not available
Price history
| Date | Event | Price |
|---|---|---|
| 9/3/2026 | Price change | $337,000-0.9%$271/sqft |
Source:  MARIS #26054359 Report a problem MARIS #26054359 Report a problem | ||
| 8/27/2026 | Listed for sale | $340,000$274/sqft |
Source: MARIS #26054359 Report a problem | ||
Public tax history
| Year | Property taxes | Tax assessment |
|---|---|---|
| 2025 | $3,177 +4.8% | $46,210 +6.9% |
| 2024 | $3,033 +0.1% | $43,210 |
| 2023 | $3,030 +9% | $43,210 +17.5% |
| 2022 | $2,779 +0.7% | $36,780 |
| 2021 | $2,759 +5% | $36,780 +10.2% |
| 2020 | $2,628 +9.3% | $33,380 |
| 2019 | $2,404 | $33,380 +16.5% |
| 2018 | $2,404 | $28,650 |
| 2017 | $2,404 +2.4% | $28,650 +23.8% |
| 2016 | $2,347 +18.8% | $23,150 |
| 2015 | $1,976 | $23,150 -9.4% |
| 2014 | $1,976 -9.7% | $25,550 |
| 2013 | $2,188 | $25,550 -1.2% |
| 2012 | -- | $25,860 +2.5% |
| 2011 | -- | $25,220 -15% |
| 2010 | $2,243 +5.7% | $29,660 |
| 2009 | $2,122 -1.2% | $29,660 -2.5% |
| 2008 | $2,148 +12.4% | $30,420 |
| 2007 | $1,910 | $30,420 +21.2% |
| 2006 | $1,910 -0.9% | $25,100 |
| 2005 | $1,928 +31% | $25,100 +18.2% |
| 2003 | $1,471 +0.8% | $21,240 +12.8% |
| 2002 | $1,460 +16.9% | $18,830 |
| 2001 | $1,249 | $18,830 |
Find assessor info on the county website
Monthly payment
Est. payment
Payment breakdown
Explore the cost of this home by adjusting the details. Changes won't be saved.Climate risks
Neighborhood: 63011
Nearby schools
Schools provided by the listing agent
- Elementary: Westridge Elem.
- Middle: Crestview Middle
- High: Marquette Sr. High
Source: MARIS. This data may not be complete. We recommend contacting the local school district to confirm school assignments for this home.
Similar homes
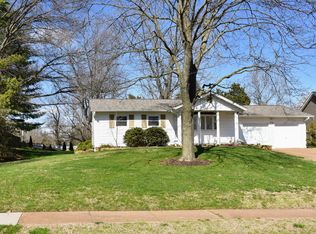
- $373,0004 bd3 ba1.5k sqft2423 Shiva Ct, Ballwin, MO 63011For Sale

 MLS ID #26047796, Kevin R Duy, Real Broker LLC. MARIS
 - $350,0003 bd2 ba1.7k sqft738 Village Wood Ct, Ballwin, MO 63021For Sale
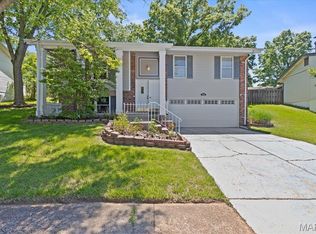 MLS ID #26027127, Debbie J Williams, ReeceNichols Real Estate. MARIS
 - $299,0003 bd2 ba1.5k sqft1236 Highway 109 St, Glencoe, MO 63038For Sale
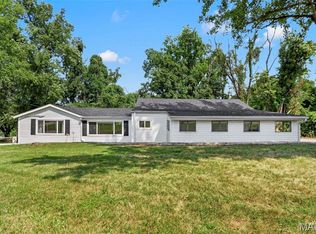 MLS ID #26052417, Sabih H Javed, Worth Clark Realty. MARIS
 - $300,0003 bd2 ba1.3k sqft4 W Cheshire Dr, Saint Charles, MO 63303For Sale
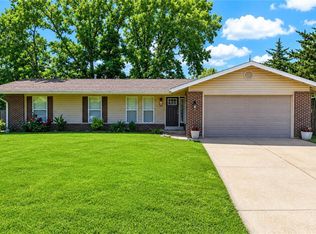 MLS ID #26054058, Lori M Scott, Nettwork Global. MARIS
 - $325,0003 bd3 ba1.3k sqft6138 Timber Hollow Ln, High Ridge, MO 63049For SaleMLS ID #26053306, Catherine A Pfeiffer, Vancil Brothers Realty. MARIS
- $334,9993 bd2 ba1.1k sqft7 Wayne St, Saint Charles, MO 63301For SaleMLS ID #26040115, Kathleen Richter, ReeceNichols Real Estate. MARIS
- $399,9003 bd2 ba1.7k sqft15645 Dresden Lake Ct, Chesterfield, MO 63017For SaleMLS ID #26028575, Lou J Coco, Keller Williams Realty St. Louis. MARIS
- $269,0003 bd1 ba1.4k sqft2300 Darla Dr, High Ridge, MO 63049For SaleMLS ID #26050766, Adam C Feise, Luetkenhaus Properties. MARIS
- $335,0003 bd2 ba1.5k sqft120 S Duchesne Dr, Saint Charles, MO 63301For SaleMLS ID #26054670, Angie M Hummel, Nettwork Global. MARIS
- $350,0003 bd3 ba1.7k sqft23 Crescent Woods Dr, Saint Peters, MO 63376For SaleMLS ID #26049764, Barbi Blanke, Berkshire Hathaway HomeServices Select Properties. MARIS
- $335,0003 bd1 ba1.1k sqft2 Saint Raymond Dr, Saint Peters, MO 63376For SaleMLS ID #26047647, Joann M Price, ReeceNichols Real Estate. MARIS
- $299,9003 bd2 ba1.2k sqft2002 Janiculum Dr, Fenton, MO 63026For SaleMLS ID #26052792, Robert L Biggs, Robert Biggs, REALTORS. MARIS
- $308,0003 bd2 ba1.4k sqft11482 Essex Ave, Maryland Heights, MO 63043For SaleMLS ID #26052280, Katie Maginn, Coldwell Banker Premier Group. MARIS
- $339,9003 bd2 ba1.5k sqft2725 January Ave, Saint Louis, MO 63139For SaleMLS ID #26054643, Lucy McCormac, Prime Properties. MARIS
- $350,0003 bd2 ba1.4k sqft1157 Spencer Rd, Saint Peters, MO 63376For SaleMLS ID #26052877, LeeAnn M Struckhoff, Worth Clark Realty. MARIS
- $309,0003 bd2 ba1.6k sqft1133 Fordyce Ln, Saint Charles, MO 63303For SaleMLS ID #26053675, Michael W Reiser, Coldwell Banker Realty - Gundaker. MARIS
- $339,9974 bd2 ba1.6k sqft1771 Redcoat Dr, Maryland Heights, MO 63043For SaleMLS ID #26053319, Justin R Zimmerman, Magnolia Real Estate. MARIS
- $182,0002 bd2 ba1.2k sqft916 Claytonbrook Dr APT 1, Ballwin, MO 63011For SaleMLS ID #26044614, Sagar Swan, Coldwell Banker Realty - Gundaker. MARIS
- $295,0003 bd2 ba1.7k sqft1817 W Clark St, Saint Charles, MO 63301For SaleMLS ID #26049873, Shannon Rivers, Worth Clark Realty. MARIS
- $322,5003 bd2 ba1.4k sqft1001 Wilmington Dr, Saint Charles, MO 63301For SaleMLS ID #26050977, George J Black, Meyer Real Estate. MARIS
