Skip main navigation
Sold for $555,000
  • $555,000

    262 W Weatherbee Way, Hampstead, NC 28443

    4beds
    2,702sqft
    Single Family Residence
    Built in 2024
    0.25 Acres Lot
    $556,800 Zestimate®
    $205/sqft
    $3,502 Estimated rent

    Home value

    $556,800

    $529,000 - $585,000

    $3,502/mo

    Zestimate® history
    Loading
    Loading...

    Owner options

    List your home for rent

    $3,502/mo

    Rent Zestimate®

    Find your next renter with Zillow Rental Manager. Plus, with online applications, you can quickly screen prospective tenants – for free.

    Learn more

    $3,502/mo

    Rent Zestimate®

    Refinance and save

    $4,544/mo

    Est. payment

    Refinancing to a lower rate could help reduce your monthly payments and save thousands over the life of the loan.

    See today's rates

    $4,544/mo

    Est. payment

    Explore your selling options

    Work with a Zillow partner agent

    Leverage their expertise and Zillow's premium Showcase listings to get your home seen by more buyers.

    Get started

    List with your own agent

    Get your home in front of millions of buyers by listing it on Zillow.

    Learn how to do it

    Sell it yourself

    Take full control of how buyers see your home on Zillow by listing For Sale by Owner (FSBO).

    List your home

    What's special

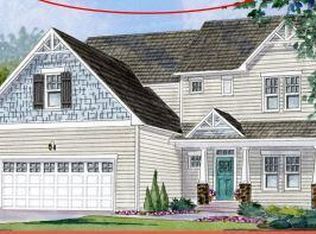


    Resort-style living begins at home. Back on the market through no fault of the seller and ready for a new owner, this barely lived-in 2024 four-bedroom home pairs a self-cleaning saltwater pool with a peaceful wooded backdrop for added privacy. Offering more than 2,700 square feet of finished space, including a 311-square-foot heated and cooled flex room (unpermitted), there is plenty of room for a home office, fitness room, media room, playroom, or guest retreat. Inside, the expansive open floor plan is filled with natural light, while a wall of windows showcases views of the pool and backyard. The spacious kitchen features a large island, stainless steel appliances, abundant cabinetry, and an easy flow into the living room, where a gas fireplace framed by custom built-ins creates an inviting focal point. The primary suite features dual vanities and a beautifully tiled zero-entry shower with frameless glass enclosure and transom window. The backyard is the showstopper. Step outside to a private retreat featuring the saltwater pool, covered patio, and fully fenced yard backing to a peaceful wooded setting with no home directly behind you. Whether swimming, entertaining, grilling, or simply relaxing poolside, this outdoor space was designed to be enjoyed. Irrigation keeps the landscaping looking its best, while the covered front porch provides another inviting place to unwind. Located in the sought-after Topsail School District, just minutes from Topsail Island beaches and a short drive to Wilmington and ILM Airport, this nearly new home offers a rare combination of modern construction, generous space, privacy, and a ready-to-enjoy backyard retreat.

    Zillow last checked:

    Listing updated:

    Listed by:

    Dana C Little 910-616-6332,

    Coastal Realty Associates LLC

    Bought with:

    Dee G Vick, 332758

    Landmark Sotheby's International Realty

    Source: Hive MLS,MLS#: 100595984MLS LogoOriginating MLS: Cape Fear Realtors MLS, Inc.

    Facts & features

    Interior

    Bedrooms & bathrooms
    • Bedrooms: 4
    • Bathrooms: 3
    • Full bathrooms: 3
    Rooms
    • Room types: Master Bedroom, Bedroom 2, Bedroom 3, Bedroom 4, Living Room, Dining Room, Bonus Room, Laundry
    Primary bedroom
    • Level: First
    • Dimensions: 16 x 15
    Bedroom 2
    • Level: First
    • Dimensions: 11 x 11
    Bedroom 3
    • Level: First
    • Dimensions: 11 x 11
    Bedroom 4
    • Level: Second
    • Dimensions: 16 x 15
    Bonus room
    • Level: Second
    • Dimensions: 22 x 12
    Dining room
    • Level: First
    • Dimensions: 12 x 10
    Kitchen
    • Level: First
    • Dimensions: 15 x 12
    Laundry
    • Level: First
    • Dimensions: 7 x 7
    Living room
    • Level: First
    • Dimensions: 23 x 18
    Heating
    • Heat Pump, Electric, Zoned
    Cooling
    • Central Air, Zoned, Ceiling Fan(s), Heat Pump
    Appliances
    • Included: Electric Oven, Electric Cooktop, Built-In Microwave, Refrigerator, Dishwasher
    • Laundry: Dryer Hookup, Washer Hookup, Laundry Room
    Features
    • Master Downstairs, Walk-in Closet(s), High Ceilings, Entrance Foyer, Kitchen Island, Ceiling Fan(s), Pantry, Walk-in Shower, Blinds/Shades, Built-in Features, Gas Log, Walk-In Closet(s)
    • Flooring: LVT/LVP, Carpet, Tile
    • Number of fireplaces: 1
    • Fireplace features: Gas Log
    Interior area
    • Total structure area: 2,391
    • Total interior livable area: 2,702 sqft

    Property

    Parking
    • Total spaces: 2
    • Parking features: Garage Faces Front, Garage Door Opener, Garage
    • Attached garage spaces: 2
    Features
    • Levels: One and One Half
    • Patio & porch: Covered, Deck, Patio
    • Exterior features: Irrigation System, Cluster Mailboxes
    • Pool features: In Ground
    • Fencing: Privacy,Back Yard,Wood,Fenced
    • Has view: Yes
    • View description: See Remarks
    • Frontage type: See Remarks
    Lot
    • Size: 0.25 Acres
    • Dimensions: 155 x 70 x 155 x 70
    • Features: Level, Landscaped, Recreation Nearby, Rectangular Lot, Shopping Nearby, Sprinklers in Front
    Details
    • Additional structures: Shed(s)
    • Parcel number: 42049599480000
    • Zoning: RP
    • Special conditions: Standard

    Construction

    Type & style
    • Home type: SingleFamily
    • Property subtype: Single Family Residence
    Materials
    • Vinyl Siding, Wood Frame
    • Foundation: Slab
    • Roof: Architectural Shingle
    Condition
    • New construction: No
    • Year built: 2024

    Utilities & green energy

    • Sewer: Public Sewer
    • Water: Public
    • Utilities for property: Cable Available
    Green energy
    • Energy efficient items: Lighting

    Community & HOA

    Community
    • Subdivision: Bridgewater Landing
    HOA
    • Has HOA: Yes
    • Amenities included: Clubhouse, Pool, Maintenance Grounds, Maintenance Roads, Playground
    • HOA fee: $936 annually
    • HOA name: Bridgewater HOA
    • HOA phone: 910-509-7276
    Location
    • Region: Hampstead

    Financial & listing details

    • Price per square foot: $205/sqft
    • Tax assessed value: $291,452
    • Annual tax amount: $2,695
    • Date on market: 8/13/2026
    • Cumulative days on market: 32 days
    • Listing agreement: Exclusive Right To Sell
    • Listing terms: Cash,Conventional,FHA,VA Loan
    • Road surface type: Paved

    Price history

    DateEventPrice
    9/4/2026Sold$555,000$205/sqft
    Source: Hive MLS #100595984 Report a problem
    8/16/2026Contingent$555,000$205/sqft
    Source: Hive MLS #100595984 Report a problem
    8/13/2026Listed for sale$555,000+17.6%$205/sqft
    Source: Hive MLS #100595984 Report a problem
    7/31/2024Sold$472,000$175/sqft
    Source: Public Record Report a problem

    Public tax history

    YearProperty taxesTax assessment
    2025$2,896 +346.4%$495,610 +606.8%
    2024$649 $70,125
    2023-- $70,125
    Find assessor info on the county website

    Neighborhood: 28443

    Nearby schools

    GreatSchools rating
    Schools provided by the listing agent
    • Elementary: Surf City
    • Middle: Surf City
    • High: Topsail

    Source: Hive MLS. This data may not be complete. We recommend contacting the local school district to confirm school assignments for this home.

    Get a cash offer in 3 minutes
    Find out how much your home could sell for in as little as 3 minutes with a no-obligation cash offer.
    Estimated market value
    $556,800
    Get a cash offer in 3 minutes
    Find out how much your home could sell for in as little as 3 minutes with a no-obligation cash offer.
    Estimated market value
    $556,800