Experience effortless living! This fully updated light, bright three-bedroom, two-and-a-half bath townhome offers a perfect blend of modern elegance and comfort situated in the coveted Colony Country community on Old Orchard golf course. Step inside the meticulously renovated interior that welcomes you with it's stylish design and thoughtful upgrades throughout. The spacious living/dining area is ideal for entertaining, while the chef-inspired kitchen features high-end appliances and sleek quartzite countertops. Retreat to the primary suite, complete with a luxurious ensuite bath, private balcony and spacious walk-in closet providing the ultimate sanctuary. The equally inviting second and third bedrooms provide ample space for family or guests. With a private garage, finished basement, and access to the community clubhouse and pool every convenience is at your fingertips. Plus a prime location in a top-notch school district, close to shopping, dining, movie theater, metra stations, highways and O'hare airport. This townhouse offers everything you need for easy luxury living.
Closed
$415,000
262 W Wimbolton Dr, Mount Prospect, IL 60056
3beds
--sqft
Townhouse, Single Family Residence
Built in 1977
-- sqft lot
$444,800 Zestimate®
$--/sqft
$3,490 Estimated rent
Home value
$444,800
$351,000 - $583,000
$3,490/mo
Zestimate® history
Owner options
List your home for rent
$3,490/mo
Rent Zestimate®
Find your next renter with Zillow Rental Manager. Plus, with online applications, you can quickly screen prospective tenants – for free.
$3,490/mo
Rent Zestimate®
Refinance and save
$3,234/mo
Est. payment
Refinancing to a lower rate could help reduce your monthly payments and save thousands over the life of the loan.
$3,234/mo
Est. payment
Explore your selling options
Work with a Zillow partner agent
Leverage their expertise and Zillow's premium Showcase listings to get your home seen by more buyers.
Get startedList with your own agent
Get your home in front of millions of buyers by listing it on Zillow.
Learn how to do itSell it yourself
Take full control of how buyers see your home on Zillow by listing For Sale by Owner (FSBO).
List your homeWhat's special
Modern elegancePrivate balconyMovie theaterPrimary suiteHigh - end appliancesFully updated lightChef - inspired kitchen
Zillow last checked:
Listing updated:
Listed by:
Diana DeLegge 847-338-9381,
Jameson Sotheby's Intl Realty
Bought with:
Elizabeth Scheffler
Century 21 Circle
Source: MRED as distributed by MLS GRID,MLS#: 11985041
Facts & features
Interior
Bedrooms & bathrooms
- Bedrooms: 3
- Bathrooms: 3
- Full bathrooms: 2
- 1/2 bathrooms: 1
Rooms
- Room types: Family Room, Utility Room-Lower Level, Walk In Closet, Balcony/Porch/Lanai
Primary bedroom
- Features: Flooring (Hardwood), Bathroom (Full, Double Sink, Shower Only)
- Level: Second
- Area: 221 Square Feet
- Dimensions: 17X13
Bedroom 2
- Features: Flooring (Carpet)
- Level: Second
- Area: 120 Square Feet
- Dimensions: 12X10
Bedroom 3
- Features: Flooring (Carpet)
- Level: Second
- Area: 132 Square Feet
- Dimensions: 12X11
Balcony porch lanai
- Level: Second
- Area: 36 Square Feet
- Dimensions: 9X4
Dining room
- Features: Flooring (Hardwood)
- Level: Main
- Area: 117 Square Feet
- Dimensions: 13X9
Family room
- Features: Flooring (Hardwood)
- Level: Main
- Area: 234 Square Feet
- Dimensions: 18X13
Other
- Features: Flooring (Vinyl)
- Level: Basement
- Area: 418 Square Feet
- Dimensions: 22X19
Kitchen
- Features: Kitchen (Eating Area-Breakfast Bar, Island, Custom Cabinetry, Granite Counters, Updated Kitchen), Flooring (Hardwood)
- Level: Main
- Area: 216 Square Feet
- Dimensions: 12X18
Laundry
- Features: Flooring (Vinyl)
- Level: Lower
- Area: 190 Square Feet
- Dimensions: 10X19
Living room
- Features: Flooring (Hardwood)
- Level: Main
- Area: 144 Square Feet
- Dimensions: 9X16
Other
- Features: Flooring (Other)
- Level: Basement
- Area: 30 Square Feet
- Dimensions: 5X6
Walk in closet
- Features: Flooring (Hardwood)
- Level: Second
- Area: 50 Square Feet
- Dimensions: 10X5
Heating
- Natural Gas, Forced Air
Cooling
- Central Air
Appliances
- Included: Range, Microwave, Dishwasher, Refrigerator, Disposal, Stainless Steel Appliance(s), Range Hood, Gas Cooktop, Gas Oven
- Laundry: Gas Dryer Hookup, Electric Dryer Hookup, In Unit, Sink
Features
- Storage, Walk-In Closet(s)
- Flooring: Hardwood
- Basement: Finished,Crawl Space,Rec/Family Area,Full
- Number of fireplaces: 1
- Fireplace features: Gas Log, Gas Starter, Includes Accessories, Living Room
Interior area
- Total structure area: 0
Property
Parking
- Total spaces: 1
- Parking features: Concrete, Garage Door Opener, On Site, Garage Owned, Attached, Garage
- Attached garage spaces: 1
- Has uncovered spaces: Yes
Accessibility
- Accessibility features: No Disability Access
Features
- Patio & porch: Patio
Lot
- Features: On Golf Course, Landscaped, Mature Trees
Details
- Parcel number: 03271000271003
- Special conditions: None
- Other equipment: Ceiling Fan(s)
Construction
Type & style
- Home type: Townhouse
- Property subtype: Townhouse, Single Family Residence
Materials
- Vinyl Siding, Stone
Condition
- New construction: No
- Year built: 1977
- Major remodel year: 2023
Utilities & green energy
- Sewer: Public Sewer
- Water: Public
Community & HOA
Community
- Subdivision: Colony Country
HOA
- Has HOA: Yes
- Amenities included: Exercise Room, Golf Course, Party Room, Indoor Pool, Pool, Tennis Court(s), Clubhouse
- Services included: Parking, Insurance, Clubhouse, Pool, Lawn Care, Scavenger, Snow Removal
- HOA fee: $287 monthly
Location
- Region: Mount Prospect
Financial & listing details
- Tax assessed value: $261,490
- Annual tax amount: $5,360
- Date on market: 2/22/2024
- Listing terms: Conventional
- Ownership: Fee Simple
Price history
| Date | Event | Price |
|---|---|---|
| 5/16/2024 | Sold | $415,000-1.2% |
Source:  MRED as distributed by MLS GRID #11985041 Report a problem MRED as distributed by MLS GRID #11985041 Report a problem | ||
| 4/9/2024 | Contingent | $420,000 |
Source: MRED as distributed by MLS GRID #11985041 Report a problem | ||
| 4/4/2024 | Listed for sale | $420,000 |
Source: MRED as distributed by MLS GRID #11985041 Report a problem | ||
| 2/27/2024 | Contingent | $420,000 |
Source: MRED as distributed by MLS GRID #11985041 Report a problem | ||
| 2/22/2024 | Listed for sale | $420,000+90.9% |
Source: MRED as distributed by MLS GRID #11985041 Report a problem | ||
| 12/27/2022 | Sold | $220,000+39.2% |
Source: Public Record Report a problem | ||
| 4/22/1998 | Sold | $158,000 |
Source: Public Record Report a problem | ||
Public tax history
| Year | Property taxes | Tax assessment |
|---|---|---|
| 2024 | -- | $26,149 +0% |
| 2023 | $7,364 +19.8% | $26,147 |
| 2022 | $6,145 +14.6% | $26,147 +28.3% |
| 2021 | $5,360 +1.2% | $20,373 |
| 2020 | $5,295 -0.4% | $20,373 -10.6% |
| 2019 | $5,315 +4.5% | $22,796 +12.6% |
| 2018 | $5,085 -0.9% | $20,252 |
| 2017 | $5,131 +1.5% | $20,252 |
| 2016 | $5,054 +30% | $20,252 +35.2% |
| 2015 | $3,889 +1.1% | $14,981 |
| 2014 | $3,845 +3% | $14,981 |
| 2013 | $3,732 +9.3% | $14,981 -1.3% |
| 2012 | $3,413 +2.6% | $15,185 |
| 2011 | $3,328 -12.5% | $15,185 -10.8% |
| 2010 | $3,802 -0.6% | $17,032 -13.5% |
| 2009 | $3,823 -4.2% | $19,692 -30.7% |
| 2008 | $3,990 +15.6% | $28,419 |
| 2007 | $3,453 -7.5% | $28,419 +37.9% |
| 2006 | $3,731 +8.6% | $20,613 |
| 2005 | $3,437 +3.7% | $20,613 |
| 2004 | $3,314 -2.6% | $20,613 +20.2% |
| 2003 | $3,403 +4.5% | $17,146 |
| 2002 | $3,255 +5.7% | $17,146 |
| 2001 | $3,078 +1.6% | $17,146 +9.6% |
| 2000 | $3,030 +2.4% | $15,648 |
| 1999 | $2,961 | $15,648 |
Find assessor info on the county website
Neighborhood: 60056
Nearby homes
- $344,8003 bd2 ba92k sqft266 W Wimbolton Dr, Mount Prospect, IL 60056Off Market
- $296,2003 bd-- ba92k sqft264 W Wimbolton Dr, Mount Prospect, IL 60056Off Market
- $408,3003 bd3 ba2.2k sqft260 W Wimbolton Dr, Mount Prospect, IL 60056Off Market
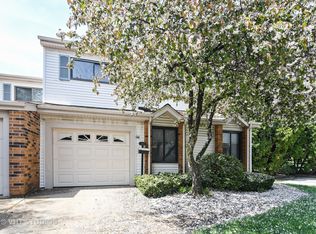
- $422,7004 bd3 ba2.3k sqft254 W Wimbolton Dr, Mount Prospect, IL 60056Off Market
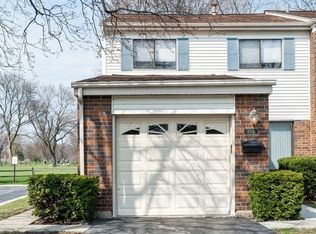
- $404,6003 bd3 ba1.8k sqft252 W Wimbolton Dr, Mount Prospect, IL 60056Off Market
- $360,0004 bd3 ba2.2k sqft250 W Wimbolton Dr, Mount Prospect, IL 60056Sold
- $293,6003 bd-- ba92k sqft248 W Wimbolton Dr, Mount Prospect, IL 60056Off Market
- $420,8003 bd3 ba1.8k sqft246 W Wimbolton Dr, Mount Prospect, IL 60056Off Market
- $337,2003 bd-- ba92k sqft228 W Wimbolton Dr, Mount Prospect, IL 60056Off Market
Nearby schools
GreatSchools rating
- 7/10Anne Sullivan Elementary SchoolGrades: 4-5Distance: 1.4 mi
- 9/10Macarthur Middle SchoolGrades: 6-8Distance: 1.4 mi
- 10/10John Hersey High SchoolGrades: 9-12Distance: 1.4 mi
Schools provided by the listing agent
- Elementary: Betsy Ross Elementary School
- Middle: Macarthur Middle School
- High: John Hersey High School
- District: 23
Source: MRED as distributed by MLS GRID. This data may not be complete. We recommend contacting the local school district to confirm school assignments for this home.
Get a cash offer in 3 minutes
Find out how much your home could sell for in as little as 3 minutes with a no-obligation cash offer.
Estimated market value
$444,800
Get a cash offer in 3 minutes
Find out how much your home could sell for in as little as 3 minutes with a no-obligation cash offer.
Estimated market value
$444,800
- Illinois
- Cook County
- Mount Prospect
- 60056
- 262 W Wimbolton Dr
Nearby cities
Nearby zip codes
Other Mount Prospect Topics
