Agent-Owner - Adorable 3 bedroom, 2 bath home with a lot of charm! Step inside to find inviting laminate flooring throughout the home and cozy carpeting in the bedrooms. The open-concept living room flows right into the kitchen and dining area-perfect for hosting your next party! Check out that quartz island with a sink, ready for all your culinary adventures! The kitchen boasts stunning quartz countertops with self closing custom cabinets. The primary bedroom features a walk-in fiberglass shower, plus two sinks on a granite-topped vanity. The front and backyard comes with sod, sprinkler and fence. Estimated to be ready in early January. Seller is offering a $5000 incentive to use anyway you want!
Sold
Price Unknown
262 Waterloo Dr, Abilene, TX 79602
3beds
1,280sqft
Single Family Residence
Built in 2026
6,054 Square Feet Lot
$251,600 Zestimate®
$--/sqft
$2,624 Estimated rent
Home value
$251,600
$237,000 - $269,000
$2,624/mo
Zestimate® history
Owner options
List your home for rent
$2,624/mo
Rent Zestimate®
Find your next renter with Zillow Rental Manager. Plus, with online applications, you can quickly screen prospective tenants – for free.
$2,624/mo
Rent Zestimate®
Refinance and save
Refinancing to a lower rate could help reduce your monthly payments and save thousands over the life of the loan.
Explore your selling options
Work with a Zillow partner agent
Leverage their expertise and Zillow's premium Showcase listings to get your home seen by more buyers.
Get startedList with your own agent
Get your home in front of millions of buyers by listing it on Zillow.
Learn how to do itSell it yourself
Take full control of how buyers see your home on Zillow by listing For Sale by Owner (FSBO).
List your homeWhat's special
Stunning quartz countertopsSelf closing custom cabinets
Zillow last checked:
Listing updated:
Listed by:
Sharla Wallace 0631333 325-695-8000,
Better Homes & Gardens Real Estate Senter, REALTORS 325-695-8000
Bought with:
Simone Hester
eXp Realty LLC
Source: NTREIS,MLS#: 21109006
Facts & features
Interior
Bedrooms & bathrooms
- Bedrooms: 3
- Bathrooms: 2
- Full bathrooms: 2
Primary bedroom
- Features: Dual Sinks, En Suite Bathroom, Separate Shower, Walk-In Closet(s)
- Level: First
- Dimensions: 14 x 11
Bedroom
- Level: First
- Dimensions: 10 x 10
Bedroom
- Level: First
- Dimensions: 10 x 10
Dining room
- Level: First
- Dimensions: 0 x 0
Other
- Level: First
- Dimensions: 0 x 0
Other
- Level: First
- Dimensions: 0 x 0
Kitchen
- Features: Built-in Features, Eat-in Kitchen, Granite Counters, Kitchen Island, Pantry
- Level: First
- Dimensions: 11 x 9
Living room
- Level: First
- Dimensions: 0 x 0
Utility room
- Level: First
- Dimensions: 0 x 0
Heating
- Central, Electric, Heat Pump
Cooling
- Central Air, Ceiling Fan(s), Electric, Roof Turbine(s)
Appliances
- Included: Dishwasher, Electric Range, Disposal
- Laundry: Washer Hookup, Electric Dryer Hookup, Laundry in Utility Room
Features
- Decorative/Designer Lighting Fixtures, Eat-in Kitchen, Granite Counters, High Speed Internet, Kitchen Island, Pantry, Cable TV, Walk-In Closet(s)
- Flooring: Carpet, Laminate
- Has basement: No
- Has fireplace: No
Interior area
- Total interior livable area: 1,280 sqft
Property
Parking
- Total spaces: 2
- Parking features: Door-Single, Garage Faces Front, Garage, Garage Door Opener
- Attached garage spaces: 2
Features
- Levels: One
- Stories: 1
- Patio & porch: Rear Porch, Front Porch, Covered
- Pool features: None
- Fencing: Wood
Lot
- Size: 6,054 Square Feet
- Dimensions: 53 x 112
- Features: Cleared, Interior Lot, Subdivision, Sprinkler System
- Residential vegetation: Cleared
Details
- Parcel number: 1094931
Construction
Type & style
- Home type: SingleFamily
- Architectural style: Traditional,Detached
- Property subtype: Single Family Residence
Materials
- Brick, Concrete, Wood Siding
- Foundation: Slab
- Roof: Composition
Condition
- New construction: Yes
- Year built: 2026
Utilities & green energy
- Sewer: Public Sewer
- Water: Public
- Utilities for property: Electricity Available, Sewer Available, Separate Meters, Water Available, Cable Available
Green energy
- Energy efficient items: HVAC, Insulation, Rain/Freeze Sensors
- Indoor air quality: Ventilation
- Water conservation: Low-Flow Fixtures
Community & HOA
Community
- Features: Curbs, Sidewalks
- Security: Carbon Monoxide Detector(s), Smoke Detector(s)
- Subdivision: Cimarron Meadows Add
HOA
- Has HOA: No
Location
- Region: Abilene
Financial & listing details
- Annual tax amount: $567
- Date on market: 11/11/2025
- Cumulative days on market: 23 days
- Listing terms: Cash,Conventional,FHA,VA Loan
- Electric utility on property: Yes
- Road surface type: Asphalt
Price history
| Date | Event | Price |
|---|---|---|
| 1/30/2026 | Sold | -- |
Source: NTREIS #21109006 Report a problem | ||
| 12/4/2025 | Pending sale | $239,900$187/sqft |
Source: NTREIS #21109006 Report a problem | ||
| 11/25/2025 | Price change | $239,900+0.8%$187/sqft |
Source: NTREIS #21109006 Report a problem | ||
| 11/11/2025 | Listed for sale | $237,900$186/sqft |
Source: NTREIS #21109006 Report a problem | ||
Public tax history
Tax history is unavailable.
Neighborhood: Lytle
Nearby homes
- $25,000-- bd-- ba-- sqft199 Waterloo Dr, Abilene, TX 79602Off Market
- $--3 bd2 ba1.1k sqft296 Tombstone Rd, Abilene, TX 79602Sold
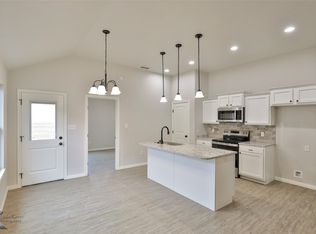
- $--3 bd2 ba1.2k sqft167 Tombstone Rd, Abilene, TX 79602Sold

- $--3 bd2 ba1.2k sqft275 Waterloo Dr, Abilene, TX 79602Sold
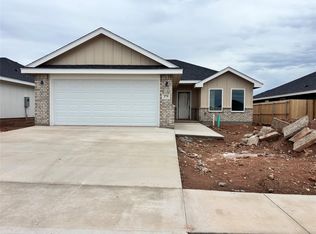
- $--3 bd2 ba1.2k sqft283 Showdown Rd, Abilene, TX 79602Sold
- $--3 bd2 ba1.2k sqft268 Waterloo Dr, Abilene, TX 79602Sold
- $--3 bd2 ba1.1k sqft166 Waterloo Dr, Abilene, TX 79602Sold
- $--3 bd2 ba1.2k sqft1934 Rawhide Rd, Abilene, TX 79602Sold
Nearby schools
GreatSchools rating
- 3/10Bowie Elementary SchoolGrades: K-5Distance: 1.2 mi
- 3/10Madison Middle SchoolGrades: 6-8Distance: 2.3 mi
- 5/10Cooper High SchoolGrades: 9-12Distance: 2 mi
Schools provided by the listing agent
- Elementary: Bowie
- Middle: Madison
- High: Cooper
- District: Abilene ISD
Source: NTREIS. This data may not be complete. We recommend contacting the local school district to confirm school assignments for this home.
- Texas
- Taylor County
- Abilene
- 79602
- Lytle
- 262 Waterloo Dr
Nearby cities
Nearby neighborhoods
Nearby zip codes
Other Abilene Topics
