Skip main navigation
Off market
  • $415,800

    262 Whitmore Ln, Oakland, OR 97462

    4beds
    2baths
    1,512sqft
    MobileManufactured
    Built in 2006
    5.09 Acres Lot
    $415,800 Zestimate®
    $275/sqft
    $1,554 Estimated rent

    Home value

    $415,800

    $391,000 - $441,000

    $1,554/mo

    Zestimate® history
    Loading
    Loading...

    Owner options

    List your home for rent

    $1,554/mo

    Rent Zestimate®

    Find your next renter with Zillow Rental Manager. Plus, with online applications, you can quickly screen prospective tenants – for free.

    Learn more

    $1,554/mo

    Rent Zestimate®

    Refinance and save

    $2,441/mo

    Est. payment

    Refinancing to a lower rate could help reduce your monthly payments and save thousands over the life of the loan.

    See today's rates

    $2,441/mo

    Est. payment

    Explore your selling options

    Work with a Zillow partner agent

    Leverage their expertise and Zillow's premium Showcase listings to get your home seen by more buyers.

    Get started

    List with your own agent

    Get your home in front of millions of buyers by listing it on Zillow.

    Learn how to do it

    Sell it yourself

    Take full control of how buyers see your home on Zillow by listing For Sale by Owner (FSBO).

    List your home

    What's special

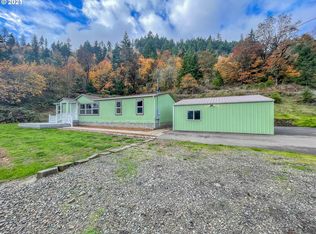
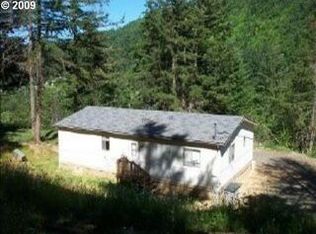
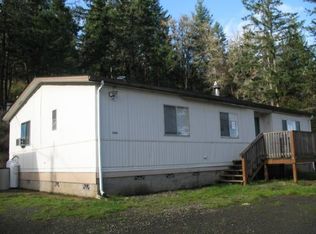
    Fabulous view open floor plan, four bedrooms, split master, garden tub, shower & 2 sinks. Kitchen w/pantry, Range & Refrigerator. Laundry room w/washer & dryer. Lots of trees, good for hiking or raising sheep & goats. $50,000+ of recent seller improvements: paving, septic riser, carpet, front & back porch, survey, retaining wall & gutters. Big shop/two car garage with electric. Only $30/mo for water/road maintenance. Very nice place!

    This property is off market, which means it's not currently listed for sale or rent on Zillow. This may be different from what's available on other websites or public sources.
    Facts & features

    Interior

    Bedrooms & bathrooms
    • Bedrooms: 4
    • Bathrooms: 2
    Heating
    • Forced air
    Appliances
    • Included: Dryer, Range / Oven, Refrigerator, Washer
    Features
    • Laundry, Wall to Wall Carpet
    • Flooring: Linoleum / Vinyl
    Interior area
    • Total interior livable area: 1,512 sqft

    Property

    Parking
    • Parking features: Garage - Detached
    Features
    • Exterior features: Vinyl
    • Has view: Yes
    • View description: Territorial, Mountain
    Lot
    • Size: 5.09 Acres
    Details
    • Parcel number: R122532

    Construction

    Type & style
    • Home type: MobileManufactured
    Materials
    • Foundation: Concrete
    • Roof: Composition
    Condition
    • Year built: 2006

    Community & neighborhood

    Location
    • Region: Oakland

    HOA & financial

    HOA
    • Has HOA: Yes
    • HOA fee: $30 monthly

    Other

    Other facts
    • AdditionalRoom2Level: Main
    • AdditionalRooms: Bedroom 4, Shop
    • Bedroom2Level: Main
    • Bedroom3Level: Main
    • ExteriorFeatures: Shop, Yard
    • FuelDescription: Electricity
    • HotWaterDescription: Electricity
    • KitchenAppliances: Pantry
    • KitchenRoomLevel: Main
    • LimitedRepresentationYN: Full Service
    • ListingStatus: Pending
    • LivingRoomLevel: Main
    • AdditionalRoom1Description: Bedroom 4
    • MasterBedroomLevel: Main
    • AdditionalRoom1Level: Main
    • PropertyCategory: Residential
    • RetsStatus: Pending
    • BasementFoundation: Concrete, Block
    • AllRoomFeatures: Bathroom, Wall to Wall Carpet, Sliding Door, Free-Standing Range, Pantry
    • ViewYN: Yes
    • WaterDescription: Community
    • Style: 1 Story, Double Wide Manufactured
    • InteriorFeatures: Laundry, Wall to Wall Carpet
    • 2ndBedroomFeatures: Wall to Wall Carpet
    • 3rdBedroomFeatures: Wall to Wall Carpet
    • MasterBedroomFeatures: Bathroom, Wall to Wall Carpet
    • View: Trees
    • ExteriorDescription: Man Made
    • HOAPaymentFreq: Monthly
    • HOAYN: Yes
    • AdditionalRoom1Features: Wall to Wall Carpet
    • WarrantyAvailableYN: Yes
    • AdditionalRoomFeatures: Wall to Wall Carpet
    • KitchenRoomFeatures: Pantry
    • LivingRoomFeatures: Wall to Wall Carpet
    • AdditionalRoom2Description: Shop

    Price history

    DateEventPrice
    12/17/2021Sold$357,000+79.4%$236/sqft
    Source: Public Record Report a problem
    6/7/2017Sold$199,000$132/sqft
    Source: Public Record Report a problem
    3/19/2017Pending sale$199,000$132/sqft
    Source: Cutting Edge Real Estate #17083039 Report a problem
    3/14/2017Listed for sale$199,000$132/sqft
    Source: Cutting Edge Real Estate #17083039 Report a problem
    3/9/2017Pending sale$199,000$132/sqft
    Source: Cutting Edge Real Estate #17083039 Report a problem
    2/7/2017Listed for sale$199,000+59.2%$132/sqft
    Source: Cutting Edge Real Estate #17083039 Report a problem
    3/19/2014Sold$125,000-10.1%$83/sqft
    Source: Public Record Report a problem
    9/20/2012Listed for sale$139,000-22.7%$92/sqft
    Source: Prudential Real Estate Professionals #12216738 Report a problem
    6/18/2011Listing removed$179,900$119/sqft
    Source: RE/MAX PROFESSIONAL REALTY #10071241 Report a problem
    3/4/2011Listed for sale$179,900$119/sqft
    Source: RE/MAX PROFESSIONAL REALTY #10071241 Report a problem

    Public tax history

    YearProperty taxesTax assessment
    2024$1,342 +2.8%$175,741 +3%
    2023$1,305 +2.8%$170,623 +3%
    2022$1,269 -2.9%$165,654 +3%
    2021$1,307 +2.6%$160,830 +3%
    2020$1,274 +2.6%$156,146 +3%
    2019$1,241 +2.3%$151,599 +2.6%
    2018$1,214 $147,801 +3%
    2017$1,214 -2.6%$143,497 +3%
    2016$1,246 $139,318 +3%
    2015$1,246 +12.8%$135,261 +3%
    2014$1,105 $131,322 +3%
    2013$1,105 +5.7%$127,498 +3%
    2012$1,045 +2.4%$123,785 +3%
    2011$1,021 +3%$120,180 +3%
    2010$991 +2.4%$116,680 +3%
    2009$968 -0.1%$113,282 +3%
    2008$969 +7.7%$109,983 +3%
    2007$900 +266.9%$106,780 +222%
    2006$245 +1.7%$33,160 +3%
    2005$241 +6%$32,195 +6.1%
    2003$228 $30,348

    Find assessor info on the county website

    Neighborhood: 97462

    Nearby schools

    GreatSchools rating
    Schools provided by the listing agent
    • Elementary: Oakland
    • High: Oakland
    • District: OAKLAND SD 1

    Source: The MLS. This data may not be complete. We recommend contacting the local school district to confirm school assignments for this home.