This newly constructed home features 3 bedrooms, 1.5 baths, and brand-new appliances—perfect for first-time buyers or those continuing their homeownership journey. Thoughtfully designed for modern living, the home offers comfort, efficiency, and a functional two-story layout. Located on a neighborhood street with convenient access to public transportation, this property provides both accessibility and a strong sense of community.
PLEASE READ CAREFULLY: This is an income-restricted, owner-occupied opportunity. Buyers must meet program eligibility requirements including a gross household income of $81,960 or less, and total household assets of less than $100,000. This home is currently available on a first-come, first-served basis. The purchase price of $205,000 is fixed and is not negotiable. The first applicant who meets all eligibility requirements and submits required documentation will be given the opportunity to purchase the home.
Taxes are estimated based on a $205,000 sale price and 2027 City of Buffalo and Erie County tax rates.
Building Buffalo Roots is a public partnership between the City of Buffalo, Erie County, and the region’s LandBank (BENLIC), to build new homes on vacant lots – expanding homeownership opportunities & strengthening neighborhoods
Active
$205,000
262 Whitney Pl, Buffalo, NY 14201
3beds
1,365sqft
Single Family Residence
Built in 2025
2,700 Square Feet Lot
$-- Zestimate®
$150/sqft
$-- HOA
What's special
Functional two-story layoutBrand-new appliances
- 170 days
- 475
- 20
Zillow last checked:
Listing updated:
Listed by:
City of Buffalo 716-851-5280,
Yvonne M Bailey ybailey@buffalony.gov
Source: NYSAMLSs,MLS#: B1667202 Originating MLS: Buffalo
Originating MLS: BuffaloFacts & features
Interior
Bedrooms & bathrooms
- Bedrooms: 3
- Bathrooms: 2
- Full bathrooms: 1
- 1/2 bathrooms: 1
- Main level bathrooms: 1
Heating
- Ductless, Electric
Cooling
- Ductless
Appliances
- Included: Dryer, Dishwasher, Electric Oven, Electric Range, Electric Water Heater, Microwave, Refrigerator, Washer
- Laundry: Upper Level
Features
- Living/Dining Room, Pull Down Attic Stairs
- Flooring: Carpet, Laminate, Varies
- Basement: None
- Attic: Pull Down Stairs
- Has fireplace: No
Interior area
- Total structure area: 1,365
- Total interior livable area: 1,365 sqft
Property
Parking
- Parking features: No Garage, No Driveway
Features
- Levels: Two
- Stories: 2
- Patio & porch: Covered, Porch
Lot
- Size: 2,700 Square Feet
- Dimensions: 27 x 100
- Features: Near Public Transit, Rectangular, Rectangular Lot, Residential Lot
Details
- Parcel number: 1402001102800002007000
- Special conditions: HUD Owned
Construction
Type & style
- Home type: SingleFamily
- Architectural style: Two Story
- Property subtype: Single Family Residence
Materials
- Frame, Other, Vinyl Siding
- Foundation: Poured
- Roof: Asphalt
Condition
- New Construction
- New construction: Yes
- Year built: 2025
Utilities & green energy
- Sewer: Connected
- Water: Connected, Public
- Utilities for property: Electricity Connected, Sewer Connected, Water Connected
Green energy
- Energy efficient items: Appliances
Community & HOA
Community
- Subdivision: City/Buffalo
Location
- Region: Buffalo
Financial & listing details
- Price per square foot: $150/sqft
- Tax assessed value: $9,000
- Date on market: 4/27/2026
- Listing terms: Conventional,FHA,VA Loan
Estimated market value
Not available
Estimated sales range
Not available
Not available
Price history
| Date | Event | Price |
|---|---|---|
| 4/27/2026 | Listed for sale | $205,000$150/sqft |
Source:  NYSAMLSs #B1667202 Report a problem NYSAMLSs #B1667202 Report a problem | ||
Public tax history
| Year | Property taxes | Tax assessment |
|---|---|---|
| 2025 | -- | $20,300 +125.6% |
| 2024 | -- | $9,000 |
| 2023 | -- | $9,000 |
| 2022 | -- | $9,000 |
| 2021 | -- | $9,000 |
| 2020 | -- | $9,000 +119.5% |
| 2019 | -- | $4,100 |
| 2018 | -- | $4,100 |
| 2017 | -- | $4,100 |
| 2016 | -- | $4,100 |
| 2015 | -- | $4,100 |
| 2014 | -- | $4,100 |
| 2013 | -- | $4,100 |
| 2012 | -- | $4,100 |
| 2011 | -- | $4,100 |
| 2010 | -- | $4,100 |
| 2009 | -- | $4,100 -18% |
| 2008 | -- | $5,000 -79.8% |
| 2007 | -- | $24,700 |
| 2006 | -- | $24,700 |
| 2005 | -- | $24,700 |
| 2004 | -- | $24,700 |
| 2003 | -- | $24,700 |
| 2002 | -- | $24,700 |
| 2001 | -- | $24,700 |
| 2000 | -- | $24,700 |
Find assessor info on the county website
Monthly payment
Climate risks
Neighborhood: Lakeview
Nearby schools
Schools provided by the listing agent
- District: Buffalo
Source: NYSAMLSs. This data may not be complete. We recommend contacting the local school district to confirm school assignments for this home.

Similar homes
- $205,0003 bd2 ba1.3k sqft144 Jersey St, Buffalo, NY 14201New Construction
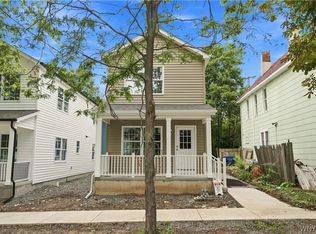
 MLS ID #B1711872, Yvonne M Bailey, Listing by: City of Buffalo. NYSAMLSs
 - $205,0003 bd2 ba1.3k sqft138 Jersey St, Buffalo, NY 14201New Construction
 MLS ID #B1711859, Yvonne M Bailey, Listing by: City of Buffalo. NYSAMLSs
 - $205,0003 bd2 ba1.3k sqft142 Jersey St, Buffalo, NY 14201New Construction
 MLS ID #B1711867, Yvonne M Bailey, Listing by: City of Buffalo. NYSAMLSs
 - $205,0003 bd2 ba1.3k sqft242 Rhode Island St, Buffalo, NY 14213New Construction
 MLS ID #B1711881, Yvonne M Bailey, Listing by: City of Buffalo. NYSAMLSs
 - $205,0003 bd2 ba1.3k sqft670 West Ave, Buffalo, NY 14213New ConstructionMLS ID #B1711853, Yvonne M Bailey, Listing by: City of Buffalo. NYSAMLSs
- $205,0003 bd2 ba1.3k sqft240 Rhode Island St, Buffalo, NY 14213New ConstructionMLS ID #B1711893, Yvonne M Bailey, Listing by: City of Buffalo. NYSAMLSs
- $205,0003 bd2 ba1.3k sqft238 Rhode Island St, Buffalo, NY 14213New ConstructionMLS ID #B1711891, Yvonne M Bailey, Listing by: City of Buffalo. NYSAMLSs
- $205,0003 bd2 ba1.3k sqft875 Prospect Ave, Buffalo, NY 14213New ConstructionMLS ID #B1711846, Yvonne M Bailey, Listing by: City of Buffalo. NYSAMLSs
- $205,0003 bd2 ba1.3k sqft873 Prospect Ave, Buffalo, NY 14213New ConstructionMLS ID #B1711843, Yvonne M Bailey, Listing by: City of Buffalo. NYSAMLSs
- $199,9003 bd2 ba1.2k sqft381 Herkimer St, Buffalo, NY 14213For SaleMLS ID #B1709486, Max Fenske, Listing by: Keller Williams Realty WNY. NYSAMLSs
- $199,9004 bd2 ba1.4k sqft957 W Delavan Ave #S, Buffalo, NY 14209For SaleMLS ID #B1711546, Joshua McDougall, Listing by: HUNT Real Estate ERA. NYSAMLSs
- $205,0003 bd2 ba1.3k sqft153 Thompson St, Buffalo, NY 14207New ConstructionMLS ID #B1676434, Yvonne M Bailey, Listing by: City of Buffalo. NYSAMLSs
- $205,0003 bd2 ba1.3k sqft66 Oconnell Ave, Buffalo, NY 14204New ConstructionMLS ID #B1667189, Yvonne M Bailey, Listing by: City of Buffalo. NYSAMLSs
- $200,0002 bd1 ba976 sqft125 Edward St APT 4C, Buffalo, NY 14201For SaleMLS ID #B1674564, Dianne Michlinski, Listing by: HUNT Real Estate ERA. NYSAMLSs
- $205,0003 bd2 ba1.3k sqft57 Hoffman Pl, Buffalo, NY 14207New ConstructionMLS ID #B1676691, Yvonne M Bailey, Listing by: City of Buffalo. NYSAMLSs
- $179,9003 bd2 ba1.3k sqft29 Kentucky St, Buffalo, NY 14204For SaleMLS ID #B1720014, Andrew M Pietrantoni, Listing by: Prestige Family Realty. NYSAMLSs
- $175,0002 bd1 ba967 sqft226 Maryland St, Buffalo, NY 14201New ConstructionMLS ID #B1711839, Yvonne M Bailey, Listing by: City of Buffalo. NYSAMLSs
- $220,0003 bd2 ba1.3k sqft590 Adams St, Buffalo, NY 14211New ConstructionMLS ID #B1685888, Rosalind Phillips, Listing by: Mootry Murphy & Burgin Realty Group LLC. NYSAMLSs
- $199,9004 bd2 ba1.6k sqft192 Kilhoffer St, Buffalo, NY 14211For SaleMLS ID #B1712244, MD Zahid Al Mamun, Listing by: Keller Williams Realty WNY. NYSAMLSs
- $199,9004 bd2 ba1.6k sqft97 Nevada Ave, Buffalo, NY 14211For SaleMLS ID #B1704507, Md Nazmul Hussain, Listing by: HUNT Real Estate ERA. NYSAMLSs
