Charming Tri-Level Home with Endless Possibilities! This well-maintained tri-level home, lovingly cared for by long-term owners, offers comfort, space, and opportunity. Situated on a generous corner lot, this property boasts tons of potential for expansion, a garage, or even additional outdoor amenities. Inside, you'll find 3 bedrooms and 1.5 baths, providing plenty of space for family or guests. The spacious open kitchen is perfect for meal prep and entertaining, while the formal LR features a cozy fireplace and hardwood floors that flow throughout the home. A highlight is the huge family room that seamlessly transitions to the outdoors, opening to a large backyard patio and an oversized deck, perfect for gatherings or enjoying quiet evenings - OR In-Law Space. Conveniently located near shopping, restaurants, schools, and town, this home combines the best of suburban living with easy access to modern conveniences. Don’t miss this opportunity to make this well-loved home.
Sold for $665,000
$665,000
262 Woodland Dr, Hanover, MA 02339
3beds
1,628sqft
Single Family Residence
Built in 1961
0.69 Acres Lot
$706,300 Zestimate®
$408/sqft
$3,534 Estimated rent
Home value
$706,300
$643,000 - $777,000
$3,534/mo
Zestimate® history
Owner options
List your home for rent
$3,534/mo
Rent Zestimate®
Find your next renter with Zillow Rental Manager. Plus, with online applications, you can quickly screen prospective tenants – for free.
$3,534/mo
Rent Zestimate®
Refinance and save
$4,184/mo
Est. payment
Refinancing to a lower rate could help reduce your monthly payments and save thousands over the life of the loan.
$4,184/mo
Est. payment
Explore your selling options
Work with a Zillow partner agent
Leverage their expertise and Zillow's premium Showcase listings to get your home seen by more buyers.
Get startedList with your own agent
Get your home in front of millions of buyers by listing it on Zillow.
Learn how to do itSell it yourself
Take full control of how buyers see your home on Zillow by listing For Sale by Owner (FSBO).
List your homeWhat's special
Oversized deckHuge family roomLarge backyard patioCorner lotHardwood floorsAdditional outdoor amenitiesSpacious open kitchen
Zillow last checked:
Listing updated:
Listed by:
Kristen M. Dailey 781-264-6457,
The Firm 781-924-3205
Bought with:
Ben and Kate Real Estate
Keller Williams Realty Signature Properties
Source: MLS PIN,MLS#: 73317829
Facts & features
Interior
Bedrooms & bathrooms
- Bedrooms: 3
- Bathrooms: 2
- Full bathrooms: 1
- 1/2 bathrooms: 1
Primary bedroom
- Features: Closet, Flooring - Hardwood
- Level: Second
- Area: 143
- Dimensions: 13 x 11
Bedroom 2
- Features: Closet, Flooring - Hardwood
- Level: Second
- Area: 140
- Dimensions: 14 x 10
Bedroom 3
- Features: Closet, Flooring - Hardwood
- Level: Second
- Area: 90
- Dimensions: 10 x 9
Bathroom 1
- Features: Bathroom - Full, Bathroom - Tiled With Tub & Shower, Countertops - Stone/Granite/Solid
- Level: Second
- Area: 64
- Dimensions: 8 x 8
Bathroom 2
- Features: Bathroom - Half, Flooring - Stone/Ceramic Tile
- Level: Basement
- Area: 36
- Dimensions: 6 x 6
Dining room
- Features: Flooring - Hardwood, Exterior Access
- Level: First
- Area: 70
- Dimensions: 10 x 7
Family room
- Features: Bathroom - Half, Flooring - Hardwood, Exterior Access, Open Floorplan, Recessed Lighting
- Level: Basement
- Area: 352
- Dimensions: 16 x 22
Kitchen
- Features: Flooring - Hardwood, Country Kitchen, Open Floorplan
- Level: First
- Area: 143
- Dimensions: 13 x 11
Living room
- Features: Flooring - Hardwood
- Level: First
- Area: 168
- Dimensions: 14 x 12
Heating
- Baseboard, Natural Gas
Cooling
- None
Appliances
- Included: Gas Water Heater
- Laundry: In Basement
Features
- Flooring: Hardwood
- Doors: Storm Door(s)
- Windows: Insulated Windows
- Basement: Full,Finished,Partially Finished,Walk-Out Access,Interior Entry,Sump Pump,Concrete
- Number of fireplaces: 1
- Fireplace features: Living Room
Interior area
- Total structure area: 1,628
- Total interior livable area: 1,628 sqft
Property
Parking
- Total spaces: 6
- Parking features: Paved Drive, Off Street
- Uncovered spaces: 6
Features
- Levels: Multi/Split
- Patio & porch: Deck
- Exterior features: Deck
Lot
- Size: 0.69 Acres
- Features: Corner Lot, Wooded, Cleared, Level
Details
- Parcel number: M:11 L:062,1017177
- Zoning: res
Construction
Type & style
- Home type: SingleFamily
- Architectural style: Split Entry
- Property subtype: Single Family Residence
Materials
- Frame
- Foundation: Concrete Perimeter
- Roof: Shingle
Condition
- Year built: 1961
Utilities & green energy
- Electric: Circuit Breakers, 200+ Amp Service
- Sewer: Private Sewer
- Water: Public
- Utilities for property: for Gas Range
Community & HOA
Community
- Features: Public Transportation, Shopping, Pool, Tennis Court(s), Park, Walk/Jog Trails, Stable(s), Bike Path, Conservation Area, Highway Access, House of Worship, Public School
HOA
- Has HOA: No
Location
- Region: Hanover
Financial & listing details
- Price per square foot: $408/sqft
- Tax assessed value: $518,700
- Annual tax amount: $6,660
- Date on market: 1/4/2026
Price history
| Date | Event | Price |
|---|---|---|
| 1/30/2025 | Sold | $665,000+3.9%$408/sqft |
Source: MLS PIN #73317829 Report a problem | ||
| 12/13/2024 | Contingent | $639,900$393/sqft |
Source: MLS PIN #73317829 Report a problem | ||
| 12/5/2024 | Listed for sale | $639,900+305%$393/sqft |
Source: MLS PIN #73317829 Report a problem | ||
| 2/25/1998 | Sold | $158,000$97/sqft |
Source: Public Record Report a problem | ||
Public tax history
| Year | Property taxes | Tax assessment |
|---|---|---|
| 2025 | $6,406 -3.8% | $518,700 |
| 2024 | $6,660 +0.7% | $518,700 +5.8% |
| 2023 | $6,615 +1.1% | $490,400 +14.3% |
| 2022 | $6,542 -4.9% | $429,000 +1.8% |
| 2021 | $6,881 +4.1% | $421,400 +4% |
| 2020 | $6,610 +4.4% | $405,300 +5.1% |
| 2019 | $6,331 +2.9% | $385,800 +2.1% |
| 2018 | $6,151 +4.3% | $377,800 +5.8% |
| 2017 | $5,899 +5.9% | $357,100 +8.1% |
| 2016 | $5,569 +4.4% | $330,300 |
| 2015 | $5,334 +8.8% | $330,300 +9.2% |
| 2014 | $4,904 -2.2% | $302,500 -6.2% |
| 2013 | $5,016 +10.8% | $322,600 +6.9% |
| 2012 | $4,527 +3% | $301,800 -2.7% |
| 2011 | $4,397 +3.5% | $310,100 -2.1% |
| 2010 | $4,250 +8.4% | $316,900 -4.9% |
| 2009 | $3,921 -0.3% | $333,400 -10% |
| 2008 | $3,932 +0.1% | $370,600 +0.3% |
| 2007 | $3,928 +2.5% | $369,500 +5% |
| 2006 | $3,831 +5.7% | $351,800 +4.5% |
| 2005 | $3,624 -1.7% | $336,800 +24.9% |
| 2004 | $3,688 +0.4% | $269,600 +6.3% |
| 2003 | $3,675 +18% | $253,600 +48% |
| 2001 | $3,114 +16.1% | $171,400 +10.7% |
| 1998 | $2,683 | $154,800 |
Find assessor info on the county website
Neighborhood: 02339
Nearby homes
- $710,6003 bd1 ba1.1k sqft21 Blue Spruce Ln, Hanover, MA 02339Off Market
- $700,0003 bd1 ba1.9k sqft276 Woodland Dr, Hanover, MA 02339Sold
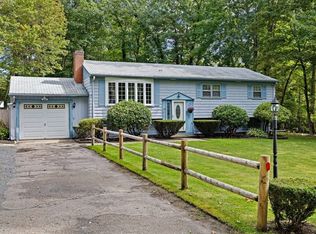
- $685,0004 bd1 ba1.9k sqft246 Woodland Dr, Hanover, MA 02339Sold

- $661,7003 bd1 ba1.1k sqft18 Blue Spruce Ln, Hanover, MA 02339Off Market
- $597,4002 bd1 ba960 sqft267 Woodland Dr, Hanover, MA 02339Off Market
- $746,6003 bd2 ba1.1k sqft9 Howland Park, Hanover, MA 02339Off Market
- $622,0005 bd2 ba2k sqft353 Dillingham Way, Hanover, MA 02339Sold
- $724,3004 bd1 ba1.1k sqft30 Blue Spruce Ln, Hanover, MA 02339Off Market
Nearby schools
GreatSchools rating
- NACedar Elementary SchoolGrades: PK-1Distance: 1.3 mi
- 7/10Hanover Middle SchoolGrades: 5-8Distance: 1.7 mi
- 8/10Hanover High SchoolGrades: 9-12Distance: 1.6 mi
Schools provided by the listing agent
- Elementary: Center / Cedar
- Middle: Hms
- High: Hhs
Source: MLS PIN. This data may not be complete. We recommend contacting the local school district to confirm school assignments for this home.
Get a cash offer in 3 minutes
Find out how much your home could sell for in as little as 3 minutes with a no-obligation cash offer.
Estimated market value
$706,300
Get a cash offer in 3 minutes
Find out how much your home could sell for in as little as 3 minutes with a no-obligation cash offer.
Estimated market value
$706,300
- Massachusetts
- Plymouth County
- Hanover
- 02339
- 262 Woodland Dr
Nearby cities
Nearby zip codes
Other Hanover Topics
