Take a look at this beautiful, traditional brick ranch home situated on a 1.39 acre corner lot in a small subdivision in Winder, GA. Conveniently located, this home is just minutes to Hwy 316, Athens (home of Georgia Bulldogs) and shopping. Features include two bedrooms on the main floor with two additional bedrooms on the upstairs floor. The huge master bedroom features a large sitting area, walk-in closet, and bathroom with separate laundry. There is also a media/family room off the master suite that has an exit to the backyard and access to additional parking area. The secondary bedroom on the main floor is spacious and has a private full bathroom. The large open family room features a brick fireplace with gas logs and opens into the spacious kitchen. The kitchen offers tons of cabinet space, granite countertops, tile backsplash, an island that is great for breakfast or lunch, and an oversized pantry. Just steps away from the kitchen is the formal living/dining room which is currently used as a dining room for the owners large family. There is also an office with built in bookcases that overlooks the beautiful front yard of Zoysia grass. A bonus to this home is the oversized sunroom that is perfect for entertaining and overlooks the backyard oasis which includes an beautiful in ground salt water swimming pool, hot tub, gas fire pit conveniently located and a fun Tiki Hut with ice maker, sink, fridge and gas grill. You will enjoy this area in the summer and fall watching football games at the Tiki Hut. Great party area! The backyard is also fenced in for the pets and children. One of the bathrooms is conveniently located for your guests when coming in from the pool area with a separate entrance and a separate laundry area. This full bathroom also services the two additional bedrooms upstairs. These two bedrooms have a large flex space that separates them that can be used as a den, playroom, exercise room or whatever your heart desires. And to top it off, there is a guest house just steps away with a private driveway and entrance. Could be used for rental income! This guest house includes living area, fully equipped kitchen with chef vent hood, a full bathroom and laundry room along with additional storage. This one is perfect as an in law suite or for your college family member, or friends visiting! Also could serve as a rental for extra income.The two car attached garage to the main home has an automatic garage door opener with a huge attic storage space with access from inside the home. There is so much to this home, you must see it! Make your appointment today!
Closed
$660,000
262 Woodland Dr, Winder, GA 30680
4beds
3,845sqft
Single Family Residence
Built in 1984
1.39 Acres Lot
$664,300 Zestimate®
$172/sqft
$2,663 Estimated rent
Home value
$664,300
$591,000 - $751,000
$2,663/mo
Zestimate® history
Owner options
List your home for rent
$2,663/mo
Rent Zestimate®
Find your next renter with Zillow Rental Manager. Plus, with online applications, you can quickly screen prospective tenants – for free.
$2,663/mo
Rent Zestimate®
Refinance and save
$3,962/mo
Est. payment
Refinancing to a lower rate could help reduce your monthly payments and save thousands over the life of the loan.
$3,962/mo
Est. payment
Explore your selling options
Work with a Zillow partner agent
Leverage their expertise and Zillow's premium Showcase listings to get your home seen by more buyers.
Get startedList with your own agent
Get your home in front of millions of buyers by listing it on Zillow.
Learn how to do itSell it yourself
Take full control of how buyers see your home on Zillow by listing For Sale by Owner (FSBO).
List your homeWhat's special
Hot tubOversized sunroomHuge master bedroomLarge sitting areaTraditional brick ranch homeOversized pantryWalk-in closet
Zillow last checked:
Listing updated:
Listed by:
Deborah N Pharr 770-307-7533,
Athena Pharr Realty
Bought with:
Deborah N Pharr, 153779
Athena Pharr Realty
Source: GAMLS,MLS#: 10379152
Facts & features
Interior
Bedrooms & bathrooms
- Bedrooms: 4
- Bathrooms: 3
- Full bathrooms: 3
- Main level bathrooms: 3
- Main level bedrooms: 2
Rooms
- Room types: Bonus Room, Den, Family Room, Great Room, Laundry, Office, Sun Room
Dining room
- Features: Dining Rm/Living Rm Combo, Seats 12+
Kitchen
- Features: Kitchen Island, Pantry, Solid Surface Counters, Walk-in Pantry
Heating
- Central, Electric, Heat Pump, Hot Water, Natural Gas
Cooling
- Ceiling Fan(s), Central Air, Electric, Heat Pump
Appliances
- Included: Dishwasher, Gas Water Heater, Ice Maker, Microwave, Oven/Range (Combo)
- Laundry: Mud Room, Laundry Closet
Features
- Double Vanity, Master On Main Level, Separate Shower, Vaulted Ceiling(s), Walk-In Closet(s)
- Flooring: Carpet, Hardwood
- Basement: Crawl Space
- Attic: Expandable
- Number of fireplaces: 1
- Fireplace features: Family Room, Gas Log, Masonry
Interior area
- Total structure area: 3,845
- Total interior livable area: 3,845 sqft
- Finished area above ground: 3,845
- Finished area below ground: 0
Property
Parking
- Parking features: Carport, Garage Door Opener, Guest, Kitchen Level, Side/Rear Entrance
- Has garage: Yes
- Has carport: Yes
Accessibility
- Accessibility features: Accessible Approach with Ramp, Accessible Entrance
Features
- Levels: One and One Half
- Stories: 1
- Patio & porch: Deck, Patio, Porch
- Has private pool: Yes
- Pool features: Pool/Spa Combo, In Ground, Salt Water
- Fencing: Back Yard,Chain Link
Lot
- Size: 1.39 Acres
- Features: Corner Lot, Level
- Residential vegetation: Grassed, Partially Wooded
Details
- Additional structures: Gazebo, Guest House, Outdoor Kitchen
- Parcel number: WN22 054
Construction
Type & style
- Home type: SingleFamily
- Architectural style: Brick/Frame,Ranch,Traditional
- Property subtype: Single Family Residence
Materials
- Brick
- Roof: Composition
Condition
- Resale
- New construction: No
- Year built: 1984
Utilities & green energy
- Sewer: Septic Tank
- Water: Public
- Utilities for property: Cable Available, Electricity Available, High Speed Internet, Natural Gas Available, Underground Utilities, Water Available
Community & HOA
Community
- Features: Street Lights
- Security: Security System
- Subdivision: Woodland
HOA
- Has HOA: No
- Services included: None
Location
- Region: Winder
Financial & listing details
- Price per square foot: $172/sqft
- Tax assessed value: $325,452
- Annual tax amount: $3,638
- Date on market: 9/17/2024
- Cumulative days on market: 131 days
- Listing agreement: Exclusive Right To Sell
- Electric utility on property: Yes
Price history
| Date | Event | Price |
|---|---|---|
| 2/18/2025 | Sold | $660,000-2.9%$172/sqft |
Source:  GAMLS #10379152 Report a problem GAMLS #10379152 Report a problem | ||
| 9/17/2024 | Listed for sale | $680,000+277.8%$177/sqft |
Source: GAMLS #10379152 Report a problem | ||
| 12/29/2016 | Sold | $180,000-13.9%$47/sqft |
Source:  FMLS GA #5765358 Report a problem FMLS GA #5765358 Report a problem | ||
| 11/8/2016 | Pending sale | $209,000$54/sqft |
Source: ALL STAR REALTY GROUP LLC #8087997 Report a problem | ||
| 10/23/2016 | Listed for sale | $209,000+39.3%$54/sqft |
Source: ALL STAR REALTY GROUP LLC #8087997 Report a problem | ||
| 1/28/2013 | Sold | $150,000-7.4%$39/sqft |
Source:  Hive MLS #CM929638 Report a problem Hive MLS #CM929638 Report a problem | ||
| 12/28/2012 | Price change | $162,000-4.1%$42/sqft |
Source: Keller Williams Realty Lanier Partners #03286766 Report a problem | ||
| 11/15/2012 | Price change | $169,000-8.1%$44/sqft |
Source: Keller Williams Realty Lanier Partners #03286766 Report a problem | ||
| 9/22/2012 | Price change | $183,900-5.2%$48/sqft |
Source: Keller Williams Realty Lanier Partners #03286766 Report a problem | ||
| 4/26/2012 | Price change | $194,000-2.5%$50/sqft |
Source: United Country Report a problem | ||
| 9/15/2011 | Listed for sale | $199,000$52/sqft |
Source: H. T. Hill Realty & Auction LLC #03123658 Report a problem | ||
Public tax history
| Year | Property taxes | Tax assessment |
|---|---|---|
| 2025 | $3,598 +0.6% | $130,181 +2.4% |
| 2024 | $3,578 +0.3% | $127,162 |
| 2023 | $3,567 +20.5% | $127,162 +44.3% |
| 2022 | $2,959 -0.4% | $88,116 +7.3% |
| 2021 | $2,971 +4.8% | $82,116 |
| 2020 | $2,834 +0.2% | $82,116 |
| 2019 | $2,828 +8.2% | $82,116 +2.4% |
| 2018 | $2,613 +9% | $80,216 +12.9% |
| 2017 | $2,396 +191.4% | $71,021 +2.9% |
| 2016 | $822 | $68,995 |
| 2015 | $822 +0.1% | $68,995 +13.4% |
| 2014 | $822 -40.3% | $60,835 +7.8% |
| 2013 | $1,377 | $56,458 |
| 2012 | -- | -- |
| 2011 | -- | -- |
| 2010 | -- | -- |
| 2009 | -- | -- |
| 2008 | -- | -- |
| 2007 | -- | -- |
| 2005 | -- | -- |
| 2004 | -- | -- |
| 2003 | -- | -- |
| 2001 | $1,234 -6.1% | -- |
| 2000 | $1,315 -19.6% | -- |
| 1999 | $1,636 | -- |
Find assessor info on the county website
Neighborhood: 30680
Nearby homes
- $342,5003 bd2 ba1.8k sqft265 Russell Rd, Winder, GA 30680Off Market
- $406,2003 bd4 ba2.4k sqft267 Woodland Dr, Winder, GA 30680Off Market
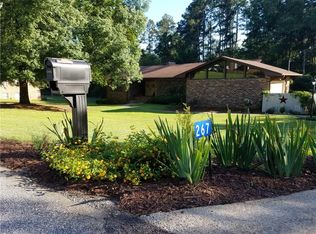
- $315,0003 bd2 ba1.9k sqft257 Russell Rd, Winder, GA 30680Off Market
- $370,0005 bd3 ba3.2k sqft275 Woodland Dr, Winder, GA 30680Off Market
- $459,3004 bd3 ba3k sqft294 Crescent Dr, Winder, GA 30680Off Market
- $459,9003 bd2 ba2.2k sqft253 Woodland Dr, Winder, GA 30680For Sale
- $365,2003 bd3 ba2.5k sqft274 Crescent Dr, Winder, GA 30680Off Market
- $341,4003 bd2 ba1.7k sqft281 Woodland Dr, Winder, GA 30680Off Market
Nearby schools
GreatSchools rating
- 7/10Austin Road Elementary SchoolGrades: PK-5Distance: 3.7 mi
- 5/10Westside Middle SchoolGrades: 6-8Distance: 2.9 mi
- 4/10Apalachee High SchoolGrades: 9-12Distance: 4.7 mi
Schools provided by the listing agent
- Elementary: Kennedy
- Middle: Westside
- High: Apalachee
Source: GAMLS. This data may not be complete. We recommend contacting the local school district to confirm school assignments for this home.
Get a cash offer in 3 minutes
Find out how much your home could sell for in as little as 3 minutes with a no-obligation cash offer.
Estimated market value
$664,300
Get a cash offer in 3 minutes
Find out how much your home could sell for in as little as 3 minutes with a no-obligation cash offer.
Estimated market value
$664,300
- Georgia
- Barrow County
- Winder
- 30680
- 262 Woodland Dr
Nearby cities
Nearby zip codes
Other Winder Topics
