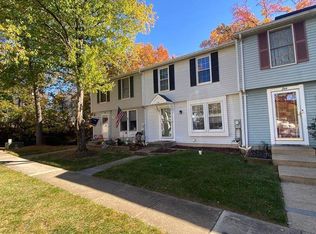
Inviting 3BR/2.5BA freshly painted and newly carpeted townhouse located in the sought-after Oakwood Village community. This traditional-style home features freshly painted aluminum siding and timeless curb appeal. Step inside to discover comfortable living space filled with natural light and a welcoming ambiance. The main level offers a spacious living area ideal for entertaining, a well-appointed kitchen ready for your favorite meals, and an adjoining dining area perfect for gatherings, and a half bath. Upstairs, find three generous bedrooms and a full bath, including a serene owner’s suite with ample closet space. The finished lower level provides versatile options for a cozy family room, home office, or playroom, complete with a full bath for added convenience. Outside, enjoy a low-maintenance yard with a freshly painted deck offering space for relaxing or light gardening. Out front, you’ll have direct access to your very own assigned parking space. This home is move-in ready with so much to offer new homeowners and is located in close proximity to shopping, restaurants, and commuter routes!
Sold for $308,000
$308,000
262 Woodoak Ct, Glen Burnie, MD 21061
3beds
1,370sqft
Townhouse
Built in 1983
1,742 Square Feet Lot
$312,400 Zestimate®
$225/sqft
$2,575 Estimated rent
Home value
$312,400
$291,000 - $334,000
$2,575/mo
Zestimate® history
Owner options
List your home for rent
$2,575/mo
Rent Zestimate®
Find your next renter with Zillow Rental Manager. Plus, with online applications, you can quickly screen prospective tenants – for free.
$2,575/mo
Rent Zestimate®
Refinance and save
$1,896/mo
Est. payment
Refinancing to a lower rate could help reduce your monthly payments and save thousands over the life of the loan.
$1,896/mo
Est. payment
Explore your selling options
Work with a Zillow partner agent
Leverage their expertise and Zillow's premium Showcase listings to get your home seen by more buyers.
Get startedList with your own agent
Get your home in front of millions of buyers by listing it on Zillow.
Learn how to do itSell it yourself
Take full control of how buyers see your home on Zillow by listing For Sale by Owner (FSBO).
List your homeWhat's special
Home officeTimeless curb appealVersatile optionsLow-maintenance yardWelcoming ambianceFreshly painted deckNatural light
Zillow last checked:
Listing updated:
Listed by:
STEPHEN PIPICH 443-286-2943,
VYBE Realty
Bought with:
Nancy Gonzalez, 578522
HomeSmart
Source: Bright MLS,MLS#: MDAA2123848
Facts & features
Interior
Bedrooms & bathrooms
- Bedrooms: 3
- Bathrooms: 3
- Full bathrooms: 2
- 1/2 bathrooms: 1
- Main level bathrooms: 1
Basement
- Area: 540
Heating
- Heat Pump, Forced Air, Electric
Cooling
- Ceiling Fan(s), Central Air, Electric
Appliances
- Included: Dishwasher, Dryer, Exhaust Fan, Microwave, Oven/Range - Electric, Refrigerator, Cooktop, Washer, Water Heater, Electric Water Heater
- Laundry: In Basement, Dryer In Unit, Lower Level, Washer In Unit
Features
- Attic, Bathroom - Tub Shower, Ceiling Fan(s), Combination Kitchen/Dining, Dining Area, Floor Plan - Traditional, Kitchen - Country, Dry Wall
- Flooring: Carpet
- Doors: Sliding Glass
- Basement: Connecting Stairway,Partial,Full,Finished,Heated,Improved,Interior Entry,Exterior Entry,Walk-Out Access
- Has fireplace: No
Interior area
- Total structure area: 1,640
- Total interior livable area: 1,370 sqft
- Finished area above ground: 1,100
- Finished area below ground: 270
Property
Parking
- Total spaces: 1
- Parking features: Assigned, Parking Lot
- Details: Assigned Parking, Assigned Space #: 25
Accessibility
- Accessibility features: 2+ Access Exits
Features
- Levels: Three
- Stories: 3
- Patio & porch: Deck, Porch
- Exterior features: Sidewalks
- Pool features: None
Lot
- Size: 1,742 Square Feet
Details
- Additional structures: Above Grade, Below Grade
- Parcel number: 020361090023774
- Zoning: R15
- Special conditions: Standard
Construction
Type & style
- Home type: Townhouse
- Architectural style: Colonial
- Property subtype: Townhouse
Materials
- Aluminum Siding
- Foundation: Block
- Roof: Shingle,Composition
Condition
- Excellent
- New construction: No
- Year built: 1983
Utilities & green energy
- Sewer: Public Sewer
- Water: Public
Community & HOA
Community
- Condo and coop fee: $145 monthly
- Subdivision: Oakwood Village Condo
HOA
- Has HOA: No
- Amenities included: Common Grounds
- Services included: Common Area Maintenance, Maintenance Grounds, Management, Trash
Location
- Region: Glen Burnie
Financial & listing details
- Price per square foot: $225/sqft
- Tax assessed value: $202,000
- Annual tax amount: $2,434
- Date on market: 9/12/2025
- Listing agreement: Exclusive Right To Sell
- Ownership: Fee Simple
Price history
| Date | Event | Price |
|---|---|---|
| 10/31/2025 | Sold | $308,000-2.2%$225/sqft |
Source:  Bright MLS #MDAA2123848 Report a problem Bright MLS #MDAA2123848 Report a problem | ||
| 10/6/2025 | Pending sale | $314,900$230/sqft |
Source: Bright MLS #MDAA2123848 Report a problem | ||
| 9/30/2025 | Price change | $314,900-3.1%$230/sqft |
Source: Bright MLS #MDAA2123848 Report a problem | ||
| 9/12/2025 | Listed for sale | $324,900$237/sqft |
Source: Bright MLS #MDAA2123848 Report a problem | ||
Public tax history
| Year | Property taxes | Tax assessment |
|---|---|---|
| 2025 | $2,649 +29% | $202,000 +7.7% |
| 2024 | $2,054 +8.6% | $187,567 +8.3% |
| 2023 | $1,891 +14% | $173,133 +9.1% |
| 2022 | $1,658 +5.4% | $158,700 +5.4% |
| 2021 | $1,573 +5.6% | $150,533 +5.7% |
| 2020 | $1,489 +6% | $142,367 +6.1% |
| 2019 | $1,405 +11.2% | $134,200 +7.7% |
| 2018 | $1,263 +7.8% | $124,600 +8.3% |
| 2017 | $1,172 | $115,000 +9.1% |
| 2016 | -- | $105,400 |
| 2015 | -- | $105,400 |
| 2014 | -- | $105,400 -32.1% |
| 2013 | -- | $155,200 |
| 2012 | -- | $155,200 |
| 2011 | -- | $155,200 -34.4% |
| 2010 | -- | $236,640 +17.1% |
| 2009 | -- | $202,140 +20.6% |
| 2008 | -- | $167,640 +25.9% |
| 2007 | -- | $133,140 +10% |
| 2006 | -- | $121,072 +11.1% |
| 2005 | -- | $109,006 +12.4% |
| 2004 | -- | $96,940 +4.5% |
| 2003 | -- | $92,752 +4.7% |
| 2002 | -- | $88,566 +5% |
| 2001 | -- | $84,380 |
Find assessor info on the county website
Neighborhood: 21061
Nearby homes
- $260,0003 bd3 ba1k sqft255 Woodoak Ct, Glen Burnie, MD 21061Sold

- $291,0003 bd2 ba1.4k sqft266 Woodoak Ct, Glen Burnie, MD 21061Off Market
- $471,500-- bd3 ba2.4k sqft7533 Resch Loop, Glen Burnie, MD 21061Off Market
- $276,400-- bd-- ba-- sqft276 Jay Jay Ct #5, Glen Burnie, MD 21061Off Market
- $481,000-- bd3 ba2.3k sqft7529 Resch Loop, Glen Burnie, MD 21061Off Market
- $459,300-- bd3 ba2.3k sqft7535 Resch Loop, Glen Burnie, MD 21061Off Market
- $463,9003 bd4 ba2.3k sqft7531 Resch Loop, Glen Burnie, MD 21061Off Market
- $472,300-- bd3 ba2.3k sqft7537 Resch Loop, Glen Burnie, MD 21061Off Market
Nearby schools
GreatSchools rating
- 6/10Oakwood Elementary SchoolGrades: PK-5Distance: 0.3 mi
- 5/10Corkran Middle SchoolGrades: 6-8Distance: 1.1 mi
- 4/10Old Mill High SchoolGrades: 9-12Distance: 1.4 mi
Schools provided by the listing agent
- District: Anne Arundel County Public Schools
Source: Bright MLS. This data may not be complete. We recommend contacting the local school district to confirm school assignments for this home.
Get a cash offer in 3 minutes
Find out how much your home could sell for in as little as 3 minutes with a no-obligation cash offer.
Estimated market value
$312,400
Get a cash offer in 3 minutes
Find out how much your home could sell for in as little as 3 minutes with a no-obligation cash offer.
Estimated market value
$312,400
- Maryland
- Anne Arundel County
- Glen Burnie
- 21061
- 262 Woodoak Ct
Nearby cities
Nearby zip codes
Other Glen Burnie Topics
