Skip main navigation
Closed
  • $490,000

    262 Woodridge Dr, Rutherfordton, NC 28139

    3beds
    3,592sqft
    Single Family Residence
    Built in 2006
    0.6 Acres Lot
    $513,500 Zestimate®
    $136/sqft
    $3,077 Estimated rent

    Home value

    $513,500

    $421,000 - $626,000

    $3,077/mo

    Zestimate® history
    Loading
    Loading...

    Owner options

    List your home for rent

    $3,077/mo

    Rent Zestimate®

    Find your next renter with Zillow Rental Manager. Plus, with online applications, you can quickly screen prospective tenants – for free.

    Learn more

    $3,077/mo

    Rent Zestimate®

    Refinance and save

    $2,894/mo

    Est. payment

    Refinancing to a lower rate could help reduce your monthly payments and save thousands over the life of the loan.

    See today's rates

    $2,894/mo

    Est. payment

    Explore your selling options

    Work with a Zillow partner agent

    Leverage their expertise and Zillow's premium Showcase listings to get your home seen by more buyers.

    Get started

    List with your own agent

    Get your home in front of millions of buyers by listing it on Zillow.

    Learn how to do it

    Sell it yourself

    Take full control of how buyers see your home on Zillow by listing For Sale by Owner (FSBO).

    List your home

    What's special

    Finished basementGuest or in-law suiteBack deckBreakfast nookExercise roomScreened porchAmple closet space
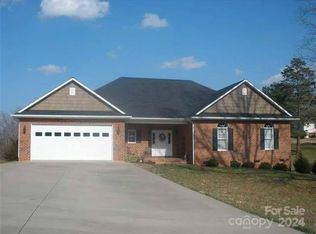
    HIGHLY MOTIVATED SELLERS, BRING YOUR OFFER!!!! Discover the perfect blend of comfort, opportunity and location in this beautiful move-in-ready home in Southridge Estates! The main level features 3 bedrooms, 2 full baths, a formal dining room, living room w/gas log fireplace, laundry, breakfast nook and sunroom. The sunroom connects to a relaxing screened porch with access to the back deck. The finished basement offers rental potential, as well as serving as a guest or in-law suite, and is currently used as a 4th bedroom. The suite features a kitchen, laundry, bedroom, 1.5 baths, & living room w/gas log fireplace. The septic system is permitted for 3 BRs. A bonus room above the garage could be an additional bedroom, office, playroom or exercise room. Ample closet space throughout. A deadbolt at the top of the stairs allows for privacy between levels. Two driveways provide separate access to the main and basement entrances.

    Zillow last checked:

    Listing updated:

    Listing Provided by:

    Buffy Fountain buffy.fountain@remax.net,

    RE/MAX Journey

    Bought with:

    Erika Bradley

    Century 21 Mountain Lifestyles/S. Hend

    Source: Canopy MLS as distributed by MLS GRID,MLS#: 4258071MLS Logo

    Facts & features

    Interior

    Bedrooms & bathrooms
    • Bedrooms: 3
    • Bathrooms: 4
    • Full bathrooms: 3
    • 1/2 bathrooms: 1
    • Main level bedrooms: 3
    Primary bedroom
    • Features: Ceiling Fan(s), Walk-In Closet(s)
    • Level: Main
    Bedroom s
    • Level: Main
    Bedroom s
    • Level: Basement
    Bathroom full
    • Features: Garden Tub
    • Level: Main
    Bathroom full
    • Level: Basement
    Bonus room
    • Level: Upper
    Dining room
    • Features: Tray Ceiling(s)
    • Level: Main
    Kitchen
    • Features: Breakfast Bar
    • Level: Main
    Kitchen
    • Level: Basement
    Laundry
    • Level: Main
    Laundry
    • Level: Basement
    Living room
    • Level: Main
    Living room
    • Level: Basement
    Heating
    • Heat Pump
    Cooling
    • Ceiling Fan(s), Heat Pump
    Appliances
    • Included: Dishwasher, Dryer, Electric Oven, Electric Range, Gas Range, Microwave, Oven, Refrigerator, Tankless Water Heater, Washer/Dryer
    • Laundry: In Basement, Laundry Room, Main Level
    Features
    • Windows: Window Treatments
    • Basement: Apartment,Exterior Entry,Finished,Interior Entry,Walk-Out Access
    • Fireplace features: Gas, Gas Log
    Interior area
    • Total structure area: 2,297
    • Total interior livable area: 3,592 sqft
    • Finished area above ground: 2,297
    • Finished area below ground: 1,295

    Property

    Parking
    • Total spaces: 7
    • Parking features: Driveway, Attached Garage, Garage Door Opener, Garage Faces Front, Garage on Main Level
    • Attached garage spaces: 2
    • Uncovered spaces: 5
    • Details: 2 car garage, lower level driveway to enter basement and upper driveway to enter front of home.
    Accessibility
    • Accessibility features: Two or More Access Exits
    Features
    • Levels: 1 Story/F.R.O.G.
    • Patio & porch: Deck, Screened
    Lot
    • Size: 0.60 Acres
    • Features: Cleared, Wooded
    Details
    • Parcel number: 1618399
    • Zoning: RES
    • Special conditions: Standard

    Construction

    Type & style
    • Home type: SingleFamily
    • Architectural style: Traditional
    • Property subtype: Single Family Residence
    Materials
    • Brick Partial, Vinyl
    Condition
    • New construction: No
    • Year built: 2006

    Utilities & green energy

    • Sewer: Septic Installed
    • Water: City

    Community & neighborhood

    Security
    • Security features: Radon Mitigation System
    Location
    • Region: Rutherfordton
    • Subdivision: Southridge

    Other

    Other facts
    • Listing terms: Cash,Conventional,FHA,USDA Loan,VA Loan
    • Road surface type: Concrete, Paved

    Price history

    DateEventPrice
    11/6/2025Sold$490,000-9.2%$136/sqft
    Source: Canopy MLS as distributed by MLS GRID #4258071 Report a problem
    10/1/2025Price change$539,900-2.7%$150/sqft
    Source: Canopy MLS as distributed by MLS GRID #4258071 Report a problem
    9/5/2025Price change$555,000-1.8%$155/sqft
    Source: Canopy MLS as distributed by MLS GRID #4258071 Report a problem
    8/6/2025Price change$565,000-1.7%$157/sqft
    Source: Canopy MLS as distributed by MLS GRID #4258071 Report a problem
    7/7/2025Price change$575,000-1.7%$160/sqft
    Source: Canopy MLS as distributed by MLS GRID #4258071 Report a problem
    6/1/2025Listed for sale$585,000+61.4%$163/sqft
    Source: Canopy MLS as distributed by MLS GRID #4258071 Report a problem
    6/19/2018Sold$362,500-2%$101/sqft
    Source: Canopy MLS as distributed by MLS GRID #3371681 Report a problem
    5/4/2018Pending sale$370,000$103/sqft
    Source: Keller Williams Elite Realty #3371681 Report a problem
    3/28/2018Listed for sale$370,000$103/sqft
    Source: Burgess-Pittman & Co of KW #3371681 Report a problem

    Public tax history

    YearProperty taxesTax assessment
    2025-- $552,200
    2024$5,115 +0.1%$552,200
    2023$5,110 +21.4%$552,200 +55.9%
    2022$4,211 +4.4%$354,100
    2021$4,034 +0.7%$354,100 +0.7%
    2020$4,007 $351,700
    2019-- $351,700 +11.8%
    2018$3,692 $314,500
    2016$3,692 $314,500
    2013$3,692 $314,500
    2012-- $314,500
    2011-- $314,500 -1.6%
    2010-- $319,500
    2009-- $319,500

    Find assessor info on the county website

    Neighborhood: 28139

    Nearby schools

    GreatSchools rating
    Get pre-qualified for a loan
    At Zillow Home Loans, we can pre-qualify you in as little as 5 minutes with no impact to your credit score.

    An equal housing lender. NMLS #10287.