Exceptional opportunity to own the perfect home for multi-generational living in one of Schaumburg's most sought-after locations. This rare model features a true in-law suite-something you don't find often in this area. This spacious and well-maintained 4-bedroom, 3 full bathroom split-level home offers over 2,000 square feet of living space, plus a finished sub-basement, providing flexibility for today's lifestyle. The main level features a bright and open layout with a spacious kitchen flowing seamlessly into the dining area and living room, filled with natural light. Beautiful hardwood floors add warmth and character throughout. A unique highlight is the dedicated stairwell from the family room to the sub-basement, offering added functionality and convenience. Upstairs, you'll find three generously sized bedrooms, including a primary suite with ample closet space and a private bath. The lower level is truly special, featuring a fully equipped in-law suite with its own private entrance, complete with a full kitchen, full bath, second living area, and additional storage-ideal for extended family, guests, or flexible living arrangements. The finished sub-basement provides even more space for a recreation room, home office, gym, or additional storage. HOME FEATURES BOTH A BOILER SYSTEM AND A FORCED-AIR FURNACE FOR HEAT. BASEBOARD HEATING FROM THE BOILER SYSTEM CAN BE EASILY REMOVED IF DESIRED. Situated on a premium corner lot, the home offers a fenced backyard, private patio, and mature landscaping-perfect for relaxing or entertaining. Additional highlights include an oversized 2-car garage, a large shed with garage door access (comparable to a small one-car garage), and a huge 3-car-wide concrete driveway for ample parking. Located within the highly rated JB Conant High School district, this home combines space, versatility, and an unbeatable location. Enjoy close proximity to parks, a community pool and recreation center, tennis courts, Spring Valley Nature Center, Fox Run Golf Links, the Prairie Center for the Arts, and Schaumburg's popular Septemberfest. A rare combination of space, flexibility, and location-don't miss this opportunity.
Closed
$630,000
262 Woodville Ln, Schaumburg, IL 60193
4beds
2,300sqft
Single Family Residence
Built in 1977
0.28 Acres Lot
$634,200 Zestimate®
$274/sqft
$3,633 Estimated rent
Home value
$634,200
$577,000 - $698,000
$3,633/mo
Zestimate® history
Owner options
List your home for rent
$3,633/mo
Rent Zestimate®
Find your next renter with Zillow Rental Manager. Plus, with online applications, you can quickly screen prospective tenants – for free.
$3,633/mo
Rent Zestimate®
Refinance and save
$4,470/mo
Est. payment
Refinancing to a lower rate could help reduce your monthly payments and save thousands over the life of the loan.
$4,470/mo
Est. payment
Explore your selling options
Work with a Zillow partner agent
Leverage their expertise and Zillow's premium Showcase listings to get your home seen by more buyers.
Get startedList with your own agent
Get your home in front of millions of buyers by listing it on Zillow.
Learn how to do itSell it yourself
Take full control of how buyers see your home on Zillow by listing For Sale by Owner (FSBO).
List your homeWhat's special
True in-law suiteFinished sub-basementMature landscapingFenced backyardThree generously sized bedroomsPrivate patioFilled with natural light
Zillow last checked:
Listing updated:
Listed by:
Ryan Carney, CSC 630-213-9700,
Dreams & Keys Real Estate Group
Bought with:
Jing Yuan
ARNI Realty Inc.
Source: MRED as distributed by MLS GRID,MLS#: 12635412
Facts & features
Interior
Bedrooms & bathrooms
- Bedrooms: 4
- Bathrooms: 3
- Full bathrooms: 3
Rooms
- Room types: Kitchen, Storage, Walk In Closet
Primary bedroom
- Features: Flooring (Carpet), Bathroom (Full)
- Level: Second
- Area: 272 Square Feet
- Dimensions: 17X16
Bedroom 2
- Features: Flooring (Carpet)
- Level: Second
- Area: 224 Square Feet
- Dimensions: 16X14
Bedroom 3
- Features: Flooring (Carpet)
- Level: Second
- Area: 154 Square Feet
- Dimensions: 14X11
Bedroom 4
- Features: Flooring (Hardwood)
- Level: Lower
- Area: 132 Square Feet
- Dimensions: 12X11
Dining room
- Features: Flooring (Hardwood)
- Level: Main
- Area: 121 Square Feet
- Dimensions: 11X11
Family room
- Features: Flooring (Hardwood)
- Level: Lower
- Area: 306 Square Feet
- Dimensions: 18X17
Kitchen
- Features: Flooring (Hardwood)
- Level: Main
- Area: 190 Square Feet
- Dimensions: 19X10
Kitchen 2nd
- Level: Lower
- Area: 190 Square Feet
- Dimensions: 19X10
Laundry
- Level: Basement
- Area: 330 Square Feet
- Dimensions: 30X11
Living room
- Features: Flooring (Hardwood)
- Level: Main
- Area: 465 Square Feet
- Dimensions: 31X15
Storage
- Level: Basement
- Area: 66 Square Feet
- Dimensions: 11X6
Walk in closet
- Level: Lower
- Area: 35 Square Feet
- Dimensions: 7X5
Heating
- Natural Gas, Baseboard
Cooling
- Central Air
Appliances
- Included: Range, Microwave, Dishwasher, Refrigerator, Trash Compactor, Humidifier
- Laundry: Gas Dryer Hookup, In Unit, Sink
Features
- In-Law Floorplan
- Flooring: Hardwood
- Basement: Finished,Full
Interior area
- Total structure area: 0
- Total interior livable area: 2,300 sqft
Property
Parking
- Total spaces: 2
- Parking features: Concrete, Yes, Garage Owned, Attached, Garage
- Attached garage spaces: 2
Accessibility
- Accessibility features: No Disability Access
Features
- Patio & porch: Patio
Lot
- Size: 0.28 Acres
Details
- Additional structures: Workshop
- Parcel number: 07224060250000
- Special conditions: None
- Other equipment: Central Vacuum
Construction
Type & style
- Home type: SingleFamily
- Property subtype: Single Family Residence
Materials
- Vinyl Siding, Brick
- Foundation: Concrete Perimeter
- Roof: Asphalt
Condition
- New construction: No
- Year built: 1977
Utilities & green energy
- Sewer: Public Sewer
- Water: Public
Community & HOA
HOA
- Services included: None
Location
- Region: Schaumburg
Financial & listing details
- Price per square foot: $274/sqft
- Tax assessed value: $327,730
- Annual tax amount: $7,810
- Date on market: 5/7/2026
- Listing terms: Conventional
- Ownership: Fee Simple
Price history
| Date | Event | Price |
|---|---|---|
| 6/22/2026 | Sold | $630,000+5.2%$274/sqft |
Source:  MRED as distributed by MLS GRID #12635412 Report a problem MRED as distributed by MLS GRID #12635412 Report a problem | ||
| 5/20/2026 | Listing removed | $599,000$260/sqft |
Source: MRED as distributed by MLS GRID #12635412 Report a problem | ||
| 5/12/2026 | Contingent | $599,000$260/sqft |
Source: MRED as distributed by MLS GRID #12635412 Report a problem | ||
| 5/7/2026 | Listed for sale | $599,000$260/sqft |
Source: MRED as distributed by MLS GRID #12635412 Report a problem | ||
Public tax history
| Year | Property taxes | Tax assessment |
|---|---|---|
| 2024 | $7,811 +4% | $32,773 |
| 2023 | $7,509 -0.7% | $32,773 -3.6% |
| 2022 | $7,563 +24.1% | $33,999 +30.2% |
| 2021 | $6,095 -0.3% | $26,105 |
| 2020 | $6,113 -10.8% | $26,105 -10% |
| 2019 | $6,855 -3.9% | $29,006 +6.6% |
| 2018 | $7,136 +1.3% | $27,214 |
| 2017 | $7,042 +3.1% | $27,214 |
| 2016 | $6,827 +5.6% | $27,214 +12.3% |
| 2015 | $6,465 +0.9% | $24,232 |
| 2014 | $6,410 -9.5% | $24,232 -10.9% |
| 2013 | $7,082 +0.8% | $27,192 -6.5% |
| 2012 | $7,023 +3% | $29,086 |
| 2011 | $6,819 +8.6% | $29,086 |
| 2010 | $6,282 +6.9% | $29,086 -7.9% |
| 2009 | $5,874 +31.2% | $31,569 -4% |
| 2008 | $4,476 +6% | $32,885 |
| 2007 | $4,223 -7.9% | $32,885 +11.9% |
| 2006 | $4,584 +0.8% | $29,377 -3.2% |
| 2005 | $4,547 +5.7% | $30,334 |
| 2004 | $4,301 +7.2% | $30,334 +35.1% |
| 2003 | $4,010 +4.8% | $22,452 |
| 2002 | $3,825 +8.3% | $22,452 |
| 2001 | $3,532 +2.3% | $22,452 +12.2% |
| 2000 | $3,452 +0% | $20,010 |
| 1999 | $3,452 | $20,010 |
Find assessor info on the county website
Neighborhood: 60193
Nearby homes
- $562,4004 bd3 ba1.8k sqft136 Lewis Ct, Schaumburg, IL 60193Off Market
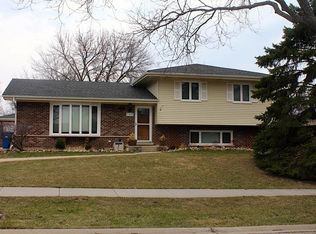
- $531,9004 bd1 ba2.2k sqft258 Woodville Ln, Schaumburg, IL 60193Off Market
- $464,4003 bd2 ba1.2k sqft132 Lewis Ct, Schaumburg, IL 60193Off Market
- $509,3004 bd3 ba1.2k sqft139 Lewis Ct, Schaumburg, IL 60193Off Market
- $476,0003 bd1 ba1.8k sqft303 Woodville Ln, Schaumburg, IL 60193Off Market
- $464,5003 bd2 ba1.2k sqft135 Lewis Ct, Schaumburg, IL 60193Off Market
- $514,6004 bd3 ba1.2k sqft269 Woodville Ln, Schaumburg, IL 60193Off Market
- $407,1003 bd1 ba1.2k sqft143 Lewis Ct, Schaumburg, IL 60193Off Market
Nearby schools
GreatSchools rating
- 9/10Michael Collins Elementary SchoolGrades: K-6Distance: 0.4 mi
- 7/10Robert Frost Junior High SchoolGrades: 7-8Distance: 1.3 mi
- 10/10J B Conant High SchoolGrades: 9-12Distance: 1.2 mi
Schools provided by the listing agent
- Elementary: Michael Collins Elementary Schoo
- Middle: Robert Frost Junior High School
- High: J B Conant High School
- District: 54
Source: MRED as distributed by MLS GRID. This data may not be complete. We recommend contacting the local school district to confirm school assignments for this home.
Get a cash offer in 3 minutes
Find out how much your home could sell for in as little as 3 minutes with a no-obligation cash offer.
Estimated market value
$634,200
Get a cash offer in 3 minutes
Find out how much your home could sell for in as little as 3 minutes with a no-obligation cash offer.
Estimated market value
$634,200
- Illinois
- Cook County
- Schaumburg
- 60193
- 262 Woodville Ln
Nearby cities
Nearby neighborhoods
Nearby zip codes
Other Schaumburg Topics
