Skip main navigation
Sold
  • Listed by: Paramount Real Estate Group • Carolyn Allen
    Bought with: Windermere Prof Partners
    $795,000

    2620 18th Avenue Ct NW, Gig Harbor, WA 98335

    2beds
    2,089sqft
    Condominium
    Built in 1999
    -- sqft lot
    $794,900 Zestimate®
    $381/sqft
    $2,976 Estimated rent

    Home value

    $794,900

    $755,000 - $835,000

    $2,976/mo

    Zestimate® history
    Loading
    Loading...

    Owner options

    List your home for rent

    $2,976/mo

    Rent Zestimate®

    Find your next renter with Zillow Rental Manager. Plus, with online applications, you can quickly screen prospective tenants – for free.

    Learn more

    $2,976/mo

    Rent Zestimate®

    Refinance and save

    $5,533/mo

    Est. payment

    Refinancing to a lower rate could help reduce your monthly payments and save thousands over the life of the loan.

    See today's rates

    $5,533/mo

    Est. payment

    Explore your selling options

    Work with a Zillow partner agent

    Leverage their expertise and Zillow's premium Showcase listings to get your home seen by more buyers.

    Get started

    List with your own agent

    Get your home in front of millions of buyers by listing it on Zillow.

    Learn how to do it

    Sell it yourself

    Take full control of how buyers see your home on Zillow by listing For Sale by Owner (FSBO).

    List your home

    What's special

    Large kitchenAbundant natural lightPrivacy and outdoor enjoymentDramatic vaulted ceilings
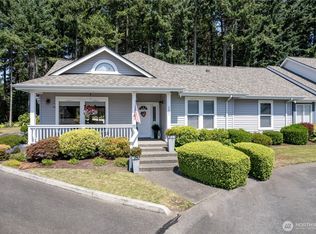
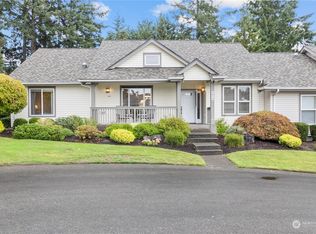
    Step into this beautifully maintained one level, end unit home in the gated Trellis Grove community-- no steps required to front door. This immaculate well-planned, architecturally designed home comes with thoughtful updates. Dramatic vaulted ceilings and abundant natural light create an open, inviting feel throughout. The large kitchen includes an eating area with generous counter space making it ideal for everyday living and entertaining. Ample floor to ceiling cabinetry with pull-outs makes this a dream kitchen come true. Step outside to the nearly new Trex deck overlooking a peaceful greenbelt which delivers privacy and outdoor enjoyment. On a chilly day, cozy up with your favorite book to the gas fireplace in the living room. This spacious 2 bedroom plus den/office floor plan also features a versatile bonus room, offering flexibility for hobbies, workout area, media room, guests, or additional workspace. There are 5 steps from the attached 2 car garage to the main level. Garage includes a bonus mezzanine with built in storage. Conveniently located just minutes from Uptown, the Gig Harbor waterfront, shopping, dining, medical facilities, and Hwy 16. This exceptional, low maintenance residence is located in one of Gig Harbor's most desirable gated communities.

    Zillow last checked:

    Listing updated:

    Listed by:

    Carolyn Allen,

    Paramount Real Estate Group

    Bought with:

    Alexander Munoz, 109120

    Windermere Prof Partners

    Source: NWMLS as distributed by MLS GRID,MLS#: 2558912MLS Logo

    Facts & features

    Interior

    Bedrooms & bathrooms
    • Bedrooms: 2
    • Bathrooms: 2
    • Full bathrooms: 1
    • 3/4 bathrooms: 1
    • Main level bathrooms: 2
    • Main level bedrooms: 2
    Primary bedroom
    • Level: Main
    Bedroom
    • Level: Main
    Bathroom three quarter
    • Level: Main
    Bathroom full
    • Level: Main
    Bonus room
    • Level: Main
    Den office
    • Level: Main
    Dining room
    • Level: Main
    Entry hall
    • Level: Main
    Kitchen with eating space
    • Level: Main
    Living room
    • Level: Main
    Utility room
    • Level: Main
    Heating
    • Fireplace, 90%+ High Efficiency, Forced Air, Heat Pump, Electric, Natural Gas
    Cooling
    • 90%+ High Efficiency, Forced Air, Heat Pump, HEPA Air Filtration
    Appliances
    • Included: Dishwasher, Disposal, Microwave, Refrigerator, See Remarks, Stove(s)/Range(s), Dishwasher(s), Garbage Disposal, Microwave(s), Refrigerator(s), Water Heater: Gas, Water Heater Location: Laundry room closet, Cooking - Electric Hookup, Cooking-Electric, Dryer-Electric, Ice Maker, Washer
    • Laundry: Electric Dryer Hookup, Washer Hookup
    Features
    • Flooring: Ceramic Tile, Hardwood, Vinyl Plank
    • Doors: French Doors
    • Windows: Insulated Windows, Skylight(s), Coverings: Included
    • Number of fireplaces: 1
    • Fireplace features: Gas, Main Level: 1, Fireplace
    Interior area
    • Total structure area: 2,089
    • Total interior livable area: 2,089 sqft

    Property

    Parking
    • Total spaces: 2
    • Parking features: Individual Garage, Off Street
    • Has garage: Yes
    • Covered spaces: 2
    Features
    • Levels: One
    • Stories: 1
    • Entry location: Main
    • Patio & porch: Cooking-Electric, Dryer-Electric, End Unit, Fireplace, French Doors, Ground Floor, Ice Maker, Insulated Windows, Primary Bathroom, Skylight(s), Soaking Tub, Vaulted Ceiling(s), Walk-In Closet(s), Washer, Water Heater
    • Has view: Yes
    • View description: Territorial
    Lot
    • Features: Corner Lot, Cul-De-Sac, Curbs, Dead End Street, Paved
    Details
    • Parcel number: 9002680020
    • Special conditions: Standard
    • Other equipment: Leased Equipment: No

    Construction

    Type & style
    • Home type: Condo
    • Architectural style: Craftsman,Condo (1 Level)
    • Property subtype: Condominium
    Materials
    • Metal/Vinyl, Wood Siding
    • Roof: Composition
    Condition
    • Year built: 1999
    • Major remodel year: 2010

    Utilities & green energy

    • Electric: Company: Peninsula Light Co
    • Sewer: Company: Septic
    • Water: Company: Washington Water Service
    • Utilities for property: Xfinity, Xfinity
    Green energy
    • Energy efficient items: Insulated Windows

    Community & HOA

    Community
    • Features: Cable TV, Garden Space, Gated, Outside Entry
    • Subdivision: The Narrows
    HOA
    • Services included: Common Area Maintenance, Maintenance Grounds, Road Maintenance, See Remarks, Snow Removal
    • HOA fee: $600 monthly
    • HOA phone: 253-985-3812
    Location
    • Region: Gig Harbor

    Financial & listing details

    • Price per square foot: $381/sqft
    • Tax assessed value: $693,400
    • Annual tax amount: $6,402
    • Date on market: 8/7/2026
    • Cumulative days on market: 6 days
    • Listing terms: Conventional
    • Inclusions: Dishwasher(s), Garbage Disposal, Leased Equipment, Microwave(s), Refrigerator(s), See Remarks, Stove(s)/Range(s)

    Price history

    DateEventPrice
    8/11/2026Sold$795,000$381/sqft
    Source: NWMLS as distributed by MLS GRID #2558912 Report a problem
    7/30/2026Pending sale$795,000$381/sqft
    Source: NWMLS as distributed by MLS GRID #2558912 Report a problem
    7/24/2026Listed for sale$795,000-6.5%$381/sqft
    Source: NWMLS as distributed by MLS GRID #2558912 Report a problem
    3/6/2023Sold$850,000-2.5%$407/sqft
    Source: NWMLS as distributed by MLS GRID #2026034 Report a problem
    1/17/2023Pending sale$872,000$417/sqft
    Source: NWMLS as distributed by MLS GRID #2026034 Report a problem
    1/11/2023Listed for sale$872,000+98.2%$417/sqft
    Source: NWMLS as distributed by MLS GRID #2026034 Report a problem
    11/27/2017Sold$440,000-5.3%$211/sqft
    Source: NWMLS as distributed by MLS GRID #1191558 Report a problem
    10/25/2017Pending sale$464,500$222/sqft
    Source: Windermere Real Estate Gig Harbor #1191558 Report a problem
    10/17/2017Listed for sale$464,500$222/sqft
    Source: Windermere Real Estate Gig Harbor #1191558 Report a problem
    10/7/2017Pending sale$464,500$222/sqft
    Source: Windermere Real Estate Gig Harbor #1191558 Report a problem
    10/2/2017Price change$464,500-2.1%$222/sqft
    Source: Windermere Real Estate Gig Harbor #1191558 Report a problem
    9/11/2017Listed for sale$474,500+101.1%$227/sqft
    Source: Windermere Real Estate Gig Harbor #1191558 Report a problem
    12/7/1999Sold$236,000$113/sqft
    Source: Public Record Report a problem

    Public tax history

    YearProperty taxesTax assessment
    2025$6,403 +0.2%$693,400 +1.7%
    2024$6,387 +10.4%$681,700 +12%
    2023$5,788 +8.2%$608,500 +1.9%
    2022$5,347 +1.7%$597,200 +13.8%
    2021$5,256 +10.2%$524,900 +23.4%
    2019$4,771 -1.9%$425,500 -4.4%
    2018$4,862 +24.7%$445,100 +7.4%
    2017$3,898 +5%$414,400 +25.5%
    2016$3,713 $330,300 +7.9%
    2014$3,713 +8.9%$306,200 +17.3%
    2013$3,410 $261,100 -5.1%
    2012-- $275,200 -7.7%
    2011-- $298,300 -1.7%
    2010-- $303,400 +47.5%
    2002$2,635 -2.8%$205,700 -1%
    2001$2,711 $207,700 +1.4%
    2000$2,711 $204,900
    Find assessor info on the county website

    Neighborhood: 98335

    Nearby schools

    GreatSchools rating
    Schools provided by the listing agent
    • Elementary: Harbor Heights Elem
    • Middle: Goodman Mid
    • High: Gig Harbor High

    Source: NWMLS as distributed by MLS GRID. This data may not be complete. We recommend contacting the local school district to confirm school assignments for this home.

    Get a cash offer in 3 minutes
    Find out how much your home could sell for in as little as 3 minutes with a no-obligation cash offer.
    Estimated market value
    $794,900
    Get a cash offer in 3 minutes
    Find out how much your home could sell for in as little as 3 minutes with a no-obligation cash offer.
    Estimated market value
    $794,900