Beautiful, fully renovated on a pretty tree-lined street. Home is full brick with classic Tudor design elements and charm. With 3 large bedrooms, 2 beautifully finished bathrooms on the main level, and 1 bedroom and 1 full bath on the basement level, there is space and flexibility for various living arrangements. Newer appliances and a kitchen with sleek finishes and a built-in pantry. Beautiful hardwoods throughout! A two-car garage provides secure parking and additional storage solutions in the unfinished basement. A back alley provides access to the garage. Convenient to I-59 Interstate, Legion Field, the new USCG Training Facility, UAB, downtown Birmingham and Alma P. Dennis Park. This home could be gorgeous primary residence, AirBnB, long-term rental or rent out the basement and live on the main. It is a gorgeous historic residence with a modern feel. Schedule your private showing today!
Contingent
Price cut: $20K (8/31)
$215,000
2620 20th St W, Birmingham, AL 35208
4beds
2,160sqft
Single Family Residence
Built in 1930
7,405 Square Feet Lot
$-- Zestimate®
$100/sqft
$-- HOA
What's special
Full brickFully renovatedKitchen with sleek finishesNewer appliancesBuilt-in pantryPretty tree-lined streetBeautiful hardwoods throughout
- 98 days
- 796
- 127
Zillow last checked:
Listing updated:
Listed by:
Stacy Reed 205-470-1350,
LPT Realty LLC,
Brent Shivers 205-613-4988,
LPT Realty LLC
Source: GALMLS,MLS#: 21457831
Facts & features
Interior
Bedrooms & bathrooms
- Bedrooms: 4
- Bathrooms: 3
- Full bathrooms: 3
Rooms
- Room types: Bedroom, Dining Room, Bathroom, Kitchen, Master Bedroom
Primary bedroom
- Level: First
Bedroom 1
- Level: First
Bedroom 2
- Level: First
Bedroom 3
- Level: Basement
Bathroom 1
- Level: First
Bathroom 3
- Level: Basement
Dining room
- Level: First
Kitchen
- Features: Stone Counters, Breakfast Bar, Butlers Pantry
- Level: First
Living room
- Level: First
Basement
- Area: 1554
Heating
- Central, Electric
Cooling
- Central Air, Zoned, Ceiling Fan(s)
Appliances
- Included: ENERGY STAR Qualified Appliances, Convection Oven, Dishwasher, Ice Maker, Microwave, Electric Oven, Self Cleaning Oven, Refrigerator, Stainless Steel Appliance(s), Electric Water Heater
- Laundry: Electric Dryer Hookup, Washer Hookup, In Basement, Basement Area, Yes
Features
- Recessed Lighting, Textured Walls, High Ceilings, Smooth Ceilings, Separate Shower, Tub/Shower Combo
- Flooring: Hardwood, Tile
- Doors: French Doors, Insulated Door, Storm Door(s)
- Windows: Window Treatments, Double Pane Windows
- Basement: Full,Partially Finished,Daylight,Block,Rock/Stone
- Attic: Pull Down Stairs,Yes
- Number of fireplaces: 1
- Fireplace features: Marble (FIREPL), Masonry, Living Room, Wood Burning
Interior area
- Total interior livable area: 2,160 sqft
- Finished area above ground: 1,554
- Finished area below ground: 606
Video & virtual tour
Property
Parking
- Total spaces: 2
- Parking features: Attached, Basement, Driveway, Off Street, On Street, Garage Faces Rear
- Attached garage spaces: 2
- Has uncovered spaces: Yes
Accessibility
- Accessibility features: Barrier Free Counters
Features
- Levels: One
- Stories: 1
- Patio & porch: Covered, Patio, Porch, Covered (DECK), Deck
- Pool features: None
- View description: None
- Waterfront features: No
Lot
- Size: 7,405 Square Feet
- Features: Interior Lot, Few Trees
Details
- Parcel number: 2200324030014.000
- Special conditions: N/A
Construction
Type & style
- Home type: SingleFamily
- Property subtype: Single Family Residence
Materials
- Brick
- Foundation: Basement
Condition
- Year built: 1930
Utilities & green energy
- Water: Public
- Utilities for property: Sewer Connected
Green energy
- Energy efficient items: Lighting, Thermostat
Community & HOA
Community
- Security: Safe Room/Storm Cellar
- Subdivision: Virginia Heights
Location
- Region: Birmingham
Financial & listing details
- Price per square foot: $100/sqft
- Tax assessed value: $124,200
- Annual tax amount: $1,801
- Price range: $215K - $215K
- Date on market: 7/1/2026
- Road surface type: Paved
Estimated market value
Not available
Estimated sales range
Not available
Not available
Price history
| Date | Event | Price |
|---|---|---|
| 9/28/2026 | Contingent | $215,000$100/sqft |
Source:  GALMLS #21457831 Report a problem GALMLS #21457831 Report a problem | ||
| 8/31/2026 | Price change | $215,000-8.5%$100/sqft |
Source: GALMLS #21457831 Report a problem | ||
| 7/1/2026 | Listed for sale | $235,000+6.8%$109/sqft |
Source: GALMLS #21457831 Report a problem | ||
| 6/28/2024 | Listing removed | -- |
Source: GALMLS #21389636 Report a problem | ||
| 6/23/2024 | Listed for rent | $1,800$1/sqft |
Source: GALMLS #21389636 Report a problem | ||
| 5/3/2024 | Sold | $220,000-4.3%$102/sqft |
Source: GALMLS #21378887 Report a problem | ||
| 4/4/2024 | Pending sale | $230,000$106/sqft |
Source: GALMLS #21378887 Report a problem | ||
| 3/8/2024 | Listed for sale | $230,000+2.2%$106/sqft |
Source: GALMLS #21378887 Report a problem | ||
| 1/26/2024 | Listing removed | -- |
Source: GALMLS #21368969 Report a problem | ||
| 12/18/2023 | Price change | $224,999-4.3%$104/sqft |
Source: GALMLS #21368969 Report a problem | ||
| 11/29/2023 | Price change | $234,999-5.2%$109/sqft |
Source: GALMLS #21368969 Report a problem | ||
| 10/25/2023 | Listed for sale | $247,900+5433.5%$115/sqft |
Source: GALMLS #21368969 Report a problem | ||
| 6/30/2022 | Sold | $4,480-52%$2/sqft |
Source: Public Record Report a problem | ||
| 4/18/2022 | Sold | $9,329$4/sqft |
Source: Public Record Report a problem | ||
Public tax history
| Year | Property taxes | Tax assessment |
|---|---|---|
| 2025 | $1,801 | $24,840 |
| 2024 | $1,801 | $24,840 |
| 2023 | $1,801 -16% | $24,840 -16% |
| 2022 | $2,143 +58.4% | $29,560 +58.4% |
| 2021 | $1,353 | $18,660 |
| 2020 | -- | $18,660 |
| 2019 | -- | $18,660 +17.8% |
| 2018 | -- | $15,840 |
| 2017 | $1,148 | $15,840 |
| 2016 | -- | $15,840 |
| 2015 | -- | $15,840 +1.5% |
| 2014 | $1,101 | $15,600 |
| 2013 | $1,101 | $15,600 -1.5% |
| 2012 | $1,101 +99.4% | $15,840 +99.2% |
| 2006 | $552 +10.1% | $7,950 +10.1% |
| 2005 | $501 -1.5% | $7,220 -50.8% |
| 2004 | $509 +9.1% | $14,660 +9.1% |
| 2003 | $467 +19% | $13,440 +138.3% |
| 2002 | $392 | $5,640 |
| 2001 | $392 | $5,640 |
| 2000 | $392 | $5,640 |
Find assessor info on the county website
Monthly payment
Est. payment
Payment breakdown
Explore the cost of this home by adjusting the details. Changes won't be saved.Climate risks
Neighborhood: Bush Hills
Nearby schools
Schools provided by the listing agent
- Elementary: Minor
- Middle: Bush Hills Academy
- High: Jackson - Olin
Source: GALMLS. This data may not be complete. We recommend contacting the local school district to confirm school assignments for this home.

Similar homes
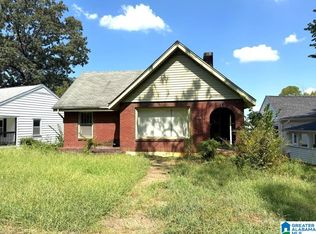
- $224,9003 bd2 ba1.5k sqft1020 Graymont Ave W, Birmingham, AL 35204For Sale
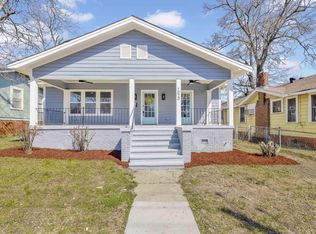
 MLS ID #21460785, Cerita Tucker Smith, ReGroup Sales and Development. GALMLS
 - $240,0003 bd3 ba2.7k sqft1200 41st St, Birmingham, AL 35208For Sale
 MLS ID #21463274, Marilee Henson, Keller Williams Metro South. GALMLS
 - $235,7003 bd2 ba1.9k sqftYes, Birmingham, AL 35208For Sale
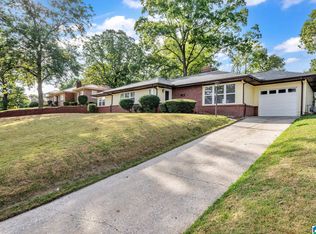 MLS ID #21464583, Anthony Caldwell, Meghan-Brooke Ashley Realty. GALMLS
 - $184,9003 bd2 ba1.3k sqft2809 Brookhaven Ave SW, Birmingham, AL 35211For Sale
 MLS ID #21466768, Eddie Carr, eXp Realty, LLC Central. GALMLS
 - $149,0003 bd2 ba1.2k sqft1820 33rd St, Birmingham, AL 35208For SaleMLS ID #21464578, Christian Kelly, ARC Realty Vestavia. GALMLS
- $229,9005 bd2 ba2.4k sqft3540 28th St N, Birmingham, AL 35207For SaleMLS ID #21461513, Angel Tyus-Waldrop, Town Square Realty. GALMLS
- $215,0003 bd2 ba1.4k sqftSpectrum, Birmingham, AL 35234For SaleMLS ID #21461108, Shannon Malcom, EXIT Realty Birmingham. GALMLS
- $219,9006 bd4 ba2.1k sqft8033 6th Ave N, Birmingham, AL 35206For SaleMLS ID #21459877, Stephanie Parrish, EXP Realty LLC. GALMLS
- $215,0003 bd2 ba1.8k sqft20 Hedgewood Dr, Birmingham, AL 35214For SaleMLS ID #21463931, Lauren Sazera, Keller Williams Realty Vestavia. GALMLS
- $199,9993 bd2 ba1.4k sqft2400 Brookhaven Ave SW, Birmingham, AL 35211For SaleMLS ID #21445820, Derion Schofield, Dalton Wade Real Estate Group. GALMLS
- $159,9004 bd2 ba1.5k sqft31 4th Ave S, Birmingham, AL 35205For SaleMLS ID #21458175, Aeriel Cole, Keller Williams Realty Vestavia. GALMLS
- $209,0004 bd3 ba1.6k sqft604 Gravlee Ln, Birmingham, AL 35206For SaleMLS ID #21461461, Sara Giles, LAH Sotheby's International Realty Hoover. GALMLS
- $149,9003 bd2 ba1.2k sqft5517 Court J, Birmingham, AL 35208For SaleMLS ID #21457883, Debbie Burks, Keller Williams Realty Hoover. GALMLS
- $220,0003 bd2 ba1.9k sqft223 Black Creek Rd, Birmingham, AL 35217For SaleMLS ID #21465546, Ralph Harvey, List With Freedom. GALMLS
- $185,0004 bd3 ba2.6k sqft8809 Valleybrook Rd, Birmingham, AL 35206For SaleMLS ID #21449525, Yadira Ramon Herrera, Mainstay Brokerage LLC. GALMLS
- $240,0003 bd3 ba1.7k sqft7000 3rd Ave S, Birmingham, AL 35206For SaleMLS ID #21463845, Tangela Devaughn, Dalton Wade Real Estate Group. GALMLS
- $209,9003 bd2 ba1.3k sqft928 Rich Rd, Birmingham, AL 35215For SaleMLS ID #21466666, Adam Snow, Keller Williams Homewood. GALMLS
- $199,0003 bd2 ba1.3k sqft212 Pleasant Grove Rd, Pleasant Grove, AL 35127For SaleMLS ID #21460377, Clarence Graham, eXp Realty, LLC Central. GALMLS
- $245,0003 bd1 ba1.2k sqft2801 17th Ave N, Birmingham, AL 35234For SaleMLS ID #21411549, Bryant Skanes, 3B Realty. GALMLS
- $209,9003 bd2 ba1.7k sqft2312 9th St NW, Birmingham, AL 35215For SaleMLS ID #21460202, Robert Salmons, Entera Realty LLC. GALMLS
