Virtually Staged. Significant reduction on this delightful 3-bedroom, 1-bathroom house offers a thoughtfully designed living space that's ready for you to call home. The kitchen shines with granite countertops that add style and practicality while working in the kitchen. Whether you're whipping up a quick breakfast or hosting a dinner party, this kitchen makes it all enjoyable. One of this home's standout features is the oversized 2-car garage – a rare find that offers endless possibilities. Car enthusiast? There's room for your prized vehicles plus space to work on them. Hobbyist? Transform part of this area into the workshop you've always dreamed about. From woodworking to restoration projects, you'll finally have the space to pursue your passions. Step outside to discover your own private courtyard – a peaceful retreat where you can enjoy morning coffee, evening cocktails, or weekend barbecues. This secluded outdoor space provides the perfect balance between indoor and outdoor living. The home also boasts a versatile bonus room that could serve as a home office, fitness area, playroom, or whatever else suits your lifestyle. It's like getting extra square footage to use however you please! Recent upgrades include a brand new roof and air conditioning system – both installed in 2024 – giving you peace of mind and comfort for years to come. These significant improvements mean less maintenance worry and more enjoying your new home. Located in the sought-after Kenwood neighborhood, you'll be surrounded by charming character homes and friendly neighbors. The community offers excellent amenities within easy reach, including St. Petersburg High School just moments away, convenient grocery shopping at Publix on 34th Street North, and the recreational opportunities at Gladden Park. This lovely property combines historic neighborhood charm with modern conveniences and unique features that are hard to find elsewhere. With its generous garage, private outdoor space, and desirable location, this home offers both comfort and potential in a package that won't last long on the market!
Sold for $445,000
$445,000
2620 8TH AVENUE N, ST PETERSBURG, FL 33713
3beds
1,169sqft
Single Family Residence
Built in 1945
6,011 Square Feet Lot
$426,200 Zestimate®
$381/sqft
$2,538 Estimated rent
Home value
$426,200
$405,000 - $448,000
$2,538/mo
Zestimate® history
Owner options
List your home for rent
$2,538/mo
Rent Zestimate®
Find your next renter with Zillow Rental Manager. Plus, with online applications, you can quickly screen prospective tenants – for free.
$2,538/mo
Rent Zestimate®
Refinance and save
$3,071/mo
Est. payment
Refinancing to a lower rate could help reduce your monthly payments and save thousands over the life of the loan.
$3,071/mo
Est. payment
Explore your selling options
Work with a Zillow partner agent
Leverage their expertise and Zillow's premium Showcase listings to get your home seen by more buyers.
Get startedList with your own agent
Get your home in front of millions of buyers by listing it on Zillow.
Learn how to do itSell it yourself
Take full control of how buyers see your home on Zillow by listing For Sale by Owner (FSBO).
List your homeWhat's special
Private courtyardGranite countertopsBrand new roofVersatile bonus roomGenerous garagePrivate outdoor spaceAir conditioning system
Zillow last checked:
Listing updated:
Listed by:
Colette Jay 941-713-7711,
HORIZON REALTY INTERNATIONAL 941-238-0953,
Walter Sugamura 941-724-5651,
HORIZON REALTY INTERNATIONAL
Bought with:
Michael Nogueira, 3336379
LUXURY & BEACH REALTY INC
Source: Stellar MLS,MLS#: A4652208 Originating MLS: Sarasota - Manatee
Originating MLS: Sarasota - Manatee
Facts & features
Interior
Bedrooms & bathrooms
- Bedrooms: 3
- Bathrooms: 1
- Full bathrooms: 1
Primary bedroom
- Features: Built-In Shelving, Walk-In Closet(s)
- Level: First
- Area: 154 Square Feet
- Dimensions: 11x14
Bedroom 2
- Features: Built-In Shelving, Built-in Closet
- Level: First
- Area: 132 Square Feet
- Dimensions: 11x12
Bedroom 3
- Features: Built-in Closet
- Level: First
- Area: 90 Square Feet
- Dimensions: 9x10
Den
- Level: First
- Area: 204 Square Feet
- Dimensions: 12x17
Dining room
- Level: First
- Area: 80 Square Feet
- Dimensions: 8x10
Kitchen
- Level: First
- Area: 100 Square Feet
- Dimensions: 10x10
Living room
- Level: First
- Area: 156 Square Feet
- Dimensions: 12x13
Heating
- Central
Cooling
- Central Air
Appliances
- Included: Dishwasher, Microwave, Range, Refrigerator
- Laundry: In Garage
Features
- Living Room/Dining Room Combo, Primary Bedroom Main Floor
- Flooring: Ceramic Tile, Hardwood
- Doors: French Doors
- Has fireplace: No
Interior area
- Total structure area: 1,761
- Total interior livable area: 1,169 sqft
Property
Parking
- Total spaces: 2
- Parking features: Garage - Attached
- Attached garage spaces: 2
Features
- Levels: One
- Stories: 1
- Exterior features: Courtyard, Sidewalk
- Fencing: Fenced,Wood
Lot
- Size: 6,011 Square Feet
- Dimensions: 50 x 120
- Features: In County
Details
- Parcel number: 143116790020020100
- Special conditions: None
Construction
Type & style
- Home type: SingleFamily
- Architectural style: Bungalow,Craftsman
- Property subtype: Single Family Residence
Materials
- Vinyl Siding, Wood Frame
- Foundation: Stem Wall
- Roof: Shingle
Condition
- Completed
- New construction: No
- Year built: 1945
Utilities & green energy
- Sewer: Public Sewer
- Water: Public
- Utilities for property: Public
Community & HOA
Community
- Pet fee: $0 monthly
- Subdivision: SCHOOL PARK ADD
HOA
- Has HOA: No
Location
- Region: Saint Petersburg
Financial & listing details
- Price per square foot: $381/sqft
- Tax assessed value: $388,084
- Annual tax amount: $6,782
- Date on market: 5/13/2025
- Cumulative days on market: 391 days
- Listing terms: Cash,Conventional,FHA
- Ownership: Fee Simple
- Total actual rent: 0
- Road surface type: Paved
Price history
| Date | Event | Price |
|---|---|---|
| 7/23/2026 | Sold | $445,000-0.9%$381/sqft |
Source:  Stellar MLS #A4652208 Report a problem Stellar MLS #A4652208 Report a problem | ||
| 7/8/2026 | Contingent | $449,000$384/sqft |
Source: Stellar MLS #A4652208 Report a problem | ||
| 6/9/2026 | Pending sale | $449,000$384/sqft |
Source: Stellar MLS #A4652208 Report a problem | ||
| 5/11/2026 | Price change | $449,000-6.3%$384/sqft |
Source: Stellar MLS #A4652208 Report a problem | ||
| 3/6/2026 | Price change | $479,000-3.2%$410/sqft |
Source: Stellar MLS #A4652208 Report a problem | ||
| 11/4/2025 | Price change | $495,000-3.9%$423/sqft |
Source: Stellar MLS #A4652208 Report a problem | ||
| 8/22/2025 | Price change | $515,000-9.6%$441/sqft |
Source: Stellar MLS #A4652208 Report a problem | ||
| 6/2/2025 | Price change | $569,900-5%$488/sqft |
Source: Stellar MLS #A4652208 Report a problem | ||
| 5/13/2025 | Listed for sale | $599,900+90.4%$513/sqft |
Source: Stellar MLS #A4652208 Report a problem | ||
| 8/15/2024 | Sold | $315,000+23.5%$269/sqft |
Source: Public Record Report a problem | ||
| 6/12/2007 | Sold | $255,000+94.7%$218/sqft |
Source: Public Record Report a problem | ||
| 10/29/2004 | Sold | $131,000+67.9%$112/sqft |
Source: Public Record Report a problem | ||
| 3/21/2000 | Sold | $78,000+56.3%$67/sqft |
Source: Public Record Report a problem | ||
| 7/5/1995 | Sold | $49,900$43/sqft |
Source: Public Record Report a problem | ||
Public tax history
| Year | Property taxes | Tax assessment |
|---|---|---|
| 2025 | $7,731 +14% | $388,084 +22.2% |
| 2024 | $6,783 +8.5% | $317,480 +10% |
| 2023 | $6,251 +8.1% | $288,618 +10% |
| 2022 | $5,785 +10.1% | $262,380 +10% |
| 2021 | $5,255 +5.6% | $238,527 +10% |
| 2020 | $4,975 +8.2% | $216,843 +10% |
| 2019 | $4,599 | $197,130 -10.5% |
| 2018 | $4,599 +10.4% | $220,186 +5.8% |
| 2017 | $4,167 +13.3% | $208,056 +4.7% |
| 2016 | $3,677 +10.5% | $198,769 +18.4% |
| 2015 | $3,327 +12.7% | $167,935 +18.5% |
| 2014 | $2,951 +14.8% | $141,697 +27.3% |
| 2013 | $2,572 +4.6% | $111,275 +4.6% |
| 2012 | $2,458 | $106,410 +4.4% |
| 2011 | -- | $101,902 -5.6% |
| 2010 | -- | $107,951 -15.7% |
| 2009 | -- | $128,024 -22.3% |
| 2008 | $3,548 | $164,700 +31.2% |
| 2007 | -- | $125,529 +5.6% |
| 2005 | -- | $118,900 +28.5% |
| 2004 | $2,248 +6.9% | $92,500 +7.4% |
| 2003 | $2,103 +29.6% | $86,100 +15.7% |
| 2002 | $1,623 | $74,400 +13.4% |
| 2001 | $1,623 +11.7% | $65,600 +11.9% |
| 2000 | $1,452 | $58,600 |
Find assessor info on the county website
Neighborhood: Historic Kenwood
Nearby homes
- $270,000-- bd1 ba992 sqft2630 8th Ave N, Saint Petersburg, FL 33713Sold
- $423,2002 bd1 ba960 sqft2608 8th Ave N, Saint Petersburg, FL 33713Off Market

- $392,600-- bd1 ba863 sqft2600 8th Ave N, Saint Petersburg, FL 33713Off Market
- $570,0003 bd2 ba1.4k sqft2636 8th Ave N, Saint Petersburg, FL 33713Sold
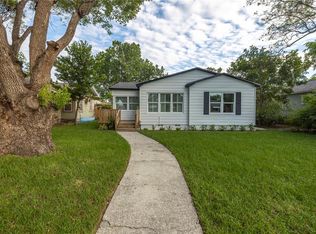
- $749,0003 bd2 ba2k sqft2619 7th Ave N, Saint Petersburg, FL 33713Sold
- $413,6002 bd1 ba869 sqft2625 7th Ave N, Saint Petersburg, FL 33713Off Market
- $453,7002 bd1 ba1k sqft2609 7th Ave N, Saint Petersburg, FL 33713Off Market
- $295,0001 bd1 ba768 sqft2700 8th Ave N, Saint Petersburg, FL 33713Sold
Nearby schools
GreatSchools rating
- 5/10Woodlawn Elementary SchoolGrades: PK-5Distance: 1 mi
- 5/10John Hopkins Middle SchoolGrades: 6-8Distance: 1.4 mi
- 6/10St. Petersburg High SchoolGrades: 9-12Distance: 0.1 mi
Get a cash offer in 3 minutes
Find out how much your home could sell for in as little as 3 minutes with a no-obligation cash offer.
Estimated market value
$426,200
Get a cash offer in 3 minutes
Find out how much your home could sell for in as little as 3 minutes with a no-obligation cash offer.
Estimated market value
$426,200
- Florida
- Pinellas County
- Saint Petersburg
- 33713
- Historic Kenwood
- 2620 8TH AVENUE N
Nearby cities
Nearby neighborhoods
Nearby zip codes
Other Saint Petersburg Topics
- Apartments for Rent in 33713
- Houses for Sale in 33713
- Houses for Rent in 33713
- 33713 Real Estate
- Saint Petersburg Condos
- Houses for Sale in Saint Petersburg
- Newest Listings in Saint Petersburg
- Saint Petersburg Home Values
- Saint Petersburg Real Estate Agents
- Saint Petersburg Refinance
- Saint Petersburg Mortgage Rates
