This home is located in a quiet cul de sac of the spectacular Long Lake Subdivision! This property features a grand circular drive and three car garage and sits on over an acre lot. Beautiful infinity pool in the back with plenty of room for children to play or animals to roam. The kitchen features a subzero refrigerator-freezer with large island for any future chefs. The landry room has storage galore! Beautiful hard wood floors in living area and dining room, tiles in the kitchen and laundry. Seller is offering a $10,000 allowance for floors to replace some carpet or flooring of your choice! Show it and sell it!
Sold
Street View
Price Unknown
2620 Alvamar Dr, Shreveport, LA 71106
4beds
4,100sqft
Single Family Residence
Built in 1987
1.61 Acres Lot
$641,700 Zestimate®
$--/sqft
$4,489 Estimated rent
Home value
$641,700
$578,000 - $719,000
$4,489/mo
Zestimate® history
Owner options
List your home for rent
$4,489/mo
Rent Zestimate®
Find your next renter with Zillow Rental Manager. Plus, with online applications, you can quickly screen prospective tenants – for free.
$4,489/mo
Rent Zestimate®
Refinance and save
$720/mo
Est. payment
Refinancing to a lower rate could help reduce your monthly payments and save thousands over the life of the loan.
$720/mo
Est. payment
Explore your selling options
Work with a Zillow partner agent
Leverage their expertise and Zillow's premium Showcase listings to get your home seen by more buyers.
Get startedList with your own agent
Get your home in front of millions of buyers by listing it on Zillow.
Learn how to do itSell it yourself
Take full control of how buyers see your home on Zillow by listing For Sale by Owner (FSBO).
List your homeWhat's special
Three car garageOver an acre lotBeautiful infinity poolGrand circular driveQuiet cul de sacLarge islandBeautiful hard wood floors
Zillow last checked:
Listing updated:
Listed by:
Doreen Williams 0000069452 318-522-7373,
Pelican Realty Advisors 318-522-7373
Bought with:
Susannah Hodges
Susannah Hodges, LLC
Source: NTREIS,MLS#: 20793352
Facts & features
Interior
Bedrooms & bathrooms
- Bedrooms: 4
- Bathrooms: 5
- Full bathrooms: 3
- 1/2 bathrooms: 2
Primary bedroom
- Features: Dual Sinks, Double Vanity, Jetted Tub, Linen Closet, Bath in Primary Bedroom, Separate Shower, Walk-In Closet(s)
- Level: First
Bedroom
- Features: Built-in Features, En Suite Bathroom, Walk-In Closet(s)
- Level: Second
Bedroom
- Features: Walk-In Closet(s)
- Level: Second
Bedroom
- Features: En Suite Bathroom
- Level: Second
Den
- Level: Second
Other
- Features: Built-in Features, En Suite Bathroom, Solid Surface Counters
- Level: Second
Other
- Features: Built-in Features, Dual Sinks, Double Vanity, En Suite Bathroom, Jack and Jill Bath, Solid Surface Counters
- Level: Second
Half bath
- Features: Solid Surface Counters
- Level: First
Kitchen
- Features: Breakfast Bar, Built-in Features, Eat-in Kitchen, Kitchen Island, Pantry, Solid Surface Counters, Walk-In Pantry
- Level: First
Living room
- Level: First
Office
- Level: First
Utility room
- Features: Built-in Features, Closet, Linen Closet, Utility Room, Utility Sink
- Level: First
Heating
- Central, Fireplace(s), Natural Gas
Cooling
- Central Air, Ceiling Fan(s), Electric
Appliances
- Included: Some Gas Appliances, Double Oven, Dishwasher, Electric Oven, Gas Cooktop, Microwave, Plumbed For Gas, Refrigerator, Vented Exhaust Fan
- Laundry: Washer Hookup, Electric Dryer Hookup, Gas Dryer Hookup, Laundry in Utility Room
Features
- Wet Bar, Chandelier, Central Vacuum, Eat-in Kitchen, High Speed Internet, Kitchen Island, Pantry, Cable TV, Wired for Sound
- Flooring: Carpet, Ceramic Tile, Tile, Wood
- Windows: Bay Window(s), Plantation Shutters, Window Coverings
- Has basement: No
- Number of fireplaces: 1
- Fireplace features: Gas, Gas Starter, Living Room, Wood Burning
Interior area
- Total interior livable area: 4,100 sqft
Property
Parking
- Total spaces: 3
- Parking features: Additional Parking, Circular Driveway, Door-Single, Garage, Garage Door Opener, Gated, Inside Entrance, Kitchen Level, Lighted, Garage Faces Side
- Attached garage spaces: 3
- Has uncovered spaces: Yes
Features
- Levels: Two
- Stories: 2
- Patio & porch: Covered, Front Porch, Patio
- Pool features: Fenced, Gunite, Heated, Infinity, In Ground, Outdoor Pool, Pool, Pool Sweep, Waterfall
- Has spa: Yes
- Spa features: Hot Tub
- Fencing: Wood
Lot
- Size: 1.61 Acres
- Features: Cul-De-Sac, Hardwood Trees, Landscaped, Many Trees, Sprinkler System
- Residential vegetation: Pine
Details
- Parcel number: 161321009003600
Construction
Type & style
- Home type: SingleFamily
- Architectural style: Traditional,Detached
- Property subtype: Single Family Residence
Materials
- Brick
- Foundation: Slab
- Roof: Shingle
Condition
- Year built: 1987
Utilities & green energy
- Sewer: Public Sewer
- Water: Public
- Utilities for property: Electricity Connected, Natural Gas Available, Sewer Available, Separate Meters, Water Available, Cable Available
Community & HOA
Community
- Features: Boat Facilities, Dock, Lake, Gated
- Security: Security Gate, Gated Community, Smoke Detector(s), Security Guard, Security Lights, Gated with Guard
- Subdivision: Long Lake Estates
HOA
- Has HOA: Yes
- Services included: Maintenance Grounds, Security
- HOA fee: $720 annually
- HOA name: CFO ProSolutions missy@shreveportcfo.com
- HOA phone: 318-868-6006
Location
- Region: Shreveport
Financial & listing details
- Tax assessed value: $465,890
- Annual tax amount: $7,426
- Date on market: 12/9/2024
- Cumulative days on market: 2 days
- Exclusions: Minerals are leased and reserved.
- Electric utility on property: Yes
- Road surface type: Asphalt
Price history
| Date | Event | Price |
|---|---|---|
| 1/17/2025 | Sold | -- |
Source: NTREIS #20793352 Report a problem | ||
| 12/11/2024 | Pending sale | $650,000$159/sqft |
Source: NTREIS #20793352 Report a problem | ||
| 12/9/2024 | Listed for sale | $650,000$159/sqft |
Source: NTREIS #20793352 Report a problem | ||
Public tax history
| Year | Property taxes | Tax assessment |
|---|---|---|
| 2025 | $6,330 +0.4% | $46,589 |
| 2024 | $6,306 -2.2% | $46,589 |
| 2023 | $6,448 | $46,589 |
| 2022 | $6,448 +1.8% | $46,589 |
| 2021 | $6,335 0% | $46,589 |
| 2020 | $6,335 -4% | $46,589 -0.4% |
| 2019 | $6,599 -0.5% | $46,776 |
| 2018 | $6,632 +31.1% | $46,776 |
| 2017 | $5,058 +0.2% | $46,776 +17.4% |
| 2015 | $5,046 +19.4% | $39,860 |
| 2014 | $4,226 | $39,860 |
| 2013 | $4,226 | $39,860 |
| 2012 | -- | $39,860 +2.9% |
| 2011 | -- | $38,740 |
| 2010 | -- | $38,740 -3.5% |
| 2009 | -- | $40,150 |
| 2008 | -- | $40,150 +5% |
| 2007 | -- | $38,250 |
| 2006 | -- | $38,250 +6.3% |
| 2005 | -- | $36,000 |
| 2004 | -- | $36,000 +4.3% |
| 2003 | -- | $34,500 |
| 2002 | -- | $34,500 |
| 2000 | -- | $34,500 |
Find assessor info on the county website
Neighborhood: Ellerbe Woods
Nearby homes
- $686,2004 bd3 ba3.1k sqft2602 Alvamar Dr, Shreveport, LA 71106Off Market
- $--4 bd5 ba4.6k sqft2642 Alvamar Dr, Shreveport, LA 71106Sold
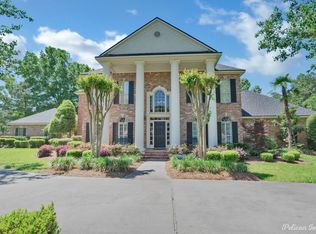
- $579,6004 bd4 ba3.7k sqft1044 Bauxhall Cir, Shreveport, LA 71106Off Market

- $667,5004 bd3 ba3.5k sqft1050 Bauxhall Cir, Shreveport, LA 71106Off Market
- $645,3004 bd3 ba3.2k sqft2627 Alvamar Dr, Shreveport, LA 71106Off Market
- $10,040-- bd-- ba-- sqftLong Lk, Shreveport, LA 71106Off Market
- $750,9004 bd4 ba3.4k sqft2601 Alvamar Dr, Shreveport, LA 71106Off Market
- $784,2004 bd3 ba3.9k sqft2641 Alvamar Dr, Shreveport, LA 71106Off Market
Nearby schools
GreatSchools rating
- 5/10University Elementary SchoolGrades: PK-5Distance: 3.4 mi
- 6/10Youree Dr. Middle Advanced Placement Magnet SchoolGrades: 6-8Distance: 6.1 mi
- 5/10Captain Shreve High SchoolGrades: 9-12Distance: 5.8 mi
Schools provided by the listing agent
- District: Caddo PSB
Source: NTREIS. This data may not be complete. We recommend contacting the local school district to confirm school assignments for this home.
Sell for more on Zillow
Get a Zillow Showcase℠ listing at no additional cost and you could sell for .
$641,700
2% more
+$12,834
With Zillow Showcase(estimated)
$654,534
- Louisiana
- Caddo Parish
- Shreveport
- 71106
- Ellerbe Woods
- 2620 Alvamar Dr
Nearby cities
Nearby neighborhoods
- Airport, Pines Road Real estate
- Broadmoor, Anderson Island, Shreve Isle. Real estate
- Caddo Heights, South Highlands Real estate
- Ceder Grove, Lynbrook Real estate
- Highland, Stoner Hill Real estate
- Hyde Park Brookwood, Southern Hills Real estate
- Jenkins, Pinecroft Subdivision Real estate
- Martin Luther King Dr. Area Real estate
- Springlake, University Terrace Real estate
- Sunset Arcre, Garden Valley, Morningside Real estate
Nearby zip codes
Other Shreveport Topics
