Skip main navigation
Off market
  • $467,400

    2620 Autry Ln, Justin, TX 76247

    4beds
    2,776sqft
    SingleFamily
    Built in 2024
    5,880 Square Feet Lot
    $467,400 Zestimate®
    $168/sqft
    $3,251 Estimated rent

    Home value

    $467,400

    $439,000 - $495,000

    $3,251/mo

    Zestimate® history
    Loading
    Loading...

    Owner options

    List your home for rent

    $3,251/mo

    Rent Zestimate®

    Find your next renter with Zillow Rental Manager. Plus, with online applications, you can quickly screen prospective tenants – for free.

    Learn more

    $3,251/mo

    Rent Zestimate®

    Refinance and save

    $3,093/mo

    Est. payment

    Refinancing to a lower rate could help reduce your monthly payments and save thousands over the life of the loan.

    See today's rates

    $3,093/mo

    Est. payment

    Explore your selling options

    Work with a Zillow partner agent

    Leverage their expertise and Zillow's premium Showcase listings to get your home seen by more buyers.

    Get started

    List with your own agent

    Get your home in front of millions of buyers by listing it on Zillow.

    Learn how to do it

    Sell it yourself

    Take full control of how buyers see your home on Zillow by listing For Sale by Owner (FSBO).

    List your home

    What's special

    Modern amenitiesSleek countertopsLoft roomConcept great roomGuest powder roomWalk-in closetLarge windows

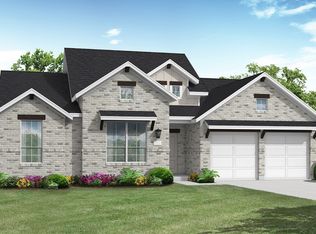
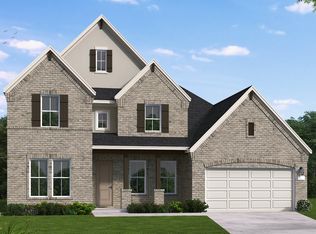
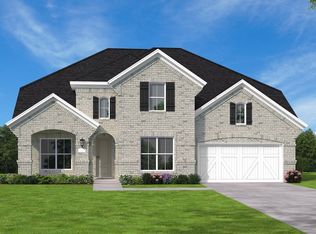
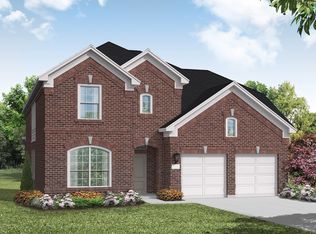
    Welcome to this stunning 4-bedroom, 2.5-bath home with an eye-catching half-story design. Nestled in a desirable neighborhood, this residence offers ample space and modern amenities that make it ideal for families. Step inside and you'll be greeted by an inviting foyer leading to the open concept great room filled with natural light from large windows. Enjoy meals with loved ones in the well-appointed dining room or take your culinary adventures to the next level in the modern kitchen equipped with sleek countertops, ample cabinet storage, and top of the line stainless steel appliances. The primary bedroom is a tranquil retreat featuring a spacious layout, walk-in closet, and en suite bathroom with luxurious bathtub, separate shower as well as dual sinks for extra convenience. Upstairs you'll find additional versatility from a loft room serviced by its own full bathroom while on the main floor there's also a guest powder room plus laundry facilities for added convenience. Last but not least is the serene backyard oasis - perfect for entertaining guests or simply enjoying some fresh air! Don't miss out on this incredible opportunity - come visit today!

    This property is off market, which means it's not currently listed for sale or rent on Zillow. This may be different from what's available on other websites or public sources.
    Facts & features

    Interior

    Bedrooms & bathrooms
    • Bedrooms: 4
    • Bathrooms: 3
    • Full bathrooms: 3
    Heating
    • Other, Gas
    Cooling
    • Central
    Features
    • Has fireplace: Yes
    • Fireplace features: Electric
    Interior area
    • Total interior livable area: 2,776 sqft

    Property

    Parking
    • Total spaces: 2
    • Parking features: Garage - Attached
    Features
    • Exterior features: Brick
    Lot
    • Size: 5,880 sqft
    Details
    • Parcel number: R1021120

    Construction

    Type & style
    • Home type: SingleFamily
    Materials
    • Foundation: Slab
    • Roof: Composition
    Condition
    • New construction: No
    • Year built: 2024

    Community & neighborhood

    Location
    • Region: Justin

    Price history

    DateEventPrice
    7/23/2023Listing removed--
    Source: Coventry Homes Report a problem
    7/14/2023Price change$547,959+0.4%$197/sqft
    Source: Coventry Homes Report a problem
    7/9/2023Price change$545,959+0.7%$197/sqft
    Source: Coventry Homes Report a problem
    6/10/2023Listed for sale$542,255$195/sqft
    Source: Coventry Homes Report a problem

    Public tax history

    YearProperty taxesTax assessment
    2025$9,720 -9.1%$400,000 -7.8%
    2024$10,694 $433,706

    Find assessor info on the county website

    Neighborhood: 76247

    Nearby schools

    GreatSchools rating
    Schools provided by the listing agent
    • Elementary: Lance Thompson Elementary School
    • Middle: Gene Pike Middle School
    • High: Northwest High School
    • District: Northwest ISD

    Source: The MLS. This data may not be complete. We recommend contacting the local school district to confirm school assignments for this home.

    Get a cash offer in 3 minutes
    Find out how much your home could sell for in as little as 3 minutes with a no-obligation cash offer.
    Estimated market value
    $467,400
    Get a cash offer in 3 minutes
    Find out how much your home could sell for in as little as 3 minutes with a no-obligation cash offer.
    Estimated market value
    $467,400