WATERFRONT!! READY NOW!! Brand New Home Series, Beautiful Open Home Plan with 12 Ft. Ceilings, 8 ft. Doors, Huge Windows to view the Lake, Island Granite Kitchen with 42' Cabinets, Beveled Drop in 9' Single Bowl Sink, Stainless Steel Appliances with Double Door Refrigerator, Wine Refrigerator, Double Built In Ovens, Stainless Steel Vent hood up to Ceiling, 6x 24 Tile Flooring throughout except Bedrooms, Owners Suite holds King Set plus Sitting Area, Granite Counter Tops throughout, Owners Bath has Shower plus Stand Alone Tub, Double Vanities, Huge Closets, Covered Back Patios, Brick and Stone Exteriors, Lake Lot with Fully Landscaped Front & Back and Rod Iron Fence and so Much More! Must See! Model is located at 13309 Golden Isle Drive
Sold
Price Unknown
2620 Ballast Green Drive, Texas City, TX 77568
3beds
2,290sqft
Single Family Residence
Built in 2025
7,230 Square Feet Lot
$373,700 Zestimate®
$--/sqft
$2,869 Estimated rent
Home value
$373,700
Estimated sales range
Not available
$2,869/mo
Zestimate® history
Owner options
List your home for rent
$2,869/mo
Rent Zestimate®
Find your next renter with Zillow Rental Manager. Plus, with online applications, you can quickly screen prospective tenants – for free.
$2,869/mo
Rent Zestimate®
Refinance and save
$1,500/mo
Est. payment
Refinancing to a lower rate could help reduce your monthly payments and save thousands over the life of the loan.
$1,500/mo
Est. payment
Explore your selling options
Work with a Zillow partner agent
Leverage their expertise and Zillow's premium Showcase listings to get your home seen by more buyers.
Get startedList with your own agent
Get your home in front of millions of buyers by listing it on Zillow.
Learn how to do itSell it yourself
Take full control of how buyers see your home on Zillow by listing For Sale by Owner (FSBO).
List your homeWhat's special
Zillow last checked:
Listing updated:
Listed by:
Cameron Galatas,
eXp Realty LLC
Bought with:
Houston Association of REALTORS
Source: eXp Realty,MLS#: 69196034
Facts & features
Interior
Bedrooms & bathrooms
- Bedrooms: 3
- Bathrooms: 3
- Full bathrooms: 2
- 1/2 bathrooms: 1
Rooms
- Room types: Office, Utility Room
Heating
- Natural Gas
Cooling
- Ceiling Fan(s), Electric
Appliances
- Included: ENERGY STAR Qualified Appliances, Water Heater, Disposal, Refrigerator Included, Gas Oven, Microwave, Gas Cooktop, Dishwasher, Instant Hot Water
- Laundry: Electric Dryer Hookup, Washer Hookup
Features
- High Ceilings, All Bedrooms Down, Split Plan, Walk-In Closet(s)
- Flooring: Carpet, Tile
- Doors: Insulated Doors
- Windows: Insulated/Low-E windows, Window Coverings
Interior area
- Total structure area: 2,290
- Total interior livable area: 2,290 sqft
Property
Parking
- Total spaces: 2
- Parking features: Attached
- Attached garage spaces: 2
Features
- Stories: 1
- Patio & porch: Covered, Patio/Deck
- Fencing: Back Yard
- Has view: Yes
- View description: Water View
- Has water view: Yes
- Water view: Water View
- Waterfront features: Pond
Lot
- Size: 7,230 Square Feet
- Dimensions: 130 x 55
- Features: Subdivided, Waterfront, 0 Up To 1/4 Acre
Details
- Parcel number: 451201030041000
Construction
Type & style
- Home type: SingleFamily
- Architectural style: Ranch, Traditional
- Property subtype: Single Family Residence
Materials
- Batts Insulation, Brick, Cement Siding, Stone
- Foundation: Slab
- Roof: Composition
Condition
- New Construction
- New construction: Yes
- Year built: 2025
Details
- Builder name: COLINA HOMES
Utilities & green energy
Green energy
- Energy efficient items: Thermostat, Lighting, HVAC
Community & HOA
Community
- Subdivision: Lago Mar
HOA
- Has HOA: Yes
- Amenities included: Beach Access, Clubhouse, Jogging Path, Park, Picnic Area, Playground, Pond, Pool
- HOA fee: $1,500 annually
- HOA phone: 409-229-7821
Location
- Region: La Marque
Financial & listing details
- Date on market: 11/24/2025
- Cumulative days on market: 43 days
- Listing terms: Cash,Conventional,FHA,VA Loan
- Road surface type: Concrete
Price history
| Date | Event | Price |
|---|---|---|
| 11/14/2025 | Sold | -- |
Source: eXp Realty #190874996 Report a problem | ||
| 10/28/2025 | Pending sale | $399,000$174/sqft |
Source:  HAR #69196034 Report a problem HAR #69196034 Report a problem | ||
| 7/1/2025 | Price change | $399,000-8.1%$174/sqft |
Source: HAR #94133416 Report a problem | ||
| 5/3/2025 | Pending sale | $433,990$190/sqft |
Source: HAR #94133416 Report a problem | ||
| 4/21/2025 | Price change | $433,990+8.8%$190/sqft |
Source: HAR #94133416 Report a problem | ||
| 4/18/2025 | Price change | $399,000-8.1%$174/sqft |
Source: HAR #48331139 Report a problem | ||
| 1/24/2025 | Price change | $433,990+0.7%$190/sqft |
Source: HAR #83105881 Report a problem | ||
| 1/14/2025 | Listed for sale | $430,990$188/sqft |
Source: HAR #83105881 Report a problem | ||
| 1/4/2025 | Listing removed | $430,990$188/sqft |
Source: HAR #85474479 Report a problem | ||
| 11/26/2024 | Price change | $430,990+0.5%$188/sqft |
Source: HAR #85474479 Report a problem | ||
| 11/20/2024 | Listed for sale | $428,990$187/sqft |
Source: HAR #85474479 Report a problem | ||
| 8/31/2024 | Listing removed | $428,990$187/sqft |
Source: HAR #82965495 Report a problem | ||
| 7/25/2024 | Listed for sale | $428,990$187/sqft |
Source: HAR #82965495 Report a problem | ||
Public tax history
Tax history is unavailable.
Neighborhood: The Highlands
Nearby homes
- $230,600-- bd2 ba1.7k sqft311 Stewart, La Marque, TX 77568Off Market
- $160,1003 bd2 ba1.2k sqft1608 Winnie, La Marque, TX 77568Off Market
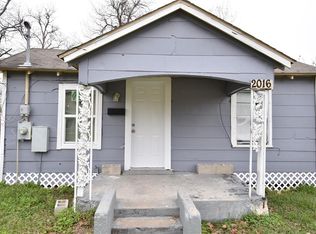
- $85,4002 bd1 ba846 sqft2016 Kansas, La Marque, TX 77568Off Market
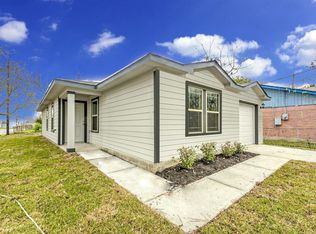
- $129,600-- bd1 ba1.2k sqft2028 Kansas, La Marque, TX 77568Off Market
- $151,100-- bd1 ba1.4k sqft2025 Kansas, La Marque, TX 77568Off Market
- $19,1707,126 Square Feet2027 Kansas, La Marque, TX 77568Off Market
- $207,1003 bd2 ba1.4k sqft2610 Boss, La Marque, TX 77568Off Market
- $206,8003 bd2 ba1.4k sqft2612 Boss, La Marque, TX 77568Off Market
- $182,9003 bd2 ba1.3k sqft1904 Kansas, La Marque, TX 77568Off Market
Nearby schools
GreatSchools rating
- 3/10Hayley Elementary SchoolGrades: K-5Distance: 0.8 mi
- 5/10Blocker Middle SchoolGrades: 7-8Distance: 4.3 mi
- 3/10La Marque High SchoolGrades: 9-12Distance: 0.9 mi
Schools provided by the listing agent
- Elementary: Lobit Elementary School
- Middle: Lobit Middle School
- High: Dickinson High School
Source: eXp Realty. This data may not be complete. We recommend contacting the local school district to confirm school assignments for this home.
Get a cash offer in 3 minutes
Find out how much your home could sell for in as little as 3 minutes with a no-obligation cash offer.
Estimated market value
$373,700
Get a cash offer in 3 minutes
Find out how much your home could sell for in as little as 3 minutes with a no-obligation cash offer.
Estimated market value
$373,700
- Texas
- Galveston County
- La Marque
- 77568
- The Highlands
- 2620 Ballast Green Drive
Nearby cities
Nearby neighborhoods
Nearby zip codes
Other La Marque Topics
