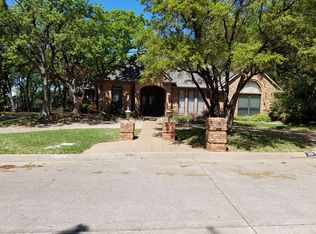
This beautiful custom one-owner Colonial-style home sits on a rare .891-acre lot in the heart of Hurst. True to its original design, the home maintains its authentic floor plan with no walls knocked down, preserving the classic flow and character of the architecture. The main living room sits at the heart of the home and is encircled by the kitchen, formal dining room, a second formal living room or office, and the primary ensuite bedroom—all conveniently located downstairs. A see-through fireplace provides a warm centerpiece, opening to both the living room and the primary bedroom.
Upstairs offers an inviting entertainment area, three additional bedrooms, and two full bathrooms. A Juliet balcony accents the front of the home, while a large walk-out balcony with a covered porch overlooks the expansive backyard.
Designed for gatherings, this home offers multiple distinct spaces where guests can comfortably spread out—perfect for teen hangouts, holiday hosting, or parties with room for several conversation areas at once. The generous .891-acre lot provides ample space for play, gardening, and future additions such as a pool or outdoor living retreat.
A major highlight of the property is the 1500 sq ft two-story brick outbuilding with electricity. Currently used as an additional two-car garage and workshop, it offers exceptional potential to be finished as a guest suite, income-producing rental, entertainment space with a bar or kitchen, creative studio, or rehearsal area.
The home has been well cared for, with a roof replaced approximately six years ago, both water heaters replaced in 2025, and AC units maintained and operating smoothly. Warm, original, and full of potential, this property offers a rare combination of character, space, and flexibility in a prime Hurst location. Wainscoting, paneling, all the walls, lovely! Supreme location in Hurst, just south of Colleyville. Tons of restaurants, shopping, grocers, DFW Airport, everything nearby!
Sold
Price Unknown
2620 Brookridge Dr, Hurst, TX 76054
4beds
3,330sqft
Single Family Residence
Built in 1983
0.89 Acres Lot
$618,800 Zestimate®
$--/sqft
$3,513 Estimated rent
Home value
$618,800
$575,000 - $662,000
$3,513/mo
Zestimate® history
Owner options
List your home for rent
$3,513/mo
Rent Zestimate®
Find your next renter with Zillow Rental Manager. Plus, with online applications, you can quickly screen prospective tenants – for free.
$3,513/mo
Rent Zestimate®
Refinance and save
Refinancing to a lower rate could help reduce your monthly payments and save thousands over the life of the loan.
Explore your selling options
Work with a Zillow partner agent
Leverage their expertise and Zillow's premium Showcase listings to get your home seen by more buyers.
Get startedList with your own agent
Get your home in front of millions of buyers by listing it on Zillow.
Learn how to do itSell it yourself
Take full control of how buyers see your home on Zillow by listing For Sale by Owner (FSBO).
List your homeWhat's special
See-through fireplaceJuliet balconyLarge walk-out balconyExpansive backyardAuthentic floor planInviting entertainment area
Zillow last checked:
Listing updated:
Listed by:
Gina Teague 0562524 817-602-0985,
eXp Realty LLC 888-519-7431
Bought with:
Sarah Niehoff
NextHome LoneStar Living
Source: NTREIS,MLS#: 21083070
Facts & features
Interior
Bedrooms & bathrooms
- Bedrooms: 4
- Bathrooms: 4
- Full bathrooms: 3
- 1/2 bathrooms: 1
Primary bedroom
- Features: Built-in Features, Ceiling Fan(s), Dual Sinks, En Suite Bathroom, Fireplace, Garden Tub/Roman Tub, Separate Shower, Walk-In Closet(s)
- Level: First
- Dimensions: 14 x 14
Bedroom
- Features: Ceiling Fan(s), Split Bedrooms, Walk-In Closet(s)
- Level: Second
- Dimensions: 12 x 13
Bedroom
- Features: Ceiling Fan(s)
- Level: Second
- Dimensions: 11 x 13
Bedroom
- Features: Ceiling Fan(s)
- Level: Second
- Dimensions: 11 x 14
Primary bathroom
- Features: Built-in Features, Dual Sinks, En Suite Bathroom, Garden Tub/Roman Tub, Solid Surface Counters, Separate Shower
- Level: First
- Dimensions: 8 x 14
Dining room
- Level: First
- Dimensions: 12 x 13
Other
- Features: Built-in Features, Jack and Jill Bath, Solid Surface Counters
- Level: Second
- Dimensions: 6 x 9
Other
- Features: Solid Surface Counters
- Level: Second
- Dimensions: 7 x 9
Game room
- Features: Built-in Features, Ceiling Fan(s), Other
- Level: Second
- Dimensions: 12 x 20
Half bath
- Level: First
- Dimensions: 3 x 7
Kitchen
- Features: Built-in Features, Eat-in Kitchen, Pantry, Solid Surface Counters
- Level: First
- Dimensions: 11 x 15
Living room
- Features: Ceiling Fan(s), Fireplace
- Level: First
- Dimensions: 20 x 21
Office
- Level: First
- Dimensions: 12 x 13
Utility room
- Features: Built-in Features, Utility Room
- Level: First
- Dimensions: 6 x 10
Heating
- Central, Fireplace(s)
Cooling
- Central Air, Ceiling Fan(s), Electric
Appliances
- Included: Dishwasher, Electric Cooktop, Disposal
Features
- Chandelier, Central Vacuum, Decorative/Designer Lighting Fixtures, Eat-in Kitchen, High Speed Internet, Pantry, Paneling/Wainscoting, Vaulted Ceiling(s), Walk-In Closet(s)
- Flooring: Carpet, Luxury Vinyl Plank, Vinyl, Wood
- Windows: Window Coverings
- Has basement: No
- Number of fireplaces: 1
- Fireplace features: Bedroom, Double Sided, Living Room
Interior area
- Total interior livable area: 3,330 sqft
Property
Parking
- Total spaces: 5
- Parking features: Door-Multi, Door-Single, Driveway, Garage, Garage Door Opener, RV Gated, Garage Faces Side, Storage, Boat, RV Access/Parking
- Attached garage spaces: 5
- Has uncovered spaces: Yes
Features
- Levels: Two
- Stories: 2
- Patio & porch: Rear Porch, Front Porch, Patio, Balcony, Covered
- Exterior features: Balcony, Private Yard, Storage
- Pool features: None
- Fencing: Back Yard,Gate,Wood
Lot
- Size: 0.89 Acres
- Features: Acreage, Corner Lot, Hardwood Trees, Landscaped, Level, Many Trees, Subdivision, Sprinkler System, Few Trees
Details
- Additional structures: Second Garage, Garage(s), Outbuilding, RV/Boat Storage, Shed(s), Storage, Workshop
- Parcel number: 03585670
- Other equipment: Intercom
Construction
Type & style
- Home type: SingleFamily
- Architectural style: Colonial,Traditional,Detached
- Property subtype: Single Family Residence
Materials
- Brick
- Foundation: Slab
- Roof: Composition
Condition
- Year built: 1983
Utilities & green energy
- Sewer: Public Sewer
- Water: Public
- Utilities for property: Sewer Available, Separate Meters, Water Available
Community & HOA
Community
- Features: Curbs
- Security: Security System
- Subdivision: Woodbriar West Add
HOA
- Has HOA: No
Location
- Region: Hurst
Financial & listing details
- Tax assessed value: $673,539
- Annual tax amount: $11,969
- Date on market: 10/16/2025
- Cumulative days on market: 178 days
- Listing terms: Cash,Conventional,FHA,VA Loan
- Exclusions: Mineral Rights do not convey.
- Road surface type: Asphalt
Price history
| Date | Event | Price |
|---|---|---|
| 5/1/2026 | Sold | -- |
Source: NTREIS #21083070 Report a problem | ||
| 4/20/2026 | Pending sale | $625,000$188/sqft |
Source: NTREIS #21083070 Report a problem | ||
| 4/14/2026 | Contingent | $625,000$188/sqft |
Source: eXp Realty #21083070 Report a problem | ||
| 4/1/2026 | Price change | $625,000-2.3%$188/sqft |
Source: NTREIS #21083070 Report a problem | ||
| 3/26/2026 | Price change | $640,000-1.5%$192/sqft |
Source: NTREIS #21083070 Report a problem | ||
| 3/13/2026 | Listed for sale | $650,000$195/sqft |
Source: NTREIS #21083070 Report a problem | ||
| 3/12/2026 | Contingent | $650,000$195/sqft |
Source: NTREIS #21083070 Report a problem | ||
| 3/12/2026 | Listed for sale | $650,000$195/sqft |
Source: NTREIS #21083070 Report a problem | ||
| 3/6/2026 | Contingent | $650,000$195/sqft |
Source: NTREIS #21083070 Report a problem | ||
| 3/5/2026 | Price change | $650,000-3.7%$195/sqft |
Source: eXp Realty #21083070 Report a problem | ||
| 1/24/2026 | Listed for sale | $675,000$203/sqft |
Source: NTREIS #21083070 Report a problem | ||
| 1/18/2026 | Contingent | $675,000$203/sqft |
Source: NTREIS #21083070 Report a problem | ||
| 11/27/2025 | Listed for sale | $675,000$203/sqft |
Source: NTREIS #21083070 Report a problem | ||
| 11/24/2025 | Contingent | $675,000$203/sqft |
Source: NTREIS #21083070 Report a problem | ||
| 11/15/2025 | Price change | $675,000-3.6%$203/sqft |
Source: NTREIS #21083070 Report a problem | ||
| 10/16/2025 | Listed for sale | $700,000$210/sqft |
Source: NTREIS #21083070 Report a problem | ||
Public tax history
| Year | Property taxes | Tax assessment |
|---|---|---|
| 2025 | $2,294 -20.6% | $673,539 |
| 2024 | $2,890 -45% | $673,539 -0.6% |
| 2023 | $5,254 -2.3% | $677,412 +29.7% |
| 2022 | $5,377 | $522,278 +32% |
| 2021 | -- | $395,801 -6.4% |
| 2020 | $5,349 -1.4% | $422,727 -7.5% |
| 2019 | $5,426 +1.2% | $457,208 +6.7% |
| 2018 | $5,362 +1.6% | $428,463 -3.7% |
| 2017 | $5,276 +1.3% | $445,031 +15.6% |
| 2016 | $5,207 -1.4% | $385,000 +19.3% |
| 2015 | $5,279 | $322,600 |
| 2014 | $5,279 | $322,600 |
| 2013 | -- | $322,600 +0.5% |
| 2012 | -- | $320,900 +11.3% |
| 2011 | -- | $288,200 -0.3% |
| 2010 | -- | $289,200 -3.6% |
| 2009 | -- | $300,000 -2.4% |
| 2008 | -- | $307,300 +40.3% |
| 2007 | -- | $219,100 |
| 2006 | -- | $219,100 |
| 2005 | -- | $219,100 |
| 2004 | -- | $219,100 |
| 2003 | -- | $219,100 |
| 2002 | -- | $219,100 |
| 2001 | -- | $219,100 |
| 2000 | -- | $219,100 |
Find assessor info on the county website
Neighborhood: 76054
Nearby homes
- $693,3003 bd3 ba2.9k sqft308 Brookridge Ct, Hurst, TX 76054Off Market
- $563,0004 bd3 ba2.7k sqft312 Brookridge Ct, Hurst, TX 76054Off Market
- $331,3003 bd2 ba1.6k sqft3712 Colleyville Blvd, Hurst, TX 76054Off Market
- $788,6004 bd3 ba3.6k sqft304 Brookridge Ct, Hurst, TX 76054Off Market
- $368,100-- bd-- ba-- sqftGrapevine Hwy, Hurst, TX 76054Off Market
- $402,800-- bd-- ba-- sqftGrapevine Hwy, Hurst, TX 76054Off Market
- $384,400-- bd-- ba-- sqftGrapevine Hwy, Hurst, TX 76054Off Market
- $382,800-- bd-- ba-- sqftGrapevine Hwy, Hurst, TX 76054Off Market
Nearby schools
GreatSchools rating
- 8/10Walker Creek Elementary SchoolGrades: PK-5Distance: 1.4 mi
- 10/10Smithfield Middle SchoolGrades: 6-8Distance: 1.6 mi
- 6/10Birdville High SchoolGrades: 9-12Distance: 1 mi
Schools provided by the listing agent
- Elementary: Porter
- Middle: Smithfield
- High: Birdville
- District: Birdville ISD
Source: NTREIS. This data may not be complete. We recommend contacting the local school district to confirm school assignments for this home.
Get a cash offer in 3 minutes
Find out how much your home could sell for in as little as 3 minutes with a no-obligation cash offer.
Estimated market value
$618,800
Get a cash offer in 3 minutes
Find out how much your home could sell for in as little as 3 minutes with a no-obligation cash offer.
Estimated market value
$618,800
- Texas
- Tarrant County
- Hurst
- 76054
- 2620 Brookridge Dr
