Multiple offer situation!! Strongest and best offers due by 5pm Thursday 1/29. Tucked away on 3.96 fenced acres in Cabarrus County, just off Hwy 49 and outside the Harrisburg city limits (no city taxes!), this property offers space, privacy, and endless possibilities. A welcoming wraparound front porch with gazebo sets the tone inviting you to slow down and enjoy the peaceful, natural surroundings.
Inside, hardwood floors flow throughout the main level, anchored by a vaulted ceiling in the great room filling it with tons of natural light. The updated kitchen is both stylish and functional, featuring recessed lighting, white shaker cabinetry w/gray accent drawers, soft-close cabinets, solid surface countertops, a stainless farmhouse sink, and abundant storage. The island in the breakfast room is the perfect spot to start your day and provides additional workspace and cabinetry.
The primary suite on the main floor offers a private retreat with a spa-inspired bath, complete with a claw-foot soaking tub and walk-in tiled shower. Upstairs, a loft overlooking the great room adds architectural interest, along with two spacious bedrooms connected by a Jack-and-Jill bath, plus a huge bonus room/bedroom with walk-out attic storage.
The sunroom serves as the gateway to your quiet, serene backyard, where you’ll find an expansive deck and above-ground pool (deck and pool need some repairs and are being sold as-is), plus a patio just off the deck—ideal for outdoor gatherings.
The finished basement expands your living space with a recreation room perfect for a man cave or entertaining, complete with a kitchen and full bath. A workshop and exercise room provide even more flexibility, while the oversized one-car garage on the basement level is a dream setup for car enthusiasts or hobbyists.
A rare combination of acreage, privacy, and versatile living spaces—this property truly offers room to live, relax, and grow. New Heat Pump Systems and Some Duct Work installed December 2025
Closed
$565,000
2620 Buffalo Hills Dr, Concord, NC 28025
4beds
2,915sqft
Single Family Residence
Built in 1990
3.96 Acres Lot
$561,800 Zestimate®
$194/sqft
$3,334 Estimated rent
Home value
$561,800
$522,000 - $601,000
$3,334/mo
Zestimate® history
Owner options
List your home for rent
$3,334/mo
Rent Zestimate®
Find your next renter with Zillow Rental Manager. Plus, with online applications, you can quickly screen prospective tenants – for free.
$3,334/mo
Rent Zestimate®
Refinance and save
$3,443/mo
Est. payment
Refinancing to a lower rate could help reduce your monthly payments and save thousands over the life of the loan.
$3,443/mo
Est. payment
Explore your selling options
Work with a Zillow partner agent
Leverage their expertise and Zillow's premium Showcase listings to get your home seen by more buyers.
Get startedList with your own agent
Get your home in front of millions of buyers by listing it on Zillow.
Learn how to do itSell it yourself
Take full control of how buyers see your home on Zillow by listing For Sale by Owner (FSBO).
List your homeWhat's special
Above-ground poolTons of natural lightRecessed lightingWorkshop and exercise roomExpansive deckWalk-in tiled showerAbundant storage
Zillow last checked:
Listing updated:
Listed by:
Susan Billiar Susan.Billiar@HowardHannaTate.com,
Howard Hanna Allen Tate Concord
Bought with:
Heather Wall
DASH Carolina
Source: Canopy MLS as distributed by MLS GRID,MLS#: 4340576
Facts & features
Interior
Bedrooms & bathrooms
- Bedrooms: 4
- Bathrooms: 5
- Full bathrooms: 4
- 1/2 bathrooms: 1
- Main level bedrooms: 1
Primary bedroom
- Features: Ceiling Fan(s)
- Level: Main
Bedroom s
- Level: Upper
Bedroom s
- Level: Upper
Bathroom half
- Level: Main
Bathroom full
- Features: Garden Tub
- Level: Main
Bathroom full
- Level: Upper
Bathroom full
- Level: Upper
Bathroom full
- Level: Basement
Other
- Level: Upper
Breakfast
- Features: Kitchen Island
- Level: Main
Dining room
- Level: Main
Exercise room
- Level: Basement
Other
- Features: Ceiling Fan(s), Open Floorplan, Vaulted Ceiling(s)
- Level: Main
Kitchen
- Level: Main
Kitchen
- Level: Basement
Laundry
- Level: Main
Living room
- Level: Basement
Loft
- Level: Upper
Study
- Level: Main
Workshop
- Level: Basement
Heating
- Heat Pump
Cooling
- Heat Pump
Appliances
- Included: Dishwasher, Gas Oven, Gas Range, Gas Water Heater, Microwave, Plumbed For Ice Maker
- Laundry: Electric Dryer Hookup, Inside, Laundry Room, Main Level, Washer Hookup
Features
- Attic Other, Breakfast Bar, Soaking Tub, Open Floorplan, Pantry, Walk-In Closet(s)
- Flooring: Tile, Wood
- Basement: Basement Garage Door,Basement Shop,Exterior Entry,Interior Entry,Partially Finished,Storage Space,Walk-Out Access
- Attic: Other
- Fireplace features: Gas Log, Great Room, Propane
Interior area
- Total structure area: 2,915
- Total interior livable area: 2,915 sqft
- Finished area above ground: 2,915
- Finished area below ground: 0
Property
Parking
- Total spaces: 3
- Parking features: Attached Garage, Garage Door Opener, Garage Faces Side, Other - See Remarks, Garage on Main Level
- Attached garage spaces: 3
- Details: 2 Car Side Load Garage 508 SqFt 1 Car Side Load Garage in Basement 400 SqFt
Features
- Levels: One and One Half
- Stories: 1.5
- Patio & porch: Deck, Wrap Around
- Pool features: Above Ground
- Fencing: Fenced
Lot
- Size: 3.96 Acres
- Dimensions: 217 x 616 x 205 x 147 x 407 x 99 x 174
- Features: Wooded
Details
- Parcel number: 55497741980000
- Zoning: CR
- Special conditions: Standard
Construction
Type & style
- Home type: SingleFamily
- Property subtype: Single Family Residence
Materials
- Vinyl
- Roof: Composition
Condition
- New construction: No
- Year built: 1990
Utilities & green energy
- Sewer: Septic Installed
- Water: Well
- Utilities for property: Electricity Connected
Community & HOA
Community
- Features: None
- Security: Smoke Detector(s)
- Subdivision: None
Location
- Region: Concord
Financial & listing details
- Price per square foot: $194/sqft
- Tax assessed value: $458,160
- Annual tax amount: $3,143
- Date on market: 1/24/2026
- Cumulative days on market: 6 days
- Listing terms: Cash,Conventional,VA Loan
- Exclusions: 4 Security Cameras, Hot Tub
- Electric utility on property: Yes
- Road surface type: Asphalt, Paved
Price history
| Date | Event | Price |
|---|---|---|
| 3/12/2026 | Sold | $565,000+2.7%$194/sqft |
Source:  Canopy MLS as distributed by MLS GRID #4340576 Report a problem Canopy MLS as distributed by MLS GRID #4340576 Report a problem | ||
| 2/23/2026 | Pending sale | $550,000$189/sqft |
Source: Canopy MLS as distributed by MLS GRID #4340576 Report a problem | ||
| 1/24/2026 | Listed for sale | $550,000+66.7%$189/sqft |
Source: Canopy MLS as distributed by MLS GRID #4340576 Report a problem | ||
| 6/3/2022 | Sold | $330,000+33.1%$113/sqft |
Source: Public Record Report a problem | ||
| 12/14/2000 | Sold | $248,000$85/sqft |
Source: Public Record Report a problem | ||
Public tax history
| Year | Property taxes | Tax assessment |
|---|---|---|
| 2025 | $3,143 | $458,160 |
| 2024 | $3,143 +16.4% | $458,160 +44.2% |
| 2023 | $2,700 +5.4% | $317,700 +2.9% |
| 2022 | $2,563 +1.8% | $308,800 |
| 2021 | $2,517 +9.9% | $308,800 +9.9% |
| 2019 | $2,290 +7.9% | $281,040 |
| 2018 | $2,122 | $281,040 |
| 2017 | $2,122 | $281,040 +5.7% |
| 2016 | -- | $265,780 +4.3% |
| 2015 | -- | $254,800 |
| 2014 | $1,898 | $254,800 |
| 2013 | -- | $254,800 |
| 2012 | -- | $254,800 -12.5% |
| 2011 | -- | $291,230 |
| 2010 | -- | $291,230 |
| 2009 | -- | $291,230 +0.6% |
| 2008 | -- | $289,460 +17.2% |
| 2007 | -- | $247,080 |
| 2006 | -- | $247,080 |
| 2005 | -- | $247,080 |
| 2004 | -- | $247,080 +17.5% |
| 2003 | -- | $210,350 |
| 2002 | -- | $210,350 |
| 2001 | -- | $210,350 +15.4% |
| 2000 | -- | $182,270 |
Find assessor info on the county website
Neighborhood: 28025
Nearby homes
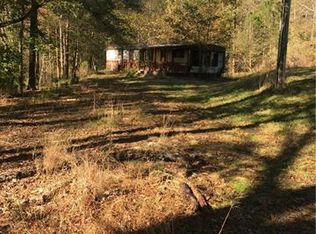
- $117,1003.05 Acres2544 Buffalo Hills Dr, Concord, NC 28025Off Market
- $671,5004 bd3 ba2.6k sqft3604 Blandwood Dr, Concord, NC 28025Off Market
- $469,0002 bd2 ba1.5k sqft2650 Buffalo Hills Dr, Concord, NC 28025Off Market
- $150,0003 bd2 ba1.2k sqft3610 Blandwood Dr, Concord, NC 28025Sold
- $353,2003 bd2 ba1.7k sqft2488 Buffalo Hills Dr, Concord, NC 28025Off Market
- $67,330-- bd-- ba-- sqft2631 Buffalo Hills Dr, Concord, NC 28025Off Market
- $16,500-- bd-- ba-- sqft2470 Buffalo Hills Dr, Concord, NC 28025Off Market
- $133,780-- bd-- ba-- sqft2501 Buffalo Hills Dr, Blandwood, NC 28025Off Market
Nearby schools
GreatSchools rating
- 5/10A T Allen ElementaryGrades: K-5Distance: 1.3 mi
- 5/10Mount Pleasant MiddleGrades: 6-8Distance: 2.9 mi
- 5/10Mount Pleasant HighGrades: 9-12Distance: 2.7 mi
Schools provided by the listing agent
- Elementary: A.T. Allen
- Middle: Mount Pleasant
- High: Mount Pleasant
Source: Canopy MLS as distributed by MLS GRID. This data may not be complete. We recommend contacting the local school district to confirm school assignments for this home.
Get a cash offer in 3 minutes
Find out how much your home could sell for in as little as 3 minutes with a no-obligation cash offer.
Estimated market value
$561,800
Get a cash offer in 3 minutes
Find out how much your home could sell for in as little as 3 minutes with a no-obligation cash offer.
Estimated market value
$561,800
- North Carolina
- Cabarrus County
- Concord
- 28025
- 2620 Buffalo Hills Dr
Nearby cities
Nearby neighborhoods
Nearby zip codes
Other Concord Topics
