Nestled along the 5TH FAIRWAY in the coveted Camden Glen section of Willow Springs, this perfectly situated home offers a rare opportunity to live in one of the community’s most desirable settings—where GOLF COURSE VIEWS, mature trees, and a warm sense of community define everyday living. This beautifully maintained 3BD/2.5BA garden home features an open floor plan, wonderful natural light, and picturesque golf course views. The welcoming two-story family room flows seamlessly into the fireside keeping, sunroom or optional open dining room. The upgraded kitchen boasts granite countertops, breakfast bar, and stainless-steel appliances. A separate dining room could also be a perfect home office. The light filled sunroom captures serene views of the fairway—an ideal spot for morning coffee or unwinding with your favorite beverage. Step out onto the oversized deck, where you can relax and enjoy breathtaking golf course views. A fabulous screened porch is the perfect spot to unwind and take in the views! Perfect for entertaining or everyday living, this home offers comfort and charm throughout. Upstairs, you’ll find two generous guest bedrooms, a full guest bath, and the oversized primary suite featuring a spa like ensuite and spacious walk-in closet. Located in one of Willow Springs’ most cherished enclaves, Camden Glen is known for its peaceful streets, beautiful homes, and rare golf course lots. Residents enjoy LOW MAINTENANCE LIVING with HOA maintained lawn care, landscaping, and common area upkeep. Willow Springs also offers a vibrant, active community with walkability, family friendly events, concerts, movies in the park, and a welcoming neighborhood feel. THE COUNTRY CLUB OF ROSWELL, located within the community, offers optional memberships with exceptional amenities including golf, tennis, pickleball, swimming, workout facilities, dining, wine events, and more—club living at its finest. An exceptional opportunity to enjoy golf course living in one of Willow Springs’ most desirable sections. Hurry—this one won’t last!
Closed
$682,500
2620 Camden Glen Ct, Roswell, GA 30076
3beds
2,367sqft
Single Family Residence, Residential, Townhouse
Built in 1983
7,483 Square Feet Lot
$689,600 Zestimate®
$288/sqft
$2,825 Estimated rent
Home value
$689,600
$641,000 - $745,000
$2,825/mo
Zestimate® history
Owner options
List your home for rent
$2,825/mo
Rent Zestimate®
Find your next renter with Zillow Rental Manager. Plus, with online applications, you can quickly screen prospective tenants – for free.
$2,825/mo
Rent Zestimate®
Refinance and save
$4,320/mo
Est. payment
Refinancing to a lower rate could help reduce your monthly payments and save thousands over the life of the loan.
$4,320/mo
Est. payment
Explore your selling options
Work with a Zillow partner agent
Leverage their expertise and Zillow's premium Showcase listings to get your home seen by more buyers.
Get startedList with your own agent
Get your home in front of millions of buyers by listing it on Zillow.
Learn how to do itSell it yourself
Take full control of how buyers see your home on Zillow by listing For Sale by Owner (FSBO).
List your homeWhat's special
Zillow last checked:
Listing updated:
Listed by:
Treible Sullivan Team,
Ansley Real Estate 404-925-4096,
DONNA SULLIVAN,
Ansley Real Estate
Bought with:
LIZ RYAN, 313125
HomeSmart
Source: FMLS GA,MLS#: 7737522
Facts & features
Interior
Bedrooms & bathrooms
- Bedrooms: 3
- Bathrooms: 3
- Full bathrooms: 2
- 1/2 bathrooms: 1
Rooms
- Room types: Dining Room, Family Room, Great Room, Kitchen
Primary bedroom
- Features: Other
- Level: Other
Bedroom
- Features: Other
Primary bathroom
- Features: Double Vanity, Separate Tub/Shower
Dining room
- Features: Open Concept, Separate Dining Room
Kitchen
- Features: Cabinets White, Other Surface Counters, View to Family Room
Heating
- Forced Air
Cooling
- Central Air
Appliances
- Included: Gas Cooktop
- Laundry: Laundry Room, Main Level
Features
- Cathedral Ceiling(s), Crown Molding, Entrance Foyer
- Flooring: Luxury Vinyl
- Windows: Double Pane Windows
- Basement: None
- Number of fireplaces: 1
- Fireplace features: Keeping Room
- Common walls with other units/homes: No Common Walls
Interior area
- Total structure area: 2,367
- Total interior livable area: 2,367 sqft
Property
Parking
- Total spaces: 2
- Parking features: Garage
- Garage spaces: 2
Accessibility
- Accessibility features: None
Features
- Levels: Two
- Stories: 2
- Patio & porch: Deck, Rear Porch, Screened
- Exterior features: Other, No Dock
- Pool features: None
- Spa features: None
- Fencing: None
- Has view: Yes
- View description: Trees/Woods, Other
- Waterfront features: None
- Body of water: None
Lot
- Size: 7,483 Square Feet
- Features: Landscaped, Level, Wooded
Details
- Additional structures: None
- Parcel number: 12 275107590351
- Other equipment: None
- Horse amenities: None
Construction
Type & style
- Home type: Townhouse
- Architectural style: Townhouse
- Property subtype: Single Family Residence, Residential, Townhouse
Materials
- Brick Front
- Foundation: Block
- Roof: Composition
Condition
- Resale
- New construction: No
- Year built: 1983
Utilities & green energy
- Electric: 110 Volts
- Sewer: Public Sewer
- Water: Public
- Utilities for property: Cable Available, Electricity Available, Natural Gas Available, Sewer Available, Underground Utilities, Water Available
Green energy
- Energy efficient items: None
- Energy generation: None
Community & HOA
Community
- Features: Clubhouse, Country Club, Fitness Center, Golf, Near Trails/Greenway, Park, Playground, Pool, Street Lights, Tennis Court(s)
- Security: None
- Subdivision: Willow Springs
HOA
- Has HOA: Yes
- Services included: Maintenance Grounds
- HOA fee: $170 monthly
- HOA phone: 404-545-5370
Location
- Region: Roswell
Financial & listing details
- Price per square foot: $288/sqft
- Tax assessed value: $693,500
- Annual tax amount: $7,245
- Date on market: 3/26/2026
- Cumulative days on market: 4 days
- Electric utility on property: Yes
- Road surface type: Paved
Price history
| Date | Event | Price |
|---|---|---|
| 5/1/2026 | Sold | $682,500-0.9%$288/sqft |
Source:  FMLS GA #7737522 Report a problem FMLS GA #7737522 Report a problem | ||
| 4/8/2026 | Pending sale | $689,000$291/sqft |
Source: FMLS GA #7737522 Report a problem | ||
| 3/26/2026 | Listed for sale | $689,000+3.6%$291/sqft |
Source: FMLS GA #7737522 Report a problem | ||
| 9/24/2024 | Sold | $665,000-1.5%$281/sqft |
Source: Public Record Report a problem | ||
| 8/23/2024 | Pending sale | $675,000$285/sqft |
Source:  GAMLS #10351639 Report a problem GAMLS #10351639 Report a problem | ||
| 8/4/2024 | Listed for sale | $675,000+141.1%$285/sqft |
Source: FMLS GA #7432127 Report a problem | ||
| 9/10/2014 | Sold | $280,000+4.7%$118/sqft |
Source:  FMLS GA #5299224 Report a problem FMLS GA #5299224 Report a problem | ||
| 8/23/2014 | Pending sale | $267,500$113/sqft |
Source: Coldwell Banker Residential Brokerage - Sandy Springs #5299224 Report a problem | ||
| 7/1/2014 | Price change | $267,500-2.7%$113/sqft |
Source: Coldwell Banker Residential Brokerage - Sandy Springs #5299224 Report a problem | ||
| 6/4/2014 | Price change | $275,000-3.5%$116/sqft |
Source: Coldwell Banker Residential Brokerage - Sandy Springs #5299224 Report a problem | ||
| 5/1/2014 | Pending sale | $284,900$120/sqft |
Source: Coldwell Banker Residential Brokerage - Alpharetta/North Point #5226695 Report a problem | ||
| 2/11/2014 | Price change | $284,900-5%$120/sqft |
Source: Coldwell Banker Residential Brokerage - Alpharetta/North Point #5226695 Report a problem | ||
| 12/7/2013 | Listed for sale | $299,900+39.5%$127/sqft |
Source: Coldwell Banker Residential Brokerage - Alpharetta/North Point #5226695 Report a problem | ||
| 1/30/2004 | Sold | $215,000$91/sqft |
Source: Public Record Report a problem | ||
Public tax history
| Year | Property taxes | Tax assessment |
|---|---|---|
| 2025 | $7,245 +221.6% | $277,400 +52.3% |
| 2024 | $2,253 +32.2% | $182,120 |
| 2023 | $1,704 -25% | $182,120 |
| 2022 | $2,270 +1% | $182,120 +9.3% |
| 2021 | $2,248 -53.5% | $166,560 -2.8% |
| 2020 | $4,837 +21.2% | $171,360 +1.8% |
| 2019 | $3,990 | $168,320 +17.5% |
| 2018 | $3,990 | $143,280 +45.5% |
| 2017 | $3,990 +30.3% | $98,480 |
| 2016 | $3,062 -10.5% | $98,480 |
| 2015 | $3,423 +20.3% | $98,480 +6.1% |
| 2014 | $2,845 +5.2% | $92,800 |
| 2013 | $2,704 -0.4% | $92,800 |
| 2012 | $2,715 | $92,800 |
| 2011 | -- | $92,800 |
| 2010 | $2,694 -7.3% | $92,800 -10.5% |
| 2009 | $2,906 | $103,680 |
| 2008 | -- | $103,680 |
| 2007 | $2,968 +17.9% | $103,680 +3.3% |
| 2004 | $2,518 +0.3% | $100,320 +3.5% |
| 2003 | $2,511 +4.3% | $96,920 +7% |
| 2002 | $2,408 +14.1% | $90,600 +16.7% |
| 2001 | $2,110 | $77,640 |
Find assessor info on the county website
Neighborhood: 30076
Nearby homes
- $574,2003 bd3 ba2k sqft2630 Camden Glen Ct, Roswell, GA 30076Off Market
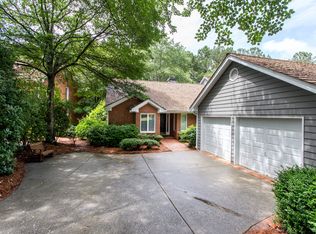
- $575,1003 bd2 ba2.1k sqft2610 Camden Glen Ct, Roswell, GA 30076Off Market
- $552,7003 bd2 ba2.2k sqft2640 Camden Glen Ct, Roswell, GA 30076Off Market
- $663,4003 bd3 ba2.4k sqft2600 Camden Glen Ct, Roswell, GA 30076Off Market

- $635,0003 bd4 ba2.1k sqft2650 Camden Glen Ct, Roswell, GA 30076Off Market
- $520,0003 bd3 ba2.1k sqft2590 Camden Glen Ct, Roswell, GA 30076Sold
- $660,0003 bd3 ba2.3k sqft2660 Camden Glen Ct, Roswell, GA 30076Sold
- $674,9004 bd3 ba2.7k sqft2605 Camden Glen Ct, Roswell, GA 30076Off Market
Nearby schools
GreatSchools rating
- 8/10Northwood Elementary SchoolGrades: PK-5Distance: 1.2 mi
- 8/10Haynes Bridge Middle SchoolGrades: 6-8Distance: 0.6 mi
- 7/10Centennial High SchoolGrades: 9-12Distance: 1.8 mi
Schools provided by the listing agent
- Elementary: Northwood
- Middle: Haynes Bridge
- High: Centennial
Source: FMLS GA. This data may not be complete. We recommend contacting the local school district to confirm school assignments for this home.
Get a cash offer in 3 minutes
Find out how much your home could sell for in as little as 3 minutes with a no-obligation cash offer.
Estimated market value
$689,600
Get a cash offer in 3 minutes
Find out how much your home could sell for in as little as 3 minutes with a no-obligation cash offer.
Estimated market value
$689,600
- Georgia
- Fulton County
- Roswell
- 30076
- 2620 Camden Glen Ct
Nearby cities
Nearby neighborhoods
Nearby zip codes
Other Roswell Topics
