Skip main navigation
Closed
  • Listed by: R Towne Real Estate, LLC • Victoria A Conell • Contact: 314-565-7869
    Bought with: Unrivaled Realty
    Price Unknown

    2620 Carolyn Circle Dr, High Ridge, MO 63049

    4beds
    912sqft
    Single Family Residence
    Built in 1986
    0.25 Acres Lot
    $249,900 Zestimate®
    $--/sqft
    $1,863 Estimated rent

    Home value

    $249,900

    $222,000 - $282,000

    $1,863/mo

    Zestimate® history
    Loading
    Loading...

    Owner options

    List your home for rent

    $1,863/mo

    Rent Zestimate®

    Find your next renter with Zillow Rental Manager. Plus, with online applications, you can quickly screen prospective tenants – for free.

    Learn more

    $1,863/mo

    Rent Zestimate®

    Refinance and save

    $100/mo

    Est. payment

    Refinancing to a lower rate could help reduce your monthly payments and save thousands over the life of the loan.

    See today's rates

    $100/mo

    Est. payment

    Explore your selling options

    Work with a Zillow partner agent

    Leverage their expertise and Zillow's premium Showcase listings to get your home seen by more buyers.

    Get started

    List with your own agent

    Get your home in front of millions of buyers by listing it on Zillow.

    Learn how to do it

    Sell it yourself

    Take full control of how buyers see your home on Zillow by listing For Sale by Owner (FSBO).

    List your home

    What's special

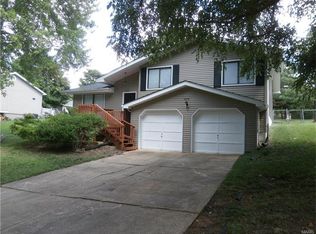
    Welcome to Your New Abode! Step right into this charming and cheerful haven featuring 3 inviting bedrooms, 2 full bathrooms, plus extra sleeping space in the finished lower level — giving you room to relax, host, and make memories. You’ll love the fantastic parking and storage options with a 2-car attached garage, 1-car detached garage, and a carport — perfect for vehicles, hobbies, and all of life’s extras. The fenced backyard offers a private retreat for pets, playtime, or unwinding under the stars. Inside, the open kitchen with generous counter space makes cooking and gathering both fun and effortless. And when it’s time to head out, you’re just minutes from Highway 30 and Gravois Bluffs, keeping shopping, dining, and daily conveniences right at your fingertips. Friendly, comfortable, and full of charm — this lovely home is ready to welcome you in!

    Zillow last checked:

    Listing updated:

    Listed by:

    Victoria A Conell 314-565-7869,

    R Towne Real Estate, LLC

    Bought with:

    Brad Cary, 2012031527

    Unrivaled Realty

    Source: MARIS,MLS#: 26000117MLS LogoOriginating MLS: Southern Gateway Association of REALTORS

    Facts & features

    Interior

    Bedrooms & bathrooms
    • Bedrooms: 4
    • Bathrooms: 2
    • Full bathrooms: 2
    • Main level bathrooms: 2
    • Main level bedrooms: 3
    Heating
    • Forced Air
    Cooling
    • Central Air
    Appliances
    • Laundry: In Basement
    Features
    • Eat-in Kitchen, Entrance Foyer
    • Flooring: Carpet, Ceramic Tile, Luxury Vinyl, Vinyl
    • Basement: Partially Finished,Sleeping Area
    • Number of fireplaces: 1
    Interior area
    • Total structure area: 912
    • Total interior livable area: 912 sqft
    • Finished area above ground: 912

    Property

    Parking
    • Total spaces: 3
    • Parking features: Additional Parking
    • Attached garage spaces: 3
    Features
    • Levels: Multi/Split
    • Patio & porch: Deck
    • Fencing: Back Yard
    Lot
    • Size: 0.25 Acres
    • Dimensions: 83 x 125 x 87 x 127
    • Features: Back Yard
    Details
    • Additional structures: Shed(s)
    • Parcel number: 023.008.03003017
    • Special conditions: Standard

    Construction

    Type & style
    • Home type: SingleFamily
    • Architectural style: Split Foyer
    • Property subtype: Single Family Residence
    • Attached to another structure: Yes
    Materials
    • Vinyl Siding
    Condition
    • Year built: 1986

    Utilities & green energy

    • Electric: Ameren
    • Sewer: Public Sewer
    • Water: Public
    • Utilities for property: Electricity Connected

    Community & HOA

    Community
    • Subdivision: Sue Lynn Estates 03
    HOA
    • Has HOA: Yes
    • Amenities included: None
    • Services included: Common Area Maintenance
    • HOA fee: $100 annually
    • HOA name: Sue Lynn Estates
    Location
    • Region: High Ridge

    Financial & listing details

    • Tax assessed value: $124,300
    • Annual tax amount: $1,681
    • Date on market: 1/7/2026
    • Cumulative days on market: 34 days
    • Listing terms: Cash,Conventional
    • Electric utility on property: Yes

    Price history

    DateEventPrice
    2/10/2026Sold--
    Source: MARIS #26000117 Report a problem
    1/11/2026Contingent$245,500$269/sqft
    Source: MARIS #26000117 Report a problem
    1/7/2026Listed for sale$245,500$269/sqft
    Source: MARIS #26000117 Report a problem

    Public tax history

    YearProperty taxesTax assessment
    2025$1,681 +7.3%$23,600 +8.8%
    2024$1,567 +0.5%$21,700
    2023$1,559 -0.1%$21,700
    2022$1,560 +0.6%$21,700
    2021$1,550 +13.3%$21,700 +16%
    2020$1,368 +0.1%$18,700
    2019$1,367 $18,700
    2018$1,367 +8%$18,700
    2017$1,265 $18,700 +10%
    2016$1,265 +9%$17,000
    2015$1,160 $17,000
    2013$1,160 $17,000 +9%
    2005-- $15,600 +6.8%
    2004-- $14,600
    2003-- $14,600
    2002-- $14,600
    2001-- $14,600
    Find assessor info on the county website

    Neighborhood: 63049

    Nearby schools

    GreatSchools rating
    Schools provided by the listing agent
    • Elementary: Murphy Elem.
    • Middle: Wood Ridge Middle School
    • High: Northwest High

    Source: MARIS. This data may not be complete. We recommend contacting the local school district to confirm school assignments for this home.

    Get a cash offer in 3 minutes
    Find out how much your home could sell for in as little as 3 minutes with a no-obligation cash offer.
    Estimated market value
    $249,900
    Get a cash offer in 3 minutes
    Find out how much your home could sell for in as little as 3 minutes with a no-obligation cash offer.
    Estimated market value
    $249,900