Skip main navigation
Sold
  • $289,000

    2620 Central Ave, Indianapolis, IN 46205

    3beds
    2,922sqft
    Residential, Single Family Residence
    Built in 1918
    5,227 Square Feet Lot
    $298,700 Zestimate®
    $99/sqft
    $3,231 Estimated rent

    Home value

    $298,700

    $275,000 - $326,000

    $3,231/mo

    Zestimate® history
    Loading
    Loading...

    Owner options

    List your home for rent

    $3,231/mo

    Rent Zestimate®

    Find your next renter with Zillow Rental Manager. Plus, with online applications, you can quickly screen prospective tenants – for free.

    Learn more

    $3,231/mo

    Rent Zestimate®

    Refinance and save

    $2,103/mo

    Est. payment

    Refinancing to a lower rate could help reduce your monthly payments and save thousands over the life of the loan.

    See today's rates

    $2,103/mo

    Est. payment

    Explore your selling options

    Work with a Zillow partner agent

    Leverage their expertise and Zillow's premium Showcase listings to get your home seen by more buyers.

    Get started

    List with your own agent

    Get your home in front of millions of buyers by listing it on Zillow.

    Learn how to do it

    Sell it yourself

    Take full control of how buyers see your home on Zillow by listing For Sale by Owner (FSBO).

    List your home

    What's special

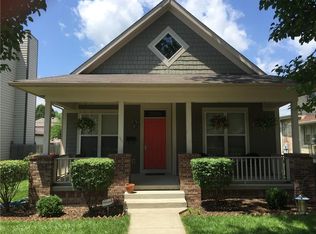
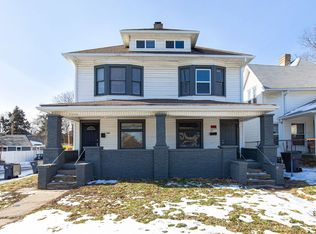
    Welcome to this charming and well-kept brick home, nestled in the heart of Indianapolis, where history meets modern revitalization. This inviting residence boasts a spacious front porch. With three generously sized bedrooms located upstairs, there's ample space for family and guests. The home features 2.5 baths, ensuring convenience for everyone. Large Bonus room on third floor. Step inside to discover stunning hardwood floors that grace the living and dining rooms, adding warmth and character to the space. The cozy living room, complete with a fireplace and built-in bookshelves. Situated in a neighborhood that is currently undergoing revitalization, this home offers unique upgrades. This charming brick home not only showcases timeless appeal but also comes equipped with modern conveniences. The kitchen features all-new appliances, including a stove, refrigerator, dishwasher and new garbage disposal, making meal preparation a delight. Additionally, a new washer and dryer are included. With these upgrades, you can enjoy the perfect blend of classic charm and contemporary functionality in your new home!

    Zillow last checked:

    Listing updated:

    Listed by:

    Deborah Brandon 317-590-8788,

    Fathom Realty

    Bought with:

    Richard Vinson

    Trueblood Real Estate

    Source: MIBOR as distributed by MLS GRID,MLS#: 22028382MLS Logo

    Facts & features

    Interior

    Bedrooms & bathrooms
    • Bedrooms: 3
    • Bathrooms: 3
    • Full bathrooms: 2
    • 1/2 bathrooms: 1
    • Main level bathrooms: 1
    Primary bedroom
    • Features: Carpet
    • Level: Upper
    • Area: 195 Square Feet
    • Dimensions: 13x15
    Bedroom 2
    • Features: Carpet
    • Level: Upper
    • Area: 130 Square Feet
    • Dimensions: 13x10
    Bedroom 3
    • Features: Carpet
    • Level: Upper
    • Area: 143 Square Feet
    • Dimensions: 13x11
    Bonus room
    • Features: Carpet
    • Level: Upper
    • Area: 325 Square Feet
    • Dimensions: 25x13
    Dining room
    • Features: Hardwood
    • Level: Main
    • Area: 196 Square Feet
    • Dimensions: 14x14
    Kitchen
    • Features: Tile-Ceramic
    • Level: Main
    • Area: 192 Square Feet
    • Dimensions: 12x16
    Laundry
    • Features: Tile-Ceramic
    • Level: Main
    • Area: 60 Square Feet
    • Dimensions: 10x6
    Living room
    • Features: Hardwood
    • Level: Main
    • Area: 400 Square Feet
    • Dimensions: 16x25
    Mud room
    • Features: Tile-Ceramic
    • Level: Main
    • Area: 40 Square Feet
    • Dimensions: 8x5
    Heating
    • Electric
    Appliances
    • Included: Dishwasher, Dryer, Electric Water Heater, Electric Oven, Refrigerator
    • Laundry: Connections All, Main Level
    Features
    • Attic Stairway
    • Basement: Unfinished
    • Attic: Permanent Stairs
    • Number of fireplaces: 1
    • Fireplace features: Living Room
    Interior area
    • Total structure area: 2,922
    • Total interior livable area: 2,922 sqft
    • Finished area below ground: 0

    Property

    Parking
    • Total spaces: 2
    • Parking features: Detached
    • Garage spaces: 2
    • Details: Garage Parking Other(Guest Street Parking)
    Features
    • Levels: Three Or More
    • Patio & porch: Covered
    Lot
    • Size: 5,227 Square Feet
    Details
    • Parcel number: 490625186129000101
    • Special conditions: None,As Is
    • Horse amenities: None

    Construction

    Type & style
    • Home type: SingleFamily
    • Architectural style: Traditional
    • Property subtype: Residential, Single Family Residence
    Materials
    • Brick
    • Foundation: Concrete Perimeter, Partial
    Condition
    • Fixer
    • New construction: No
    • Year built: 1918

    Utilities & green energy

    • Electric: 200+ Amp Service
    • Water: Municipal/City

    Community & HOA

    Community
    • Subdivision: Douglas Park
    HOA
    • Has HOA: Yes
    • HOA fee: $300 annually
    • HOA phone: 317-523-3729
    Location
    • Region: Indianapolis

    Financial & listing details

    • Price per square foot: $99/sqft
    • Tax assessed value: $295,000
    • Annual tax amount: $6,450
    • Date on market: 4/1/2025
    • Cumulative days on market: 18 days

    Price history

    DateEventPrice
    12/4/2025Listing removed$2,350$1/sqft
    Source: Zillow Rentals Report a problem
    10/30/2025Price change$2,350-4.1%$1/sqft
    Source: Zillow Rentals Report a problem
    9/18/2025Price change$2,450-2%$1/sqft
    Source: Zillow Rentals Report a problem
    9/1/2025Price change$2,500-6.5%$1/sqft
    Source: Zillow Rentals Report a problem
    8/11/2025Listed for rent$2,675$1/sqft
    Source: Zillow Rentals Report a problem
    6/6/2025Sold$289,000-2%$99/sqft
    Source: MIBOR as distributed by MLS GRID #22028382 Report a problem
    5/21/2025Pending sale$295,000$101/sqft
    Source: MIBOR as distributed by MLS GRID #22028382 Report a problem
    5/13/2025Price change$295,000-22.4%$101/sqft
    Source: MIBOR as distributed by MLS GRID #22028382 Report a problem
    4/11/2025Pending sale$380,000$130/sqft
    Source: MIBOR as distributed by MLS GRID #22028382 Report a problem
    4/1/2025Listed for sale$380,000$130/sqft
    Source: MIBOR as distributed by MLS GRID #22028382 Report a problem

    Public tax history

    YearProperty taxesTax assessment
    2025$8,782 -2.9%$295,000 -20.3%
    2024$9,049 +40.3%$370,100 -3%
    2023$6,450 +16.1%$381,500 +39.6%
    2022$5,557 +4.6%$273,200 +13.4%
    2021$5,315 +5.1%$240,900 +5%
    2020$5,054 +6.8%$229,500 +7.2%
    2019$4,734 +21.2%$214,100 +7.8%
    2018$3,905 +4.1%$198,700 +8.9%
    2017$3,751 +0.7%$182,400 +3.5%
    2016$3,724 -3.6%$176,200 -1.3%
    2014$3,862 +73.3%$178,600 +2.1%
    2013$2,228 $174,900 -40.6%
    2012$2,228 $294,500 +0.8%
    2011-- $292,300
    2010$3,041 -9.5%$292,300
    2009$3,361 $292,300 +3%
    2007-- $283,700 +33.2%
    2006-- $213,000 +107.4%
    2005-- $102,700
    Find assessor info on the county website

    Neighborhood: Near Northside

    Nearby schools

    GreatSchools rating
    Get a cash offer in 3 minutes
    Find out how much your home could sell for in as little as 3 minutes with a no-obligation cash offer.
    Estimated market value
    $298,700
    Get a cash offer in 3 minutes
    Find out how much your home could sell for in as little as 3 minutes with a no-obligation cash offer.
    Estimated market value
    $298,700