AUBURN CITY SCHOOLS!
Special incentives available! Please see the onsite agent for details (subject to terms and can change at any time) The Dogwood II makes a lasting impression, starting with a long front porch that welcomes you home. A study and formal dining room frame the entry, leading to a spacious kitchen with ample cabinet storage, walk-in pantry, and an eat-in island ideal for gatherings. The kitchen opens to a great room with a corner fireplace and wall of windows overlooking the covered rear porch. A private retreat offers tray ceilings, a soaking tub, a large shower, and an expansive walk-in closet. Additional living areas, a drop zone, laundry room, and an upstairs bonus room with a sitting area and full bath complete this standout plan.
Sold for $623,828
$623,828
2620 Cool Stone Bend Dr, Auburn, AL 36832
5beds
3,705sqft
Single Family Residence
Built in 2025
0.31 Acres Lot
$539,700 Zestimate®
$168/sqft
$2,143 Estimated rent
Home value
$539,700
$507,000 - $572,000
$2,143/mo
Zestimate® history
Owner options
List your home for rent
$2,143/mo
Rent Zestimate®
Find your next renter with Zillow Rental Manager. Plus, with online applications, you can quickly screen prospective tenants – for free.
$2,143/mo
Rent Zestimate®
Refinance and save
$2,876/mo
Est. payment
Refinancing to a lower rate could help reduce your monthly payments and save thousands over the life of the loan.
$2,876/mo
Est. payment
Explore your selling options
Work with a Zillow partner agent
Leverage their expertise and Zillow's premium Showcase listings to get your home seen by more buyers.
Get startedList with your own agent
Get your home in front of millions of buyers by listing it on Zillow.
Learn how to do itSell it yourself
Take full control of how buyers see your home on Zillow by listing For Sale by Owner (FSBO).
List your homeWhat's special
Corner fireplaceLaundry roomDrop zoneEat-in islandFormal dining roomLong front porchSoaking tub
Zillow last checked:
Listing updated:
Listed by:
ALEXA COLE WIGGINS,
PORCH LIGHT REAL ESTATE LLC 334-742-8050,
ROBIN LOCKE,
PORCH LIGHT REAL ESTATE LLC
Bought with:
EMILY HOLT, 162539
EXP REALTY - ACUFF WEEKLEY GROUP
Source: LCMLS,MLS#: 176904Originating MLS: Lee County Association of REALTORS
Facts & features
Interior
Bedrooms & bathrooms
- Bedrooms: 5
- Bathrooms: 4
- Full bathrooms: 4
- Main level bathrooms: 3
Bedroom 5
- Level: Second
Other
- Description: study off foyer
Heating
- Heat Pump
Cooling
- Heat Pump
Appliances
- Included: Dishwasher, Gas Cooktop, Disposal, Microwave, Oven
Features
- Ceiling Fan(s), Separate/Formal Dining Room, Eat-in Kitchen, Garden Tub/Roman Tub, Primary Downstairs, Living/Dining Room, Pantry
- Flooring: Carpet, Ceramic Tile, Plank, Simulated Wood, Wood
- Number of fireplaces: 2
- Fireplace features: Two
Interior area
- Total interior livable area: 3,705 sqft
- Finished area above ground: 3,705
- Finished area below ground: 0
Property
Parking
- Total spaces: 2
- Parking features: Attached, Garage, Two Car Garage
- Attached garage spaces: 2
Features
- Levels: Two
- Stories: 2
- Patio & porch: Covered, Front Porch
- Exterior features: Sprinkler/Irrigation
- Pool features: Community
- Fencing: None
Lot
- Size: 0.31 Acres
- Features: < 1/2 Acre
Details
- Parcel number: 1902030000068000
Construction
Type & style
- Home type: SingleFamily
- Property subtype: Single Family Residence
Materials
- Brick Veneer
- Foundation: Slab
Condition
- New Construction
- New construction: Yes
- Year built: 2025
Details
- Builder name: Stone Martin Builders
- Warranty included: Yes
Utilities & green energy
- Utilities for property: Natural Gas Available, Sewer Connected, Water Available
Community & HOA
Community
- Subdivision: SILOS AT CONWAY ACRES
HOA
- Has HOA: Yes
- Amenities included: Pier, Pool
- Services included: Common Areas
Location
- Region: Auburn
Financial & listing details
- Price per square foot: $168/sqft
- Tax assessed value: $56,300
- Annual tax amount: $608
- Date on market: 9/26/2025
- Cumulative days on market: 201 days
Price history
| Date | Event | Price |
|---|---|---|
| 5/22/2026 | Sold | $623,828+0.6%$168/sqft |
Source: LCMLS #176904 Report a problem | ||
| 4/15/2026 | Pending sale | $619,9730%$167/sqft |
Source: LCMLS #176904 Report a problem | ||
| 4/1/2026 | Price change | $619,974+0%$167/sqft |
Source:  Stone Martin Builders Report a problem Stone Martin Builders Report a problem | ||
| 3/31/2026 | Price change | $619,9730%$167/sqft |
Source: LCMLS #176904 Report a problem | ||
| 1/23/2026 | Price change | $620,0730%$167/sqft |
Source: LCMLS #176904 Report a problem | ||
| 9/26/2025 | Listed for sale | $620,074$167/sqft |
Source: Stone Martin Builders Report a problem | ||
Public tax history
| Year | Property taxes | Tax assessment |
|---|---|---|
| 2024 | $608 | $11,260 |
| 2023 | $608 | $11,260 |
Find assessor info on the county website
Neighborhood: 36832
Nearby homes
- $604,7395 bd4 ba3.4k sqft2624 Cool Stone Bend Dr, Auburn, AL 36832Sold

- $551,6394 bd3 ba2.7k sqft2628 Cool Stone Bend Dr, Auburn, AL 36832Sold
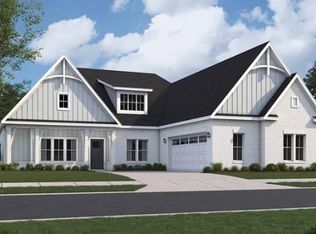
- $526,1894 bd4 ba2.7k sqft2621 Cool Stone Bend Dr, Auburn, AL 36832Sold
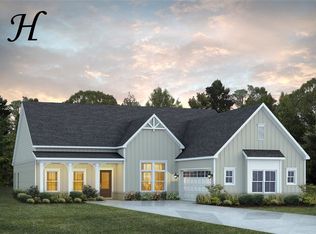
- $685,0005 bd4 ba3.4k sqft2608 Cool Stone Bend Dr, Auburn, AL 36832Sold
- $541,4094 bd5 ba3.2k sqft2632 Cool Stone Bend Dr, Auburn, AL 36832Sold
- $628,4884 bd4 ba3.7k sqft2613 Cool Stone Bend Dr, Auburn, AL 36832Sold
- $617,9595 bd5 ba3.6k sqft2609 Cool Stone Bend Dr, Auburn, AL 36832Sold
- $593,3845 bd5 ba3.6k sqft2636 Cool Stone Bend Dr, Auburn, AL 36832Sold
Nearby schools
GreatSchools rating
- 10/10Richland Elementary SchoolGrades: K-2Distance: 3.1 mi
- 10/10East Samford SchoolGrades: 6-7Distance: 3.4 mi
- 8/10Auburn High SchoolGrades: 10-12Distance: 5.1 mi
Schools provided by the listing agent
- Elementary: RICHLAND/CREEKSIDE
- Middle: RICHLAND/CREEKSIDE
Source: LCMLS. This data may not be complete. We recommend contacting the local school district to confirm school assignments for this home.


Get pre-qualified for a loan
At Zillow Home Loans, we can pre-qualify you in as little as 5 minutes with no impact to your credit score.An equal housing lender. NMLS #10287.
- Alabama
- Lee County
- Auburn
- 36832
- 2620 Cool Stone Bend Dr
Nearby cities
Nearby zip codes
Other Auburn Topics
