Skip main navigation
Sold
  • Price Unknown

    2620 County Road 314, Cleburne, TX 76031

    4beds
    2,586sqft
    Single Family Residence
    Built in 2024
    1.01 Acres Lot
    $540,400 Zestimate®
    $--/sqft
    $2,739 Estimated rent

    Home value

    $540,400

    $513,000 - $567,000

    $2,739/mo

    Zestimate® history
    Loading
    Loading...

    Owner options

    List your home for rent

    $2,739/mo

    Rent Zestimate®

    Find your next renter with Zillow Rental Manager. Plus, with online applications, you can quickly screen prospective tenants – for free.

    Learn more

    $2,739/mo

    Rent Zestimate®

    Refinance and save

    Refinancing to a lower rate could help reduce your monthly payments and save thousands over the life of the loan.

    See today's rates

    Explore your selling options

    Work with a Zillow partner agent

    Leverage their expertise and Zillow's premium Showcase listings to get your home seen by more buyers.

    Get started

    List with your own agent

    Get your home in front of millions of buyers by listing it on Zillow.

    Learn how to do it

    Sell it yourself

    Take full control of how buyers see your home on Zillow by listing For Sale by Owner (FSBO).

    List your home

    What's special

    Panoramic window wallGuest roomGranite countertop islandBonus roomBuilt-in cabinetsLinen closetCathedral ceiling
    Delight in this new construction conveniently located away from the hustle-bustle of the city. This ranch-style home consists of 4 bedrooms and 3.5 baths. Features include seamless open concept design and a bonus room upstairs. An expansive covered porch opens to a grand living room accentuated by a cathedral ceiling. Wood-burning fireplace and panoramic window wall invite serene views of the surrounding open landscape. Natural light floods into this home casting a warm, inviting atmosphere. The kitchen features granite countertop island equipped with an eating bar and is backed by a generous walk-in pantry, fitted with built-in cabinets and equipped with multiple outlets for your convenience. Primary suite boasts a vaulted ceiling and ensuite bath with dual vanities, linen closet, garden tub, and spacious walk-in closet. Customize the bonus room upstairs into a guest room, hobby studio, or a home office. This home has been meticulously designed and constructed for relaxed living.

    Zillow last checked:

    Listing updated:

    Listed by:

    Cheri White (214)546-6414,

    Coldwell Banker Apex, REALTORS Cleburne 817-641-9873

    Bought with:

    Angela Hornburg

    One West Real Estate Co. LLC

    Source: NTREIS,MLS#: 20433287

    Facts & features

    Interior

    Bedrooms & bathrooms
    • Bedrooms: 4
    • Bathrooms: 4
    • Full bathrooms: 3
    • 1/2 bathrooms: 1
    Primary bedroom
    • Features: Dual Sinks, En Suite Bathroom, Separate Shower, Walk-In Closet(s)
    • Level: First
    • Dimensions: 14 x 16
    Bedroom
    • Features: Ceiling Fan(s), Split Bedrooms
    • Level: First
    • Dimensions: 12 x 12
    Bedroom
    • Features: Ceiling Fan(s), Split Bedrooms
    • Level: First
    • Dimensions: 12 x 12
    Bonus room
    • Level: Second
    • Dimensions: 13 x 12
    Dining room
    • Level: First
    • Dimensions: 12 x 13
    Kitchen
    • Features: Built-in Features, Eat-in Kitchen, Granite Counters, Kitchen Island, Pantry, Walk-In Pantry
    • Level: First
    • Dimensions: 12 x 14
    Living room
    • Features: Ceiling Fan(s), Fireplace
    • Level: First
    • Dimensions: 20 x 20
    Heating
    • Central, Electric, Fireplace(s)
    Cooling
    • Central Air, Ceiling Fan(s), Electric
    Appliances
    • Included: Dishwasher, Electric Cooktop, Electric Oven, Microwave
    • Laundry: Laundry in Utility Room
    Features
    • Decorative/Designer Lighting Fixtures, Double Vanity, Eat-in Kitchen, Granite Counters, High Speed Internet, Kitchen Island, Open Floorplan, Pantry, Cable TV, Vaulted Ceiling(s), Walk-In Closet(s)
    • Flooring: Carpet, Tile, Wood
    • Has basement: No
    • Number of fireplaces: 1
    • Fireplace features: Masonry, Wood Burning
    Interior area
    • Total interior livable area: 2,586 sqft

    Property

    Parking
    • Total spaces: 2
    • Parking features: Driveway, Garage, Inside Entrance, Kitchen Level, Garage Faces Side
    • Attached garage spaces: 2
    • Has uncovered spaces: Yes
    Accessibility
    • Accessibility features: Accessible Full Bath, Accessible Bedroom, Accessible Entrance, Accessible Hallway(s)
    Features
    • Levels: One and One Half
    • Stories: 1.5
    • Patio & porch: Covered
    • Pool features: None
    Lot
    • Size: 1.01 Acres
    • Features: Acreage, Back Yard, Cleared, Interior Lot, Lawn, Few Trees
    Details
    • Parcel number: 126395601010

    Construction

    Type & style
    • Home type: SingleFamily
    • Architectural style: Ranch,Detached
    • Property subtype: Single Family Residence
    Materials
    • Brick
    • Foundation: Slab
    • Roof: Composition
    Condition
    • New construction: Yes
    • Year built: 2024

    Utilities & green energy

    • Sewer: Aerobic Septic
    • Water: Community/Coop
    • Utilities for property: Septic Available, Water Available, Cable Available

    Community & HOA

    Community
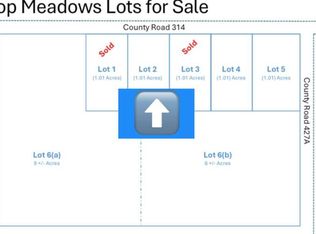
    • Subdivision: Hilltop Meadows Addition
    HOA
    • Has HOA: No
    Location
    • Region: Cleburne

    Financial & listing details

    • Tax assessed value: $518,606
    • Annual tax amount: $6,846
    • Date on market: 9/19/2023
    • Cumulative days on market: 220 days
    • Listing terms: Cash,Conventional,FHA,VA Loan
    • Exclusions: All mineral interests owned.

    Price history

    DateEventPrice
    5/29/2024Listing removed$544,900$211/sqft
    Source: Coldwell Banker Apex, Realtors #20433287 Report a problem
    5/29/2024Listed for sale$544,900$211/sqft
    Source: Coldwell Banker Apex, Realtors #20433287 Report a problem
    5/28/2024Sold--
    Source: NTREIS #20433287 Report a problem
    4/26/2024Pending sale$544,900$211/sqft
    Source: Coldwell Banker Apex, Realtors #20433287 Report a problem
    4/26/2024Contingent$544,900$211/sqft
    Source: NTREIS #20433287 Report a problem
    4/12/2024Price change$544,900-6.4%$211/sqft
    Source: NTREIS #20433287 Report a problem
    9/19/2023Listed for sale$581,850$225/sqft
    Source: NTREIS #20433287 Report a problem

    Public tax history

    YearProperty taxesTax assessment
    2025$6,846 -14.8%$518,606 +9.6%
    2024$8,037 +643.8%$473,109 +643.5%
    2023$1,081 $63,630
    Find assessor info on the county website

    Neighborhood: 76031

    Nearby schools

    GreatSchools rating
    Schools provided by the listing agent
    • Elementary: Adams
    • Middle: Ad Wheat
    • High: Cleburne
    • District: Cleburne ISD

    Source: NTREIS. This data may not be complete. We recommend contacting the local school district to confirm school assignments for this home.

    Get a cash offer in 3 minutes
    Find out how much your home could sell for in as little as 3 minutes with a no-obligation cash offer.
    Estimated market value
    $540,400
    Get a cash offer in 3 minutes
    Find out how much your home could sell for in as little as 3 minutes with a no-obligation cash offer.
    Estimated market value
    $540,400