Skip main navigation
Sold for $210,900
  • $210,900

    2620 Cranbrook Drive, Hephzibah, GA

    4beds
    1,704sqft
    Single Family Residence
    Built in 1976
    10,018 Square Feet Lot
    $216,600 Zestimate®
    $124/sqft
    $1,595 Estimated rent

    Home value

    $216,600

    $206,000 - $227,000

    $1,595/mo

    Zestimate® history
    Loading
    Loading...

    Owner options

    List your home for rent

    $1,595/mo

    Rent Zestimate®

    Find your next renter with Zillow Rental Manager. Plus, with online applications, you can quickly screen prospective tenants – for free.

    Learn more

    $1,595/mo

    Rent Zestimate®

    Refinance and save

    $1,376/mo

    Est. payment

    Refinancing to a lower rate could help reduce your monthly payments and save thousands over the life of the loan.

    See today's rates

    $1,376/mo

    Est. payment

    Explore your selling options

    Work with a Zillow partner agent

    Leverage their expertise and Zillow's premium Showcase listings to get your home seen by more buyers.

    Get started

    List with your own agent

    Get your home in front of millions of buyers by listing it on Zillow.

    Learn how to do it

    Sell it yourself

    Take full control of how buyers see your home on Zillow by listing For Sale by Owner (FSBO).

    List your home

    What's special

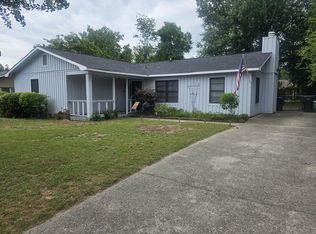
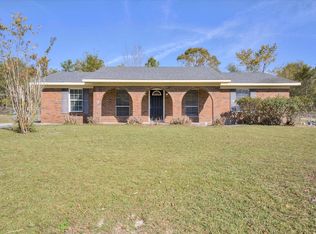
    This charming home is newly renovated!! Approaching the home you are greeted with a large extended covered front porch with decorative tiles. Entering you walk into a large open concept living space with beautiful floors, and lots of room for entertaining. Your open Kitchen features Granite counters, stainless steel appliances, and a decorative stainless steel vent hood. This unique floor plan has an option for a private suite with an office/nursery and separate large master bedroom that features beautiful built in shelves, a sweet window seat, walk in closet and a clean en suite bathroom. The 2 bedrooms down the main hallway are great sizes each with a nice closet space. The optional 4th bedroom sits off the hallway with the master. Walk past a laundry room with plenty of space for some extra storage, and out the back door to the large patio perfect for those summertime barbecue's. The large fenced in back yard is excellent for dogs and the storage building in the back yard remains with the home. Contact us today for your own private tour!

    Zillow last checked:

    Listing updated:

    Listed by:

    Gerald Merriweather 706-627-9382,

    Meybohm Real Estate - Wheeler,

    Jacquez Merriweather 706-804-6367,

    Meybohm Real Estate - Wheeler

    Bought with:

    Jackie Lowe-Johnson, 421574

    Keller Williams Realty Augusta Partners

    Source: Hive MLS,MLS#: 98179533MLS LogoOriginating MLS: REALTORS® of Greater Augusta

    Facts & features

    Interior

    Bedrooms & bathrooms
    • Bedrooms: 4
    • Bathrooms: 2
    • Full bathrooms: 2
    Rooms
    • Room types: Great Room, Master Bedroom, Bedroom 2, Bedroom 3, Bedroom 4, Breakfast Room, Laundry
    Primary bedroom
    • Level: Main
    • Dimensions: 15 x 18
    Bedroom 2
    • Level: Main
    • Dimensions: 9 x 10
    Bedroom 3
    • Level: Main
    • Dimensions: 9 x 13
    Bedroom 4
    • Level: Main
    • Dimensions: 9 x 12
    Breakfast room
    • Level: Main
    • Dimensions: 6 x 11
    Great room
    • Level: Main
    • Dimensions: 17 x 25
    Kitchen
    • Level: Main
    • Dimensions: 11 x 17
    Laundry
    • Level: Main
    • Dimensions: 6 x 10
    Heating
    • Forced Air, Heat Pump, Natural Gas
    Cooling
    • Central Air, Ceiling Fan(s)
    Appliances
    • Included: Built-In Electric Oven, Refrigerator, Range, Dishwasher
    • Laundry: Washer Hookup
    Features
    • Walk-in Closet(s), Blinds/Shades, Built-in Features, Eat-in Kitchen, Walk-In Closet(s), Other, See Remarks
    • Flooring: LVT/LVP, Carpet, Ceramic Tile
    • Basement: None
    • Attic: Pull Down Stairs
    Interior area
    • Total structure area: 1,704
    • Total interior livable area: 1,704 sqft

    Property

    Parking
    • Parking features: Concrete, Parking Pad
    Features
    • Levels: One
    • Patio & porch: Covered, Patio, Porch, Front Porch
    • Fencing: Privacy,Fenced
    Lot
    • Size: 10,018 Square Feet
    • Dimensions: .23
    • Features: Landscaped
    Details
    • Additional structures: Outbuilding
    • Parcel number: 00043

    Construction

    Type & style
    • Home type: SingleFamily
    • Property subtype: Single Family Residence
    Materials
    • Brick, Vinyl Siding
    • Foundation: Slab
    • Roof: Composition
    Condition
    • New construction: No
    • Year built: 1976

    Utilities & green energy

    • Sewer: Public Sewer
    • Water: Public
    • Utilities for property: Cable Available

    Community & HOA

    Community
    • Security: Security System
    • Subdivision: Woodlake
    HOA
    • Has HOA: No
    • Amenities included: Park, Playground, Street Lights, Tennis Court(s)
    Location
    • Region: Hephzibah

    Financial & listing details

    • Price per square foot: $124/sqft
    • Tax assessed value: $205,850
    • Annual tax amount: $2,660
    • Date on market: 2/27/2024
    • Listing agreement: Exclusive Right To Sell
    • Listing terms: Cash,Conventional,FHA,VA Loan

    Price history

    DateEventPrice
    4/10/2024Sold$210,900+2.9%$124/sqft
    Source: Hive MLS #98179533 Report a problem
    3/5/2024Pending sale$204,900$120/sqft
    Source: REALTORS® of Greater Augusta #525861 Report a problem
    2/27/2024Listed for sale$204,900+57.7%$120/sqft
    Source: REALTORS® of Greater Augusta #525861 Report a problem
    4/7/2020Listing removed$129,900$76/sqft
    Source: DEFOOR REALTY #450535 Report a problem
    4/7/2020Listed for sale$129,900$76/sqft
    Source: DEFOOR REALTY #450535 Report a problem
    3/12/2020Sold$129,900$76/sqft
    Source: Hive MLS #98010477 Report a problem
    1/29/2020Pending sale$129,900$76/sqft
    Source: DEFOOR REALTY #450535 Report a problem
    1/16/2020Listed for sale$129,900+21.4%$76/sqft
    Source: DEFOOR REALTY #450535 Report a problem
    8/8/2017Sold$107,000-6.9%$63/sqft
    Source: Public Record Report a problem
    6/9/2017Listed for sale$114,900+222.3%$67/sqft
    Source: RE/MAX PARTNERS #414524 Report a problem
    2/7/2017Sold$35,649$21/sqft
    Source: Public Record Report a problem

    Public tax history

    YearProperty taxesTax assessment
    2025$2,660 +2.1%$82,340 +12.1%
    2024$2,606 +22.1%$73,432 +6.8%
    2023$2,134 +25.7%$68,788 +47.9%
    2022$1,698 +23.5%$46,514 +43.1%
    2021$1,375 +7%$32,494
    2020$1,285 -10.4%$32,494
    2019$1,435 +14.2%$32,494
    2018$1,256 -2.8%$32,494
    2017$1,293 -8.9%$32,494
    2016$1,420 $32,494
    2015$1,420 +0.3%$32,494 +1.4%
    2014$1,415 $32,040
    2013-- --
    2012-- --
    2011-- --
    2010-- --
    2009-- --
    2008-- --
    2007-- --
    2005-- --
    2004-- --
    2001-- --
    2000-- --
    Find assessor info on the county website

    Neighborhood: Windsor Spring

    Nearby schools

    GreatSchools rating
    Schools provided by the listing agent
    • Elementary: Windsor Spring
    • Middle: Morgan Road
    • High: Butler Comp.

    Source: Hive MLS. This data may not be complete. We recommend contacting the local school district to confirm school assignments for this home.

    Get pre-qualified for a loan
    At Zillow Home Loans, we can pre-qualify you in as little as 5 minutes with no impact to your credit score.

    An equal housing lender. NMLS #10287.

    Sell for more on Zillow
    Get a Zillow Showcase℠ listing at no additional cost and you could sell for .
    $216,600
    2% more
    +$4,332
    With Zillow Showcase(estimated)
    $220,932