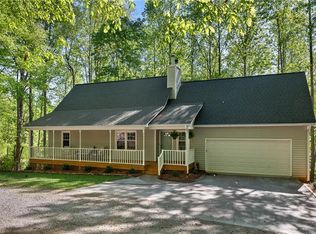
Luxurious home in Crow Hill neighborhood of Reagan school district. Large spaces, loads of natural light, 1.69+/- acres, & rooms for ALL. Enter two story foyer to hardwood floors throughout main. Work remotely in home office with built in shelves. A spacious dining room for hosting all holiday gatherings opens up into living area with two story ceilings. Enjoy two sets of double doors to your back patio with gas log fireplace centered between. Kitchen with granite, tile, island with bar seating & SS appliances flows into a breakfast nook, laundry area, & pantry. All season sunroom delivers the joys of outdoors (minus mosquitos). Primary suite on main has built in shelves, WIC organization system, tiled shower, two vanities, & jet tub. Upstairs find 3 additional bedrooms with WICs, 3 additional baths, a loft area, & large bonus room. Bedroom over primary suite has en suite bath & 2nd laundry. 3 car side load garage. Circle drive. NEW ROOF! NEW PAINT! NEW CARPET! Refinished wood floors!
Sold for $730,000
$730,000
2620 Crow Hill Dr, Winston Salem, NC 27106
4beds
3,677sqft
Stick/Site Built, Residential, Single Family Residence
Built in 2002
1.69 Acres Lot
$734,500 Zestimate®
$--/sqft
$3,856 Estimated rent
Home value
$734,500
$676,000 - $801,000
$3,856/mo
Zestimate® history
Owner options
List your home for rent
$3,856/mo
Rent Zestimate®
Find your next renter with Zillow Rental Manager. Plus, with online applications, you can quickly screen prospective tenants – for free.
$3,856/mo
Rent Zestimate®
Refinance and save
$4,672/mo
Est. payment
Refinancing to a lower rate could help reduce your monthly payments and save thousands over the life of the loan.
$4,672/mo
Est. payment
Explore your selling options
Work with a Zillow partner agent
Leverage their expertise and Zillow's premium Showcase listings to get your home seen by more buyers.
Get startedList with your own agent
Get your home in front of millions of buyers by listing it on Zillow.
Learn how to do itSell it yourself
Take full control of how buyers see your home on Zillow by listing For Sale by Owner (FSBO).
List your homeWhat's special
Zillow last checked:
Listing updated:
Listed by:
Ashley Bonnett 336-403-4051,
Home Star Realty,
Laura Nelson 336-462-8080,
Home Star Realty
Bought with:
Kristen Scott, 360539
R&B Legacy Group
Source: Triad MLS,MLS#: 1193282
Facts & features
Interior
Bedrooms & bathrooms
- Bedrooms: 4
- Bathrooms: 5
- Full bathrooms: 4
- 1/2 bathrooms: 1
- Main level bathrooms: 2
Primary bedroom
- Level: Main
- Dimensions: 15.58 x 18.17
Bedroom 2
- Level: Second
- Dimensions: 15.58 x 27.92
Bedroom 3
- Level: Second
- Dimensions: 12.75 x 12
Bedroom 4
- Level: Second
- Dimensions: 15.08 x 18.75
Bonus room
- Level: Second
- Dimensions: 17 x 28.25
Breakfast
- Level: Main
- Dimensions: 8.42 x 8.17
Dining room
- Level: Main
- Dimensions: 13 x 12.42
Kitchen
- Level: Main
- Dimensions: 13.92 x 14.42
Living room
- Level: Main
- Dimensions: 22.5 x 17.25
Office
- Level: Main
- Dimensions: 15.58 x 11.83
Sunroom
- Level: Main
- Dimensions: 10.92 x 12.08
Heating
- Forced Air, Heat Pump, Electric, Natural Gas
Cooling
- Central Air
Appliances
- Included: Cooktop, Dishwasher, Disposal, Double Oven, Gas Water Heater
- Laundry: 2nd Dryer Connection, 2nd Washer Connection, Laundry Room, Main Level
Features
- Built-in Features, Ceiling Fan(s), Dead Bolt(s), Kitchen Island, Pantry, Separate Shower, Vaulted Ceiling(s), Wet Bar
- Flooring: Carpet, Tile, Wood
- Doors: Arched Doorways
- Basement: Crawl Space
- Number of fireplaces: 1
- Fireplace features: Gas Log, Living Room
Interior area
- Total structure area: 3,677
- Total interior livable area: 3,677 sqft
- Finished area above ground: 3,677
Property
Parking
- Total spaces: 3
- Parking features: Driveway, Garage, Paved, Circular Driveway, Garage Door Opener, Garage Faces Side
- Garage spaces: 3
- Has uncovered spaces: Yes
Features
- Levels: Two
- Stories: 2
- Patio & porch: Porch
- Pool features: None
- Fencing: None
Lot
- Size: 1.69 Acres
- Features: Partially Cleared, Partially Wooded, Subdivided, Subdivision
- Residential vegetation: Partially Wooded
Details
- Parcel number: 5897831339
- Zoning: RS9
- Special conditions: Owner Sale
Construction
Type & style
- Home type: SingleFamily
- Property subtype: Stick/Site Built, Residential, Single Family Residence
Materials
- Brick
Condition
- Year built: 2002
Utilities & green energy
- Sewer: Septic Tank
- Water: Public
Community & HOA
Community
- Security: Smoke Detector(s)
- Subdivision: Crow Hill
HOA
- Has HOA: Yes
- HOA fee: $300 annually
Location
- Region: Winston Salem
Financial & listing details
- Tax assessed value: $461,300
- Annual tax amount: $3,536
- Date on market: 8/22/2025
- Cumulative days on market: 2 days
- Listing agreement: Exclusive Right To Sell
- Listing terms: Cash,Conventional,VA Loan
Price history
| Date | Event | Price |
|---|---|---|
| 9/12/2025 | Sold | $730,000+0.7% |
Source:  Triad MLS #1193282 Report a problem Triad MLS #1193282 Report a problem | ||
| 8/25/2025 | Pending sale | $725,000 |
Source: Triad MLS #1193282 Report a problem | ||
| 8/23/2025 | Listed for sale | $725,000+61.8% |
Source: Triad MLS #1193282 Report a problem | ||
| 3/25/2020 | Sold | $448,000-8.6% |
Source: Triad MLS #962755 Report a problem | ||
| 3/18/2020 | Pending sale | $489,900$133/sqft |
Source: Keller Williams Realty Elite #962755 Report a problem | ||
| 2/20/2020 | Listed for sale | $489,900$133/sqft |
Source: Keller Williams Realty Elite #962755 Report a problem | ||
| 1/20/2020 | Pending sale | $489,900$133/sqft |
Source: Keller Williams Realty Elite #962755 Report a problem | ||
| 1/18/2020 | Listed for sale | $489,900+18%$133/sqft |
Source: Keller Williams Realty Elite #962755 Report a problem | ||
| 5/19/2003 | Sold | $415,000+385.4%$113/sqft |
Source: Public Record Report a problem | ||
| 12/20/2002 | Sold | $85,500$23/sqft |
Source: Public Record Report a problem | ||
Public tax history
| Year | Property taxes | Tax assessment |
|---|---|---|
| 2025 | $4,160 +17.6% | $679,700 +47.3% |
| 2024 | $3,537 | $461,300 |
| 2023 | $3,537 | $461,300 |
| 2022 | $3,537 | $461,300 |
| 2021 | $3,537 -9.7% | $461,300 -1.5% |
| 2020 | $3,915 -1.2% | $468,400 |
| 2019 | $3,962 +5.4% | $468,400 |
| 2018 | $3,757 | $468,400 +2.9% |
| 2016 | -- | $455,316 |
| 2015 | $3,670 +1.8% | $455,316 |
| 2014 | $3,605 | $455,316 |
| 2013 | -- | $455,316 -18.9% |
| 2012 | -- | $561,279 |
| 2011 | -- | $561,279 |
| 2010 | -- | $561,279 |
| 2009 | -- | $561,279 +30% |
| 2008 | -- | $431,809 |
| 2007 | -- | $431,809 |
| 2006 | -- | $431,809 |
| 2005 | -- | $431,809 +6.6% |
| 2004 | -- | $405,108 +228.3% |
| 2003 | -- | $123,400 |
Find assessor info on the county website
Neighborhood: 27106
Nearby homes
- $400,0003 bd2 ba1.8k sqft5220 Dartmoor St, Winston Salem, NC 27106Sold
- $28,900-- bd-- ba-- sqftDartmoor St, Winston salem, NC 27106Off Market
- $126,700-- bd-- ba-- sqftDartmoor St, Winston salem, NC 27106Off Market
- $743,3005 bd3 ba3.6k sqft2610 Crow Hill Dr, Winston Salem, NC 27106Off Market
- $1,011,7004 bd5 ba5.6k sqft2630 Crow Hill Dr, Winston Salem, NC 27106Off Market
- $783,5005 bd5 ba5.1k sqft19 Crow Hl, Winston Salem, NC 27106Off Market
- $817,6004 bd5 ba3.3k sqft24 Crow Hl, Winston Salem, NC 27106Off Market
- $1,039,4004 bd5 ba6k sqft5305 Mercia Ct, Winston Salem, NC 27106Off Market
Nearby schools
GreatSchools rating
- 7/10Vienna ElementaryGrades: PK-5Distance: 1.5 mi
- 8/10Lewisville MiddleGrades: 6-8Distance: 2.9 mi
- 9/10Reagan High SchoolGrades: 9-12Distance: 2 mi
Schools provided by the listing agent
- Elementary: Vienna
- Middle: Jefferson
- High: Reagan
Source: Triad MLS. This data may not be complete. We recommend contacting the local school district to confirm school assignments for this home.
Get a cash offer in 3 minutes
Find out how much your home could sell for in as little as 3 minutes with a no-obligation cash offer.
Estimated market value
$734,500
Get a cash offer in 3 minutes
Find out how much your home could sell for in as little as 3 minutes with a no-obligation cash offer.
Estimated market value
$734,500
- North Carolina
- Forsyth County
- Winston-Salem
- 27106
- 2620 Crow Hill Dr
Nearby cities
Nearby neighborhoods
Nearby zip codes
Other Winston-Salem Topics
