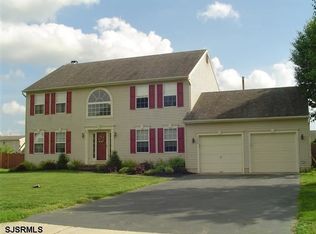
Welcome to your dream home! This exquisite 3-bedroom, 2.5-bath residence offers a perfect blend of elegance and comfort, all situated on a generous .41-acre lot. As you enter, you’re greeted by a grand foyer featuring a stunning pendant drop chandelier. The separate formal dining room is perfect for entertaining guests, while the inviting living room boasts a striking wall of stone with an electric fireplace, creating a warm and cozy atmosphere. The spacious kitchen is a chef’s delight, showcasing an oversized granite island with pendant lights, a gas 5-burner stove, and a double sink. It flows seamlessly into the large family room, highlighted by vaulted ceilings that enhance the sense of space and light. Retreat to the luxurious master suite, which features its own wall of stone with an electric fireplace, three closets (including a walk-in), and a spa-like master bathroom. The master bath is adorned with marble floors and walls, an electric fireplace, a soaking tub, and a walk-in shower for the ultimate in relaxation. The hall bath features elegant ceramic tile, providing a stylish and functional space for family and guests. Two oversized bedrooms offer ample space for comfort and personalization, making them ideal for family members or guests. Enjoy the sunroom, complete with a private entrance and skylights, providing a serene space to enjoy your morning coffee or unwind in the evening. Step outside to discover a large two-tiered deck, perfect for entertaining or simply enjoying the beautiful surroundings. The home also features a full basement, ideal for additional storage or recreational space, and a spacious 2-car garage for your convenience. This property boasts a beautifully landscaped yard, making it an inviting oasis. This home truly combines style, luxury, and functionality, making it a must-see! Don’t miss out on this incredible opportunity—schedule a showing today!
Sold for $425,000
$425,000
2620 Dante Ave, Vineland, NJ 08361
3beds
2,210sqft
Single Family Residence
Built in 1993
0.41 Acres Lot
$451,700 Zestimate®
$192/sqft
$3,209 Estimated rent
Home value
$451,700
$393,000 - $528,000
$3,209/mo
Zestimate® history
Owner options
List your home for rent
$3,209/mo
Rent Zestimate®
Find your next renter with Zillow Rental Manager. Plus, with online applications, you can quickly screen prospective tenants – for free.
$3,209/mo
Rent Zestimate®
Refinance and save
$2,989/mo
Est. payment
Refinancing to a lower rate could help reduce your monthly payments and save thousands over the life of the loan.
$2,989/mo
Est. payment
Explore your selling options
Work with a Zillow partner agent
Leverage their expertise and Zillow's premium Showcase listings to get your home seen by more buyers.
Get startedList with your own agent
Get your home in front of millions of buyers by listing it on Zillow.
Learn how to do itSell it yourself
Take full control of how buyers see your home on Zillow by listing For Sale by Owner (FSBO).
List your homeWhat's special
Full basementHis and her sinkModern led light fixtureGlass showcase railingsNew maintenance free deckSoaking tubLarge walk-in closet
Zillow last checked:
Listing updated:
Listed by:
Barbara Mitchell 484-547-9526,
Keller Williams Realty - Cherry Hill,
Co-Listing Agent: Michael B Tyszka 856-264-5614,
Keller Williams Realty - Cherry Hill
Bought with:
Stephanie Krawiec, 2076097
Keller Williams Realty - Cherry Hill
Source: Bright MLS,MLS#: NJCB2020500
Facts & features
Interior
Bedrooms & bathrooms
- Bedrooms: 3
- Bathrooms: 3
- Full bathrooms: 2
- 1/2 bathrooms: 1
- Main level bathrooms: 1
Rooms
- Room types: Living Room, Dining Room, Primary Bedroom, Bedroom 2, Bedroom 3, Kitchen, Family Room, Foyer, Laundry, Bathroom 2, Bathroom 3, Bonus Room, Primary Bathroom
Basement
- Area: 0
Heating
- Forced Air, Natural Gas
Cooling
- Central Air, Electric
Appliances
- Included: Microwave, Built-In Range, Dual Flush Toilets, Ice Maker, Stainless Steel Appliance(s), Dryer, Oven/Range - Gas, Gas Water Heater
- Laundry: Main Level, Laundry Room
Features
- Soaking Tub, Bathroom - Walk-In Shower, Family Room Off Kitchen, Open Floorplan, Formal/Separate Dining Room, Kitchen - Gourmet, Kitchen Island, Pantry, Primary Bath(s), Upgraded Countertops, Dining Area, Eat-in Kitchen, Recessed Lighting, Walk-In Closet(s)
- Flooring: Marble, Luxury Vinyl, Ceramic Tile, Wood
- Doors: Six Panel
- Windows: Skylight(s)
- Basement: Partially Finished,Full
- Number of fireplaces: 3
- Fireplace features: Electric, Stone
Interior area
- Total structure area: 2,210
- Total interior livable area: 2,210 sqft
- Finished area above ground: 2,210
- Finished area below ground: 0
Property
Parking
- Total spaces: 8
- Parking features: Garage Door Opener, Garage Faces Front, Attached, Driveway
- Attached garage spaces: 2
- Uncovered spaces: 6
Accessibility
- Accessibility features: None
Features
- Levels: Three
- Stories: 3
- Patio & porch: Deck
- Pool features: None
Lot
- Size: 0.41 Acres
- Dimensions: 110.00 x 160.44
Details
- Additional structures: Above Grade, Below Grade
- Parcel number: 140521000035
- Zoning: 01
- Special conditions: Standard
Construction
Type & style
- Home type: SingleFamily
- Architectural style: Contemporary,Colonial
- Property subtype: Single Family Residence
Materials
- Vinyl Siding
- Foundation: Block
- Roof: Shingle
Condition
- Excellent,Very Good
- New construction: No
- Year built: 1993
Utilities & green energy
- Sewer: Public Sewer
- Water: Public
Community & HOA
Community
- Subdivision: New Italy
HOA
- Has HOA: No
Location
- Region: Vineland
- Municipality: VINELAND CITY
Financial & listing details
- Price per square foot: $192/sqft
- Tax assessed value: $216,300
- Annual tax amount: $6,841
- Date on market: 10/2/2024
- Listing agreement: Exclusive Right To Sell
- Listing terms: FHA,Conventional,Cash,VA Loan
- Inclusions: Washer, Dryer, All Current Lights,
- Exclusions: Fridge Is Negoitiable
- Ownership: Fee Simple
Price history
| Date | Event | Price |
|---|---|---|
| 12/27/2024 | Sold | $425,000$192/sqft |
Source:  Bright MLS #NJCB2020500 Report a problem Bright MLS #NJCB2020500 Report a problem | ||
| 12/4/2024 | Pending sale | $425,000$192/sqft |
Source: Bright MLS #NJCB2020500 Report a problem | ||
| 11/27/2024 | Contingent | $425,000$192/sqft |
Source: Bright MLS #NJCB2020500 Report a problem | ||
| 11/7/2024 | Listed for sale | $425,000$192/sqft |
Source: Bright MLS #NJCB2020500 Report a problem | ||
| 11/2/2024 | Pending sale | $425,000$192/sqft |
Source: Bright MLS #NJCB2020500 Report a problem | ||
| 10/2/2024 | Listed for sale | $425,000-3.4%$192/sqft |
Source: Bright MLS #NJCB2020500 Report a problem | ||
| 9/7/2024 | Listing removed | $439,900$199/sqft |
Source: Bright MLS #NJCB2019486 Report a problem | ||
| 8/23/2024 | Price change | $439,900-2.2%$199/sqft |
Source: Bright MLS #NJCB2019486 Report a problem | ||
| 8/8/2024 | Price change | $449,900-5.3%$204/sqft |
Source: Bright MLS #NJCB2019486 Report a problem | ||
| 7/29/2024 | Listed for sale | $475,000+3.3%$215/sqft |
Source: Bright MLS #NJCB2019486 Report a problem | ||
| 7/25/2024 | Listing removed | -- |
Source: Bright MLS #NJCB2018488 Report a problem | ||
| 7/22/2024 | Listed for sale | $459,900$208/sqft |
Source: Bright MLS #NJCB2018488 Report a problem | ||
| 7/9/2024 | Pending sale | $459,900$208/sqft |
Source: Bright MLS #NJCB2018488 Report a problem | ||
| 5/28/2024 | Listed for sale | $459,900$208/sqft |
Source: Bright MLS #NJCB2018488 Report a problem | ||
| 5/28/2024 | Listing removed | -- |
Source: Bright MLS #NJCB2018102 Report a problem | ||
| 5/7/2024 | Listed for sale | $459,900+35.2%$208/sqft |
Source: Bright MLS #NJCB2018102 Report a problem | ||
| 6/28/2022 | Sold | $340,200+3.1%$154/sqft |
Source: Bright MLS #NJCB2006378 Report a problem | ||
| 6/2/2022 | Pending sale | $329,900$149/sqft |
Source: Bright MLS #NJCB2006378 Report a problem | ||
| 5/1/2022 | Listed for sale | $329,900+112.8%$149/sqft |
Source: Bright MLS #NJCB2006378 Report a problem | ||
| 5/1/2000 | Sold | $155,000+16.5%$70/sqft |
Source: Public Record Report a problem | ||
| 12/2/1993 | Sold | $133,000$60/sqft |
Source: Public Record Report a problem | ||
Public tax history
| Year | Property taxes | Tax assessment |
|---|---|---|
| 2025 | $6,887 | $216,300 |
| 2024 | $6,887 +0.7% | $216,300 |
| 2023 | $6,842 +7.1% | $216,300 |
| 2022 | $6,388 +1.9% | $216,300 |
| 2021 | $6,267 +3.1% | $216,300 |
| 2020 | $6,081 +9.2% | $216,300 |
| 2019 | $5,566 | $216,300 |
| 2018 | $5,566 +4.6% | $216,300 |
| 2017 | $5,322 +4% | $216,300 |
| 2016 | $5,116 +6.1% | $216,300 |
| 2015 | $4,824 +3.5% | $216,300 |
| 2014 | $4,660 -12.4% | $216,300 |
| 2013 | $5,320 -0.8% | $216,300 +60.5% |
| 2012 | $5,362 -0.9% | $134,800 |
| 2011 | $5,409 -2.4% | $134,800 |
| 2010 | $5,542 +0.2% | $134,800 |
| 2009 | $5,530 +5.1% | $134,800 |
| 2008 | $5,263 | $134,800 |
| 2007 | -- | $134,800 |
| 2006 | -- | $134,800 |
| 2005 | -- | $134,800 |
| 2003 | -- | $134,800 |
| 2002 | -- | $134,800 |
| 2001 | -- | $134,800 |
Find assessor info on the county website
Neighborhood: 08361
Nearby homes
- $430,000-- bd-- ba1.8k sqft2602 Dante Ave, Vineland, NJ 08361Sold
- $379,2003 bd2 ba1.9k sqft2640 Dante Ave, Vineland, NJ 08361Off Market
- $456,900-- bd-- ba2.7k sqft2637 Barry Dr, Vineland, NJ 08361Off Market
- $430,0004 bd2 ba2.2k sqft2659 Barry Dr, Vineland, NJ 08361Off Market
- $509,8004 bd4 ba2.4k sqft2619 Barry Dr, Vineland, NJ 08361Off Market
- $422,1004 bd3 ba2.2k sqft2660 Dante Ave, Vineland, NJ 08361Off Market
- $406,100-- bd-- ba1.9k sqft1911 Dolly Dr, Vineland, NJ 08361Off Market
- $215,300-- bd-- ba1.8k sqft2575 Dante Ave, Vineland, NJ 08361Off Market
Nearby schools
GreatSchools rating
- 6/10Anthony Rossi Middle SchoolGrades: K-5Distance: 0.5 mi
- 4/10Johnstone Elementary SchoolGrades: 6-8Distance: 1.8 mi
- 1/10Vineland HighGrades: 9-12Distance: 1.5 mi
Get a cash offer in 3 minutes
Find out how much your home could sell for in as little as 3 minutes with a no-obligation cash offer.
Estimated market value
$451,700
Get a cash offer in 3 minutes
Find out how much your home could sell for in as little as 3 minutes with a no-obligation cash offer.
Estimated market value
$451,700
- New Jersey
- Cumberland County
- Vineland
- 08361
- 2620 Dante Ave
Nearby cities
Nearby zip codes
Other Vineland Topics
