***Nov 2025 original old cast iron pipes replaced with PVC*** This pier and beam home was delightfully re-imagined in 2018 to include new: electrical, HVAC, roof, energy efficient windows, kitchen and bathrooms, tankless water heater, hardwood floors in the living areas, plus an additional 450sqft was added for a primary bedroom with ensuite bath and closet. Come see this gem now before it's gone! The open floor plan features lots of natural light, and a neutral paint scheme gives the home a relaxing - I'm home - feeling. The kitchen with quartz counter tops and center island features an electric cook top and oven, built-in microwave, and custom cabinetry space, plus a breakfast area. The front secondary bedroom features a Murphy bed, and makes a great office with views of the landscaped front yard. The full sized spacious laundry room has great storage, and across the hall there's a remodeled secondary bathroom. The large primary bedroom has an ensuite bath which features dual sinks, a large shower, a large walk-in closet, plus a door to the great patio where you can enjoy your morning coffee. The fenced backyard has lots of room for a garden, mature trees and features a spacious storage shed. Situated in a great neighborhood and within easy walking distance to parks like The Rose Gardens of Farmers Branch, and Oran Good Park, plus it's close to shopping, dining, and has easy access to major freeways.
Sold
Price Unknown
2620 Dixiana Dr, Farmers Branch, TX 75234
2beds
1,241sqft
Single Family Residence
Built in 1953
8,537 Square Feet Lot
$382,700 Zestimate®
$--/sqft
$2,217 Estimated rent
Home value
$382,700
$348,000 - $421,000
$2,217/mo
Zestimate® history
Owner options
List your home for rent
$2,217/mo
Rent Zestimate®
Find your next renter with Zillow Rental Manager. Plus, with online applications, you can quickly screen prospective tenants – for free.
$2,217/mo
Rent Zestimate®
Refinance and save
Refinancing to a lower rate could help reduce your monthly payments and save thousands over the life of the loan.
Explore your selling options
Work with a Zillow partner agent
Leverage their expertise and Zillow's premium Showcase listings to get your home seen by more buyers.
Get startedList with your own agent
Get your home in front of millions of buyers by listing it on Zillow.
Learn how to do itSell it yourself
Take full control of how buyers see your home on Zillow by listing For Sale by Owner (FSBO).
List your homeWhat's special
Lots of natural lightOpen floor planBuilt-in microwaveNeutral paint schemeGreat patioLarge walk-in closetMature trees
Zillow last checked:
Listing updated:
Listed by:
Michael Tunnell 0578000 214-509-0808,
Ebby Halliday, Realtors 214-509-0808
Bought with:
Robert Allen, 0833795
BK Real Estate
Source: NTREIS,MLS#: 21056393
Facts & features
Interior
Bedrooms & bathrooms
- Bedrooms: 2
- Bathrooms: 2
- Full bathrooms: 2
Primary bedroom
- Features: Ceiling Fan(s), Dual Sinks, En Suite Bathroom, Linen Closet, Separate Shower, Walk-In Closet(s)
- Level: First
- Dimensions: 18 x 14
Bedroom
- Features: Ceiling Fan(s)
- Level: First
- Dimensions: 11 x 11
Primary bathroom
- Features: Built-in Features, Dual Sinks, En Suite Bathroom, Stone Counters, Separate Shower
- Level: First
- Dimensions: 11 x 8
Breakfast room nook
- Level: First
- Dimensions: 7 x 7
Other
- Features: Stone Counters
- Level: First
- Dimensions: 7 x 7
Kitchen
- Features: Built-in Features, Kitchen Island, Stone Counters
- Level: First
- Dimensions: 12 x 9
Laundry
- Features: Built-in Features
- Level: First
- Dimensions: 9 x 8
Living room
- Features: Ceiling Fan(s)
- Level: First
- Dimensions: 15 x 15
Heating
- Central, Natural Gas
Cooling
- Central Air, Ceiling Fan(s), Electric
Appliances
- Included: Dishwasher, Electric Cooktop, Electric Oven, Disposal, Gas Water Heater, Tankless Water Heater, Vented Exhaust Fan
- Laundry: Washer Hookup, Electric Dryer Hookup
Features
- High Speed Internet, Kitchen Island, Open Floorplan, Cable TV, Walk-In Closet(s)
- Flooring: Ceramic Tile, Tile, Wood
- Windows: Window Coverings
- Has basement: No
- Number of fireplaces: 1
- Fireplace features: Decorative
Interior area
- Total interior livable area: 1,241 sqft
Property
Parking
- Total spaces: 1
- Parking features: Door-Single, Garage Faces Front, Garage, Inside Entrance
- Attached garage spaces: 1
Features
- Levels: One
- Stories: 1
- Patio & porch: Patio
- Exterior features: Rain Gutters
- Pool features: None
- Fencing: Chain Link,Wood
Lot
- Size: 8,537 Square Feet
- Features: Interior Lot, Landscaped, Level, Subdivision, Few Trees
Details
- Additional structures: Shed(s), Storage
- Parcel number: 24176500020230000
Construction
Type & style
- Home type: SingleFamily
- Architectural style: Traditional,Detached
- Property subtype: Single Family Residence
Materials
- Brick
- Foundation: Pillar/Post/Pier
- Roof: Composition
Condition
- Year built: 1953
Utilities & green energy
- Sewer: Public Sewer
- Water: Public
- Utilities for property: Electricity Connected, Natural Gas Available, Phone Available, Sewer Available, Separate Meters, Water Available, Cable Available
Green energy
- Energy efficient items: Windows
Community & HOA
Community
- Features: Curbs
- Security: Security System
- Subdivision: Valley View 04
HOA
- Has HOA: No
Location
- Region: Farmers Branch
Financial & listing details
- Tax assessed value: $291,760
- Annual tax amount: $6,011
- Date on market: 9/18/2025
- Cumulative days on market: 80 days
- Listing terms: Cash,Conventional,FHA,VA Loan
- Exclusions: existing grills on back patio
Price history
| Date | Event | Price |
|---|---|---|
| 12/30/2025 | Sold | -- |
Source: NTREIS #21056393 Report a problem | ||
| 12/15/2025 | Pending sale | $399,950$322/sqft |
Source: NTREIS #21056393 Report a problem | ||
| 12/7/2025 | Contingent | $399,950$322/sqft |
Source: NTREIS #21056393 Report a problem | ||
| 10/29/2025 | Listed for sale | $399,950$322/sqft |
Source: NTREIS #21056393 Report a problem | ||
| 10/25/2025 | Contingent | $399,950$322/sqft |
Source: NTREIS #21056393 Report a problem | ||
| 10/15/2025 | Price change | $399,950-1.7%$322/sqft |
Source: NTREIS #21056393 Report a problem | ||
| 10/6/2025 | Price change | $407,000-1.3%$328/sqft |
Source: NTREIS #21056393 Report a problem | ||
| 10/1/2025 | Listed for sale | $412,500$332/sqft |
Source: NTREIS #21056393 Report a problem | ||
| 9/29/2025 | Contingent | $412,500$332/sqft |
Source: NTREIS #21056393 Report a problem | ||
| 9/18/2025 | Listed for sale | $412,500+123%$332/sqft |
Source: NTREIS #21056393 Report a problem | ||
| 4/26/2018 | Sold | -- |
Source: Agent Provided Report a problem | ||
| 4/9/2018 | Pending sale | $185,000$149/sqft |
Source: Keller Williams Realty Preston Road #13786749 Report a problem | ||
| 3/2/2018 | Listed for sale | $185,000+23.7%$149/sqft |
Source: Keller Williams Realty DPR #13786749 Report a problem | ||
| 3/2/2018 | Listing removed | $1,395$1/sqft |
Source: Owner Report a problem | ||
| 11/7/2017 | Price change | $1,395-6.7%$1/sqft |
Source: Citywide Real Estate and Prope #13702768 Report a problem | ||
| 9/28/2017 | Listed for rent | $1,495+7.2%$1/sqft |
Source: Citywide Real Estate and Prope #13702768 Report a problem | ||
| 3/21/2017 | Listing removed | $1,395$1/sqft |
Source: Owner Report a problem | ||
| 3/10/2017 | Listed for rent | $1,395$1/sqft |
Source: Owner Report a problem | ||
| 3/9/2017 | Sold | -- |
Source: Agent Provided Report a problem | ||
| 2/13/2017 | Pending sale | $149,500$120/sqft |
Source: Promised Land Group, LLC #13534322 Report a problem | ||
| 2/7/2017 | Listed for sale | $149,500$120/sqft |
Source: Promised Land Group, LLC #13534322 Report a problem | ||
Public tax history
| Year | Property taxes | Tax assessment |
|---|---|---|
| 2025 | $2,515 +0.6% | $291,760 |
| 2024 | $2,501 +6.3% | $291,760 |
| 2023 | $2,353 +4.9% | $291,760 +9.2% |
| 2022 | $2,244 +6.8% | $267,240 +12.8% |
| 2021 | $2,102 +7.9% | $236,970 |
| 2020 | $1,948 +8.5% | $236,970 +31.6% |
| 2019 | $1,795 -6.9% | $180,100 +17.3% |
| 2018 | $1,928 -39.2% | $153,480 |
| 2017 | $3,171 +25.9% | $153,480 +61.5% |
| 2016 | $2,518 +5.9% | $95,050 +2.7% |
| 2015 | $2,378 | $92,550 |
| 2014 | $2,378 | $92,550 |
| 2013 | -- | -- |
| 2012 | -- | -- |
| 2011 | -- | -- |
| 2010 | -- | -- |
| 2009 | -- | -- |
| 2008 | -- | -- |
| 2007 | -- | -- |
| 2005 | -- | -- |
| 2004 | -- | -- |
| 2003 | -- | -- |
| 2002 | -- | -- |
| 2001 | -- | -- |
Find assessor info on the county website
Neighborhood: Branch Crossing
Nearby homes
- $262,6002 bd1 ba1.1k sqft2624 Dixiana Dr, Farmers Branch, TX 75234Off Market
- $242,2002 bd1 ba800 sqft2616 Dixiana Dr, Farmers Branch, TX 75234Off Market
- $236,8002 bd1 ba736 sqft2628 Dixiana Dr, Farmers Branch, TX 75234Off Market
- $814,2004 bd4 ba3.5k sqft2610 Dixiana Dr, Farmers Branch, TX 75234Off Market
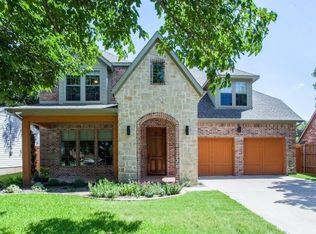
- $248,2002 bd1 ba849 sqft2619 Marietta Dr, Farmers Branch, TX 75234Off Market
- $597,7004 bd3 ba2.7k sqft2623 Marietta Dr, Farmers Branch, TX 75234Off Market
- $261,2003 bd1 ba936 sqft2615 Marietta Dr, Farmers Branch, TX 75234Off Market
- $251,5003 bd1 ba888 sqft2627 Marietta Dr, Farmers Branch, TX 75234Off Market
Nearby schools
GreatSchools rating
- 6/10Stark Elementary SchoolGrades: PK-5Distance: 0.6 mi
- 6/10Field Middle SchoolGrades: 6-8Distance: 0.5 mi
- 3/10Turner High SchoolGrades: 9-12Distance: 1.8 mi
Schools provided by the listing agent
- Elementary: Stark
- Middle: Field
- High: Turner
- District: Carrollton-Farmers Branch ISD
Source: NTREIS. This data may not be complete. We recommend contacting the local school district to confirm school assignments for this home.
Get a cash offer in 3 minutes
Find out how much your home could sell for in as little as 3 minutes with a no-obligation cash offer.
Estimated market value
$382,700
Get a cash offer in 3 minutes
Find out how much your home could sell for in as little as 3 minutes with a no-obligation cash offer.
Estimated market value
$382,700
- Texas
- Dallas County
- Farmers Branch
- 75234
- Branch Crossing
- 2620 Dixiana Dr
