Welcome home to this meticulously maintained, beautifully updated 3 bedrooms, 2 baths, one story charmer. Recent paint throughout and gleaming floors gives this home a comforting, light and bright interior that flows throughout, highlighting thoughtful renovated and stylish updates. Easy flow of the spacious living and dining room areas make the transition from everyday living to entertaining seamlessly. The updated kitchen with its 6 burner gas stove, updated SS appliances along with an enclosed patio with central air & heat provides the perfect bonus space for a home office, playroom, or workout area only adds to the home's appeal and functionality. Spacious primary bedroom offers a walk in closet, ensuite bath with jetted tub and separate vanity area for added space & flexibility. Enjoy the convenience of being centrally located close to award winning schools, shopping, dining, and PGBT & 75 Central Expwy provides an unbeatable location while enjoying the freedom of no HOA.
Sold
Price Unknown
2620 Downing Dr, Plano, TX 75023
3beds
2,123sqft
Single Family Residence
Built in 1975
8,712 Square Feet Lot
$491,900 Zestimate®
$--/sqft
$2,604 Estimated rent
Home value
$491,900
$467,000 - $521,000
$2,604/mo
Zestimate® history
Owner options
List your home for rent
$2,604/mo
Rent Zestimate®
Find your next renter with Zillow Rental Manager. Plus, with online applications, you can quickly screen prospective tenants – for free.
$2,604/mo
Rent Zestimate®
Refinance and save
Refinancing to a lower rate could help reduce your monthly payments and save thousands over the life of the loan.
Explore your selling options
Work with a Zillow partner agent
Leverage their expertise and Zillow's premium Showcase listings to get your home seen by more buyers.
Get startedList with your own agent
Get your home in front of millions of buyers by listing it on Zillow.
Learn how to do itSell it yourself
Take full control of how buyers see your home on Zillow by listing For Sale by Owner (FSBO).
List your homeWhat's special
Zillow last checked:
Listing updated:
Listed by:
Belinda Reyna 0616606 972-783-0000,
Ebby Halliday, REALTORS 972-783-0000
Bought with:
Matt Glickman, 0833579
Real Broker, LLC
Source: NTREIS,MLS#: 21278057
Facts & features
Interior
Bedrooms & bathrooms
- Bedrooms: 3
- Bathrooms: 2
- Full bathrooms: 2
Primary bedroom
- Features: Ceiling Fan(s), En Suite Bathroom, Jetted Tub, Walk-In Closet(s)
- Level: First
- Dimensions: 17 x 14
Bedroom
- Features: Ceiling Fan(s)
- Level: First
- Dimensions: 13 x 10
Bedroom
- Features: Ceiling Fan(s)
- Level: First
- Dimensions: 12 x 12
Breakfast room nook
- Level: First
- Dimensions: 12 x 10
Dining room
- Level: First
- Dimensions: 12 x 11
Family room
- Features: Fireplace
- Level: First
- Dimensions: 22 x 14
Kitchen
- Features: Galley Kitchen, Granite Counters
- Level: First
- Dimensions: 14 x 10
Living room
- Level: First
- Dimensions: 14 x 12
Utility room
- Features: Utility Room
- Level: First
- Dimensions: 8 x 6
Heating
- Central
Cooling
- Central Air, Ceiling Fan(s)
Appliances
- Included: Dishwasher, Gas Cooktop, Disposal
- Laundry: Laundry in Utility Room
Features
- Granite Counters, High Speed Internet, Cable TV
- Flooring: Ceramic Tile, Laminate
- Windows: Window Coverings
- Has basement: Yes
- Number of fireplaces: 1
- Fireplace features: Family Room, Gas Starter, Living Room
Interior area
- Total interior livable area: 2,123 sqft
Property
Parking
- Total spaces: 2
- Parking features: Alley Access, Door-Single, Garage, Garage Door Opener, Kitchen Level, Garage Faces Rear
- Attached garage spaces: 2
Features
- Levels: One
- Stories: 1
- Exterior features: Rain Gutters
- Pool features: None
- Fencing: Back Yard,Wood
Lot
- Size: 8,712 Square Feet
- Dimensions: 72 x 120
- Features: Back Yard, Interior Lot, Lawn, Sprinkler System, Few Trees
Details
- Parcel number: R055902000201
Construction
Type & style
- Home type: SingleFamily
- Architectural style: Traditional,Detached
- Property subtype: Single Family Residence
Materials
- Brick
- Foundation: Slab
- Roof: Composition
Condition
- Year built: 1975
Utilities & green energy
- Sewer: Public Sewer
- Water: Public
- Utilities for property: Sewer Available, Water Available, Cable Available
Community & HOA
Community
- Features: Curbs
- Security: Fire Alarm
- Subdivision: Parker Road Estates West 1-E
HOA
- Has HOA: No
Location
- Region: Plano
Financial & listing details
- Tax assessed value: $448,620
- Annual tax amount: $7,661
- Date on market: 5/22/2026
- Cumulative days on market: 10 days
- Listing terms: Cash,Conventional,FHA,VA Loan
- Exclusions: All staging decor excluded
Price history
| Date | Event | Price |
|---|---|---|
| 6/30/2026 | Sold | -- |
Source: NTREIS #21278057 Report a problem | ||
| 6/12/2026 | Pending sale | $489,000$230/sqft |
Source: NTREIS #21278057 Report a problem | ||
| 6/8/2026 | Contingent | $489,000$230/sqft |
Source: NTREIS #21278057 Report a problem | ||
| 5/22/2026 | Listed for sale | $489,000$230/sqft |
Source: NTREIS #21278057 Report a problem | ||
Public tax history
| Year | Property taxes | Tax assessment |
|---|---|---|
| 2025 | $5,707 -2.8% | $448,620 +2.7% |
| 2024 | $5,868 +10.9% | $436,835 +10% |
| 2023 | $5,291 -12.4% | $397,123 +10% |
| 2022 | $6,040 +1.3% | $361,021 +10% |
| 2021 | $5,963 +7.8% | $328,201 +7.9% |
| 2020 | $5,529 +5.2% | $304,261 +5.6% |
| 2019 | $5,257 +4.8% | $288,173 +10% |
| 2018 | $5,015 +19.9% | $261,975 +0.6% |
| 2017 | $4,181 | $260,396 +16.2% |
| 2016 | $4,181 +15.6% | $224,000 +8.9% |
| 2015 | $3,618 | $205,651 +13.9% |
| 2014 | $3,618 | $180,494 +11% |
| 2013 | -- | $162,665 +2.8% |
| 2012 | -- | $158,240 -0.3% |
| 2011 | -- | $158,702 -3.6% |
| 2010 | -- | $164,701 -4.5% |
| 2009 | -- | $172,438 +1.6% |
| 2008 | -- | $169,788 +3.2% |
| 2007 | -- | $164,512 +3.9% |
| 2006 | -- | $158,393 +2.5% |
| 2005 | -- | $154,594 +1.2% |
| 2004 | -- | $152,767 +0.6% |
| 2003 | -- | $151,926 +2.2% |
| 2002 | -- | $148,711 +4.2% |
| 2001 | -- | $142,687 +6.9% |
| 2000 | -- | $133,503 |
Find assessor info on the county website
Neighborhood: 75023
Nearby homes
- $429,500-- bd2 ba1.8k sqft2616 Downing Dr, Plano, TX 75023Off Market
- $--4 bd3 ba2.4k sqft2624 Downing Dr, Plano, TX 75023Sold
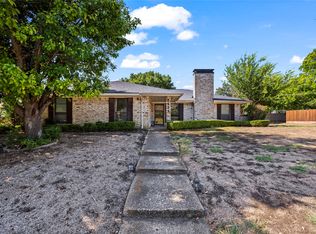
- $412,5004 bd3 ba1.9k sqft2625 Bengal Ln, Plano, TX 75023Off Market
- $405,300-- bd2 ba1.9k sqft2612 Downing Dr, Plano, TX 75023Off Market
- $396,2004 bd2 ba1.9k sqft2621 Bengal Ln, Plano, TX 75023Off Market
- $381,900-- bd2 ba1.9k sqft2621 Downing Dr, Plano, TX 75023Off Market
- $375,8003 bd2 ba1.7k sqft2625 Downing Dr, Plano, TX 75023Off Market
- $413,5004 bd2 ba2.4k sqft2617 Bengal Ln, Plano, TX 75023Off Market
Nearby schools
GreatSchools rating
- 10/10Hughston Elementary SchoolGrades: PK-5Distance: 0.4 mi
- 9/10Haggard Middle SchoolGrades: 6-8Distance: 0.8 mi
- 7/10Plano Senior High SchoolGrades: 11-12Distance: 1.1 mi
Schools provided by the listing agent
- Elementary: Hughston
- Middle: Haggard
- High: Vines,Plano Senior
- District: Plano ISD
Source: NTREIS. This data may not be complete. We recommend contacting the local school district to confirm school assignments for this home.
Get a cash offer in 3 minutes
Find out how much your home could sell for in as little as 3 minutes with a no-obligation cash offer.
Estimated market value
$491,900
Get a cash offer in 3 minutes
Find out how much your home could sell for in as little as 3 minutes with a no-obligation cash offer.
Estimated market value
$491,900
- Texas
- Collin County
- Plano
- 75023
- 2620 Downing Dr
