An excellent opportunity awaits in this 3-bedroom, 1.5-bath townhome with a functional layout, attached one-car garage, and private enclosed patio. Offering the same desirable floor plan as a beautifully updated neighboring home, this property is ready for a TLC and presents tremendous potential buyers looking to create a customized home. The main level offers a practical flow for everyday living and entertaining, while the second level features three bedrooms, including a spacious master bedroom with a generous walk-in closet. The patio area is fenced and provides valuable outdoor space to relax, ideal for future entertaining, relaxing, or creating a private retreat.
Active
$160,000
2620 E Martha Pl, Burnham, IL 60633
3beds
1,405sqft
Townhouse, Single Family Residence
Built in 1994
2,079 Square Feet Lot
$156,000 Zestimate®
$114/sqft
$-- HOA
What's special
Attached one-car garageFunctional layoutPrivate enclosed patioThree bedroomsGenerous walk-in closetSpacious master bedroom
- 91 days
- 182
- 10
Zillow last checked:
Listing updated:
Listed by:
Edward Lang (630)470-5562,
Lang & Associate
Source: MRED as distributed by MLS GRID,MLS#: 12707875
Facts & features
Interior
Bedrooms & bathrooms
- Bedrooms: 3
- Bathrooms: 2
- Full bathrooms: 1
- 1/2 bathrooms: 1
Rooms
- Room types: No additional rooms
Primary bedroom
- Features: Window Treatments (Blinds)
- Level: Second
- Area: 224 Square Feet
- Dimensions: 16X14
Bedroom 2
- Features: Window Treatments (Blinds)
- Level: Second
- Area: 156 Square Feet
- Dimensions: 13X12
Bedroom 3
- Features: Window Treatments (Blinds)
- Level: Second
- Area: 120 Square Feet
- Dimensions: 12X10
Kitchen
- Features: Kitchen (Eating Area-Table Space), Flooring (Wood Laminate)
- Level: Main
- Area: 240 Square Feet
- Dimensions: 20X12
Laundry
- Level: Main
- Area: 25 Square Feet
- Dimensions: 5X5
Living room
- Features: Window Treatments (Blinds)
- Level: Main
- Area: 300 Square Feet
- Dimensions: 20X15
Heating
- Natural Gas
Cooling
- Central Air
Appliances
- Included: Range, Microwave, Dishwasher, Refrigerator, Washer, Dryer, Stainless Steel Appliance(s)
- Laundry: In Kitchen
Features
- Basement: None
Interior area
- Total structure area: 0
- Total interior livable area: 1,405 sqft
Property
Parking
- Total spaces: 1
- Parking features: Asphalt, Garage Door Opener, Yes, Garage Owned, Attached, Garage
- Attached garage spaces: 1
- Has uncovered spaces: Yes
Accessibility
- Accessibility features: No Disability Access
Lot
- Size: 2,079 Square Feet
Details
- Parcel number: 30063180310000
- Special conditions: None
Construction
Type & style
- Home type: Townhouse
- Property subtype: Townhouse, Single Family Residence
Materials
- Vinyl Siding, Brick
- Foundation: Concrete Perimeter
- Roof: Asphalt
Condition
- New construction: No
- Year built: 1994
Utilities & green energy
- Electric: Circuit Breakers
- Sewer: Public Sewer
- Water: Lake Michigan, Public
Community & HOA
HOA
- Services included: None
Location
- Region: Burnham
Financial & listing details
- Price per square foot: $114/sqft
- Tax assessed value: $113,000
- Annual tax amount: $5,030
- Date on market: 7/17/2026
- Ownership: Fee Simple
Estimated market value
$156,000
$148,000 - $164,000
$2,456/mo
Price history
| Date | Event | Price |
|---|---|---|
| 7/17/2026 | Listed for sale | $160,000+60%$114/sqft |
Source:  MRED as distributed by MLS GRID #12707875 Report a problem MRED as distributed by MLS GRID #12707875 Report a problem | ||
| 3/28/2005 | Sold | $100,000+5.8%$71/sqft |
Source: Public Record Report a problem | ||
| 6/8/1994 | Sold | $94,500$67/sqft |
Source: Public Record Report a problem | ||
Public tax history
| Year | Property taxes | Tax assessment |
|---|---|---|
| 2024 | -- | $11,300 +0% |
| 2023 | $5,030 -15.7% | $11,299 +2.7% |
| 2022 | $5,967 +3.4% | $11,007 |
| 2021 | $5,771 +2.7% | $11,007 |
| 2020 | $5,621 +8% | $11,007 +4.6% |
| 2019 | $5,203 +5.3% | $10,525 |
| 2018 | $4,942 +2.7% | $10,525 |
| 2017 | $4,810 +5% | $10,525 +6.4% |
| 2016 | $4,583 +6.5% | $9,891 |
| 2015 | $4,304 -8.5% | $9,891 |
| 2014 | $4,705 +16.8% | $9,891 -6% |
| 2013 | $4,027 +2.7% | $10,517 |
| 2012 | $3,921 +3% | $10,517 |
| 2011 | $3,808 +3.9% | $10,517 -15.7% |
| 2010 | $3,666 +12.2% | $12,479 |
| 2009 | $3,268 +14.1% | $12,479 -5% |
| 2008 | $2,863 +1.8% | $13,135 +17.4% |
| 2007 | $2,811 +6.6% | $11,191 |
| 2006 | $2,637 -20% | $11,191 |
| 2005 | $3,297 +11.3% | $11,191 +12.5% |
| 2004 | $2,962 +4.5% | $9,951 |
| 2003 | $2,834 +5.9% | $9,951 |
| 2002 | $2,677 +3.3% | $9,951 +3.6% |
| 2001 | $2,591 +1.6% | $9,609 |
| 2000 | $2,551 +0.4% | $9,609 |
| 1999 | $2,540 | $9,609 |
Find assessor info on the county website
Monthly payment
Est. payment
Payment breakdown
Explore the cost of this home by adjusting the details. Changes won't be saved.Climate risks
Neighborhood: 60633
Nearby schools
Schools provided by the listing agent
- District: 149
Source: MRED as distributed by MLS GRID. This data may not be complete. We recommend contacting the local school district to confirm school assignments for this home.
Similar homes
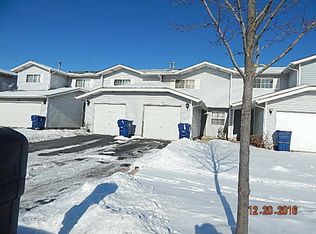
- $198,0004 bd2 ba1k sqft14229 S Saginaw Ave, Burnham, IL 60633Active
 MLS ID #12776238, Gustavo Lopez, G & R Realty, Inc.. MRED as distributed by MLS GRID
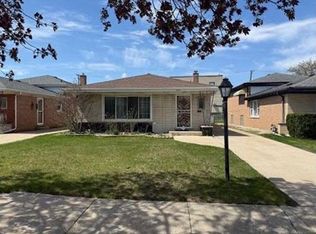
 - $--3 bd1 ba1.2k sqft15224 Diekman Ct, Dolton, IL 60419Auction
 ServiceLink Auction
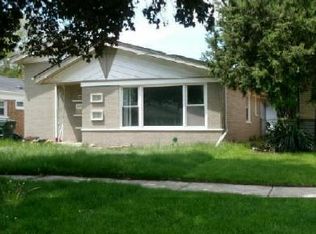
 - $--3 bd1 ba1.2k sqft644 Saginaw Ave, Calumet City, IL 60409Auction
 Xome
Xome - $--3 bd2 ba1.1k sqft14314 Kenwood Ave, Dolton, IL 60419Auction
 Auction.com 1
