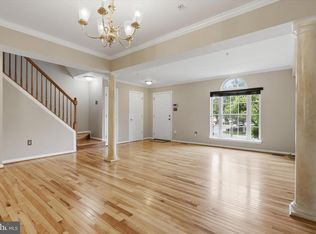
Welcome to this impeccably maintained end-unit townhome in the highly sought-after Whittier community of Frederick: offering three levels of beautifully designed living space, abundant natural light, and privacy that only an end unit can provide! The entry level sets the tone with a spacious living and flex space featuring a wet bar and built-in wine refrigerator - a true entertainer's dream - along with a half bath, laundry, ample storage, and a walkout to a fully fenced backyard. The next level impresses with gleaming hardwood floors, soaring ceilings, and an open and airy feel throughout. A thoughtfully designed combination kitchen and dining area with updated appliances flows naturally into a large separate living room, with a convenient half bath rounding out the floor. The upper level is where the primary suite truly shines: an oversized retreat with vaulted ceilings, crown molding, a private ensuite bath, and two large custom walk-in closets. Two additional generously sized bedrooms and a full shared bath round out the top floor. Updated countertops and custom built-in closets throughout add a polished, move-in ready finish, and a roof and hot water heater both replaced in 2020 offer genuine peace of mind. The attached one-car garage with driveway parking adds everyday convenience. All of this within the vibrant Whittier community, featuring community pools, scenic walking trails, and the picturesque Whittier Pond - with easy access to Rt. 15, I-70, and I-270 for a seamless commute to Downtown Frederick, Fort Detrick, and beyond. This one is a must-see!
For sale
$426,000
2620 Emerson Dr, Frederick, MD 21702
3beds
2,428sqft
Townhouse
Built in 2006
3,214 Square Feet Lot
$426,600 Zestimate®
$175/sqft
$62/mo HOA
What's special
Updated countertopsImpeccably maintained end-unit townhomePrivate ensuite bathSoaring ceilingsFully fenced backyardVaulted ceilingsGleaming hardwood floors
- 8 days
- 381
- 22
Likely to sell faster than
Zillow last checked:
Listing updated:
Listed by:
Drew Hopley 301-275-2352,
Keller Williams Realty Centre 240-309-6000,
Listing Team: Live Frederick Group Of Keller Williams Realty Centre, Co-Listing Agent: Gabriella Morrell 215-704-5178,
Keller Williams Realty Centre
Source: Bright MLS,MLS#: MDFR2086450
Facts & features
Interior
Bedrooms & bathrooms
- Bedrooms: 3
- Bathrooms: 4
- Full bathrooms: 2
- 1/2 bathrooms: 2
- Main level bathrooms: 1
Rooms
- Room types: Living Room, Dining Room, Primary Bedroom, Bedroom 2, Bedroom 3, Kitchen, Laundry, Utility Room
Primary bedroom
- Features: Flooring - Carpet
- Level: Upper
Bedroom 2
- Features: Flooring - Carpet
- Level: Upper
Bedroom 3
- Features: Flooring - Carpet
- Level: Upper
Dining room
- Features: Flooring - HardWood
- Level: Upper
Kitchen
- Features: Flooring - HardWood
- Level: Upper
Laundry
- Level: Main
Living room
- Features: Flooring - HardWood
- Level: Upper
Living room
- Features: Flooring - Carpet, Wet Bar
- Level: Main
Utility room
- Level: Main
Heating
- Forced Air, Natural Gas
Cooling
- Central Air, Electric
Appliances
- Included: Dishwasher, Disposal, Dryer, Refrigerator, Washer, Oven/Range - Gas, Microwave, Stainless Steel Appliance(s), Gas Water Heater
- Laundry: Has Laundry, Laundry Room
Features
- Built-in Features, Upgraded Countertops, Primary Bath(s), Combination Kitchen/Dining, Soaking Tub, Open Floorplan, Walk-In Closet(s), Kitchen Island
- Flooring: Carpet, Ceramic Tile, Hardwood, Wood
- Windows: Window Treatments
- Has basement: No
- Has fireplace: No
Interior area
- Total structure area: 2,428
- Total interior livable area: 2,428 sqft
- Finished area above ground: 2,428
- Finished area below ground: 0
Property
Parking
- Total spaces: 2
- Parking features: Garage Faces Front, Attached, Driveway
- Attached garage spaces: 1
- Uncovered spaces: 1
Accessibility
- Accessibility features: None
Features
- Levels: Three
- Stories: 3
- Patio & porch: Patio
- Exterior features: Sidewalks
- Pool features: Community
- Fencing: Back Yard
Lot
- Size: 3,214 Square Feet
Details
- Additional structures: Above Grade, Below Grade
- Parcel number: 1102253062
- Zoning: PND
- Special conditions: Standard
Construction
Type & style
- Home type: Townhouse
- Architectural style: Colonial
- Property subtype: Townhouse
Materials
- Combination, Brick
- Foundation: Slab
- Roof: Architectural Shingle
Condition
- New construction: No
- Year built: 2006
Utilities & green energy
- Sewer: Public Sewer
- Water: Public
- Utilities for property: Fiber Optic
Community & HOA
Community
- Subdivision: Whittier Pond
HOA
- Has HOA: Yes
- Amenities included: Jogging Path, Tot Lots/Playground, Pool, Picnic Area
- Services included: Common Area Maintenance, Pool(s), Snow Removal, Trash
- HOA fee: $745 annually
- HOA name: WHITTIER COMMUNITY ASSOCIATION
Location
- Region: Frederick
- Municipality: Frederick City
Financial & listing details
- Price per square foot: $175/sqft
- Tax assessed value: $386,767
- Annual tax amount: $6,606
- Date on market: 8/27/2026
- Listing agreement: Exclusive Right To Sell
- Listing terms: Cash,Conventional,FHA,VA Loan
- Ownership: Fee Simple
Estimated market value
$426,600
$405,000 - $448,000
$2,547/mo
Price history
| Date | Event | Price |
|---|---|---|
| 8/27/2026 | Listed for sale | $426,000+59.3%$175/sqft |
Source:  Bright MLS #MDFR2086450 Report a problem Bright MLS #MDFR2086450 Report a problem | ||
| 6/17/2019 | Sold | $267,500-33.4%$110/sqft |
Source: Public Record Report a problem | ||
| 10/7/2017 | Listing removed | $1,800$1/sqft |
Source: Clagett Realty, LLC #FR10073190 Report a problem | ||
| 10/4/2017 | Listed for rent | $1,800$1/sqft |
Source: Clagett Realty, LLC #FR10073190 Report a problem | ||
| 10/13/2006 | Sold | $401,650+1.8%$165/sqft |
Source: Public Record Report a problem | ||
| 4/20/2006 | Sold | $394,500$162/sqft |
Source: Public Record Report a problem | ||
Public tax history
| Year | Property taxes | Tax assessment |
|---|---|---|
| 2025 | $6,694 -95.3% | $361,900 +7.8% |
| 2024 | $140,994 +2434.1% | $335,700 +8.5% |
| 2023 | $5,564 +9.6% | $309,500 +9.2% |
| 2022 | $5,074 +4.8% | $283,300 +4.9% |
| 2021 | $4,842 +5.6% | $270,067 |
| 2020 | $4,586 +5.5% | -- |
| 2019 | $4,348 +0.2% | $243,600 +0.2% |
| 2018 | $4,338 +52% | $243,200 -0.2% |
| 2017 | $2,855 -34.7% | $243,600 +0.5% |
| 2016 | $4,373 | $242,400 +0.8% |
| 2015 | $4,373 | $240,567 +0.8% |
| 2014 | $4,373 | $238,733 +0.8% |
| 2013 | -- | $236,900 |
| 2012 | -- | $236,900 |
| 2011 | -- | $236,900 -29.5% |
| 2010 | -- | $336,080 +7% |
| 2009 | -- | $314,000 +7.6% |
| 2008 | -- | $291,920 +8.2% |
| 2007 | -- | $269,840 +352.3% |
| 2006 | -- | $59,666 |
Find assessor info on the county website
Monthly payment
Est. payment
Payment breakdown
Explore the cost of this home by adjusting the details. Changes won't be saved.Climate risks
Neighborhood: 21702
Nearby schools
Schools provided by the listing agent
- Elementary: Whittier
- Middle: West Frederick
- High: Frederick
- District: Frederick County Public Schools
Source: Bright MLS. This data may not be complete. We recommend contacting the local school district to confirm school assignments for this home.

Similar homes
- $379,9003 bd3 ba1.8k sqft101 Leather Fern Way, Frederick, MD 21702For Sale
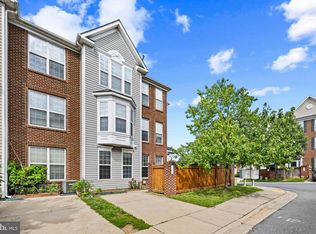
 MLS ID #MDFR2087188, Doug Kennedy, Corner House Realty. Bright MLS
 - $419,9003 bd3 ba2.5k sqft2075 Spring Run Cir, Frederick, MD 21702For Sale
 MLS ID #MDFR2084608, Larry Lessin, Save 6, Incorporated. Bright MLS
 - $417,0003 bd3 ba2k sqft218 Harpers Way, Frederick, MD 21702For Sale
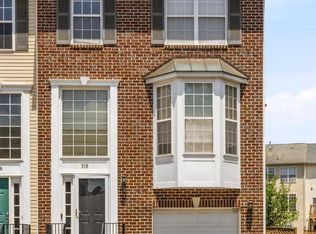 MLS ID #MDFR2085008, Jodi L. Fabrizio-Clontz, EXIT Realty Center. Bright MLS
 - $397,0003 bd4 ba2.1k sqft2089 Buell Dr, Frederick, MD 21702For Sale
 MLS ID #MDFR2086810, Tara Shegogue, L. P. Calomeris Realty. Bright MLS
 - $385,0003 bd4 ba2.2k sqft103 Toll House Ct, Frederick, MD 21702For SaleMLS ID #MDFR2085990, Leah Duncan, Long & Foster Real Estate, Inc.. Bright MLS
- $418,0004 bd4 ba2.4k sqft5 Bankbarn Cir, Middletown, MD 21769For SaleMLS ID #MDFR2088598, Shelley Eyler, Berkshire Hathaway HomeServices PenFed Realty. Bright MLS
- $430,0004 bd4 ba1.9k sqft974 Jubal Way, Frederick, MD 21701For SaleMLS ID #MDFR2088450, gyimah kyei, Keller Williams Preferred Properties. Bright MLS
- $425,0003 bd3 ba2.7k sqft6222 Margarita Way, Frederick, MD 21703For SaleMLS ID #MDFR2086492, Veronica James, ERA Martin Associates. Bright MLS
- $375,0003 bd3 ba1.5k sqft879 Waterford Dr, Frederick, MD 21702For SaleMLS ID #MDFR2086436, Jack Kort, Weichert, REALTORS. Bright MLS
- $425,0003 bd4 ba1.8k sqft900 Turning Point Ct, Frederick, MD 21701For SaleMLS ID #MDFR2086588, Ashley Brown, Long & Foster Real Estate, Inc.. Bright MLS
- $485,0003 bd4 ba2.2k sqft5066 Judicial Way, Frederick, MD 21703For SaleMLS ID #MDFR2088874, Troy Yates, LPT Realty, LLC. Bright MLS
- $465,0003 bd3 ba1.9k sqft7029 Freedom Way, Frederick, MD 21703For SaleMLS ID #MDFR2088082, James Nicholson, Keller Williams Realty Centre. Bright MLS
- $435,0003 bd4 ba2k sqft1603 Tydings Park Rd, Frederick, MD 21703For SaleMLS ID #MDFR2084482, Jay Day, LPT Realty, LLC. Bright MLS
- $399,9003 bd4 ba2.1k sqft1724 Emory St, Frederick, MD 21701For SaleMLS ID #MDFR2084288, Dan Hozhabri, Keller Williams Realty Centre. Bright MLS
- $448,0004 bd4 ba2k sqft2617 Caulfield Ct, Frederick, MD 21701For SaleMLS ID #MDFR2085918, VJ Derbarghamian, Compass. Bright MLS
- $439,9993 bd4 ba2.1k sqft6555 Carston Ct, Frederick, MD 21703For SaleMLS ID #MDFR2085114, Dave Mencarini, Real Broker, LLC - Frederick. Bright MLS
- $410,0003 bd4 ba2.3k sqft5902 Forum Sq, Frederick, MD 21703For SaleMLS ID #MDFR2075052, Edwin Escarraman, Compass. Bright MLS
- $549,9004 bd4 ba3k sqft2402 Shaker Ln, Frederick, MD 21702For SaleMLS ID #MDFR2086940, Wendy Aloi, Real Estate Innovations. Bright MLS
- $430,0003 bd4 ba1.9k sqftSpring Ridge, Frederick, MD 21701For SaleMLS ID #MDFR2086288, Greg Brock, LPT Realty, LLC. Bright MLS
- $475,0003 bd4 ba1.6k sqft1008 Holden Rd, Frederick, MD 21701For SaleMLS ID #MDFR2088346, Danny Tippett, Compass. Bright MLS
