Perched in one of Wenatchee Valley's most sought-after neighborhoods, this spectacular 5-bedroom view home was designed to showcase breathtaking views in every season. Picturesque windows frame stunning views throughout, including the primary bedroom and bathroom because some mornings deserve a masterpiece. The expansive kitchen is the heart of the home, offering generous counter and cabinet space for effortless entertaining. Multiple living areas provide the perfect balance of gathering and retreat. Step outside to a lush, fully landscaped backyard ideal for dining, play, and endless possibility. Think garden beds, a pool, and lawn games. The two-bay garage includes a deep bay for extra parking or storage. With year-round privacy, abundant square footage, and a versatile layout, this home delivers the perfect blend of space, function, and lifestyle.
Sold
Listed by: Laura Mounter Real Estate • Rachel Goetz
Bought with: Kenady Group, LLC
$770,000
2620 Fancher Landing, East Wenatchee, WA 98802
5beds
2,680sqft
Single Family Residence
Built in 2006
0.27 Acres Lot
$772,400 Zestimate®
$287/sqft
$3,078 Estimated rent
Home value
$772,400
$556,000 - $1.08M
$3,078/mo
Zestimate® history
Owner options
List your home for rent
$3,078/mo
Rent Zestimate®
Find your next renter with Zillow Rental Manager. Plus, with online applications, you can quickly screen prospective tenants – for free.
$3,078/mo
Rent Zestimate®
Refinance and save
$4,920/mo
Est. payment
Refinancing to a lower rate could help reduce your monthly payments and save thousands over the life of the loan.
$4,920/mo
Est. payment
Explore your selling options
Work with a Zillow partner agent
Leverage their expertise and Zillow's premium Showcase listings to get your home seen by more buyers.
Get startedList with your own agent
Get your home in front of millions of buyers by listing it on Zillow.
Learn how to do itSell it yourself
Take full control of how buyers see your home on Zillow by listing For Sale by Owner (FSBO).
List your homeWhat's special
Lush fully landscaped backyardExpansive kitchenYear-round privacyVersatile layout
Zillow last checked:
Listing updated:
Listed by:
Rachel Goetz,
Laura Mounter Real Estate
Bought with:
Alicia Warman, 134279
Kenady Group, LLC
Source: NWMLS as distributed by MLS GRID,MLS#: 2507682
Facts & features
Interior
Bedrooms & bathrooms
- Bedrooms: 5
- Bathrooms: 3
- Full bathrooms: 2
- 1/2 bathrooms: 1
- Main level bathrooms: 1
Primary bedroom
- Level: Second
Bedroom
- Level: Second
Bedroom
- Level: Second
Bedroom
- Level: Second
Bedroom
- Level: Second
Bathroom full
- Level: Second
Bathroom full
- Level: Second
Other
- Level: Main
Den office
- Level: Second
Dining room
- Level: Main
Entry hall
- Level: Main
Family room
- Level: Main
Great room
- Level: Main
Kitchen with eating space
- Level: Main
Living room
- Level: Main
Utility room
- Level: Main
Heating
- Forced Air, Heat Pump, Electric
Cooling
- Heat Pump
Appliances
- Included: Dishwasher, Disposal, Dryer, Microwave, Refrigerator, Stove(s)/Range(s), Washer, Dishwasher(s), Dryer(s), Garbage Disposal, Microwave(s), Refrigerator(s), Washer(s)
Features
- Bath Off Primary, Dining Room
- Flooring: Ceramic Tile, Hardwood, Carpet
- Basement: None
- Has fireplace: No
- Fireplace features: Gas
Interior area
- Total structure area: 2,680
- Total interior livable area: 2,680 sqft
Property
Parking
- Total spaces: 3
- Parking features: Driveway, Attached Garage
- Has attached garage: Yes
- Covered spaces: 3
Features
- Levels: Two
- Stories: 2
- Entry location: Main
- Patio & porch: Bath Off Primary, Dining Room, Security System, Walk-In Closet(s)
- Has view: Yes
- View description: City, Mountain(s), River, Territorial
- Has water view: Yes
- Water view: River
Lot
- Size: 0.27 Acres
- Features: Curbs, Paved, Sidewalk, Fenced-Partially, High Speed Internet, Patio, Sprinkler System
- Topography: Level,Partial Slope
Details
- Parcel number: 80200002200
- Special conditions: Standard
Construction
Type & style
- Home type: SingleFamily
- Architectural style: 2 Story
- Property subtype: Single Family Residence
Materials
- Stone, Wood Siding
- Foundation: Poured Concrete
- Roof: Composition
Condition
- Year built: 2006
- Major remodel year: 2006
Utilities & green energy
- Electric: Company: Douglas County PUD
- Sewer: Sewer Connected, Company: Douglas County Sewer Dist
- Water: Public, Company: East Wenatchee Water Dist
Community & HOA
Community
- Features: CCRs
- Security: Security System
- Subdivision: East Wenatchee
HOA
- HOA fee: $200 annually
Location
- Region: East Wenatchee
Financial & listing details
- Price per square foot: $287/sqft
- Tax assessed value: $648,500
- Annual tax amount: $6,135
- Date on market: 6/4/2026
- Cumulative days on market: 48 days
- Listing terms: Conventional,FHA,VA Loan
- Inclusions: Dishwasher(s), Dryer(s), Garbage Disposal, Microwave(s), Refrigerator(s), Stove(s)/Range(s), Washer(s)
Price history
| Date | Event | Price |
|---|---|---|
| 5/8/2026 | Sold | $770,000+0.1%$287/sqft |
Source:  NWMLS as distributed by MLS GRID #2507682 Report a problem NWMLS as distributed by MLS GRID #2507682 Report a problem | ||
| 4/18/2026 | Pending sale | $769,500$287/sqft |
Source: NWMLS as distributed by MLS GRID #2507682 Report a problem | ||
| 4/15/2026 | Listed for sale | $769,500+144.3%$287/sqft |
Source: NWMLS as distributed by MLS GRID #2507682 Report a problem | ||
| 2/17/2014 | Listing removed | $315,000$118/sqft |
Source: Laura Mouter Real Estate & Company #697951 Report a problem | ||
| 2/16/2014 | Listed for sale | $315,000+5.6%$118/sqft |
Source: Laura Mouter Real Estate & Company #697951 Report a problem | ||
| 12/31/2012 | Sold | $298,250-5.3%$111/sqft |
Source: Public Record Report a problem | ||
| 6/27/2012 | Listed for sale | $315,000-10%$118/sqft |
Source: Laura Mouter Real Estate & Company #697951 Report a problem | ||
| 10/7/2011 | Listing removed | $349,950$131/sqft |
Source: RE/MAX LANDMARK #694660 Report a problem | ||
| 6/19/2011 | Price change | $349,950-7.7%$131/sqft |
Source: RE/MAX LANDMARK #694660 Report a problem | ||
| 4/5/2011 | Listed for sale | $379,000+4.2%$141/sqft |
Source: RE/MAX Landmark #694660 Report a problem | ||
| 6/27/2006 | Sold | $363,699+642.2%$136/sqft |
Source: Public Record Report a problem | ||
| 8/9/2005 | Sold | $49,000$18/sqft |
Source: Public Record Report a problem | ||
Public tax history
| Year | Property taxes | Tax assessment |
|---|---|---|
| 2024 | $5,305 -3.4% | $648,500 0% |
| 2023 | $5,494 -3.2% | $648,800 +13.1% |
| 2022 | $5,673 +0.5% | $573,600 +21.3% |
| 2021 | $5,643 +7.2% | $472,800 +2.2% |
| 2020 | $5,265 +17.5% | $462,800 +21.9% |
| 2018 | $4,482 | $379,500 |
| 2017 | $4,482 +1.6% | $379,500 +7.1% |
| 2016 | $4,410 +15.6% | $354,200 +6.6% |
| 2015 | $3,816 +1% | $332,200 +10% |
| 2014 | $3,777 +5.5% | $301,900 +7.7% |
| 2013 | $3,579 | $280,300 |
| 2011 | -- | $280,300 -17.6% |
| 2010 | -- | $340,200 |
| 2009 | -- | $340,200 -14.4% |
| 2008 | $4,761 +42.2% | $397,300 +50.2% |
| 2007 | $3,347 +287% | $264,600 +341% |
| 2005 | $865 | $60,000 |
Find assessor info on the county website
Neighborhood: East Wenatchee Bench
Nearby homes
- $850,0003 bd3 ba2.5k sqft2607 Fancher Heights Blvd, East Wenatchee, WA 98802Sold

- $820,0004 bd3 ba2.5k sqft2669 Fancher Lndg, East Wenatchee, WA 98802Sold
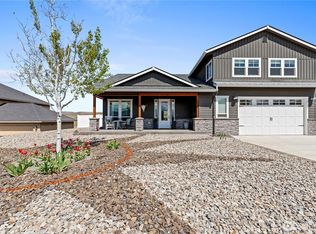
- $585,0003 bd3 ba1.8k sqft2601 Aviation Dr, East Wenatchee, WA 98802Sold
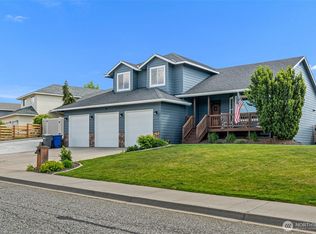
- $1,090,0003 bd4 ba3.3k sqft2565 Fancher Lndg, East Wenatchee, WA 98802Sold

- $517,5003 bd3 ba1.9k sqft2589 Aviation Dr, East Wenatchee, WA 98802Sold
- $650,0003 bd3 ba2.5k sqft2555 Fancher Heights Blvd, East Wenatchee, WA 98802Sold
- $569,9003 bd3 ba1.8k sqft2562 Fancher Heights Blvd, East Wenatchee, WA 98802Sold
- $555,0004 bd3 ba2k sqft2556 Fancher Heights Blvd, East Wenatchee, WA 98802Sold
Nearby schools
GreatSchools rating
- 8/10Cascade Elementary SchoolGrades: K-6Distance: 0.9 mi
- 3/10Eastmont Junior High SchoolGrades: 7-9Distance: 2.6 mi
- 4/10Eastmont Senior High SchoolGrades: 10-12Distance: 3.1 mi
Schools provided by the listing agent
- Middle: Eastmont Jnr High
- High: Eastmont Snr High
Source: NWMLS as distributed by MLS GRID. This data may not be complete. We recommend contacting the local school district to confirm school assignments for this home.


Get pre-qualified for a loan
At Zillow Home Loans, we can pre-qualify you in as little as 5 minutes with no impact to your credit score.An equal housing lender. NMLS #10287.
- Washington
- Douglas County
- East Wenatchee
- 98802
- East Wenatchee Bench
- 2620 Fancher Landing
Nearby cities
Nearby neighborhoods
Nearby zip codes
Other East Wenatchee Topics
