Recently updated 1-level on nearly ¼ acre sunny lot in desirable Friendly Neighborhood! You'll love the floor plan w/ an open feeling but still w/ great separation of space. The kitchen, dining and living rooms are the heart of the home side while 3 bedrooms & 1 updated bath are at one end. A cozy family room w/ fireplace and generously sized primary bedroom ensuite & 2nd bath are at the other end. The primary bed/bath was adapted for easy-of-use w/ wide doors, roll-in shower, open vanity/sink and plenty of room to maneuver. Wheelchair accessibility is a priority with ramps leading to the front entrance and French doors in back. The spacious yard features a covered deck and tool shed. This home has had over $50k in improvements in the last few months - brand new fence, flooring, paint, interior doors, front door, lighting & hardware, cabinet faces replaced, new range hood, new deck cover, new vapor barrier, fresh landscaping & more. All this plus just a few blocks to schools, parks, bike paths, groceries, restaurants & the Friendly Street Market food trucks.
Sold
$447,000
2620 Fillmore St, Eugene, OR 97405
4beds
1,602sqft
Residential, Single Family Residence
Built in 1970
9,147 Square Feet Lot
$530,500 Zestimate®
$279/sqft
$2,802 Estimated rent
Home value
$530,500
$499,000 - $568,000
$2,802/mo
Zestimate® history
Owner options
List your home for rent
$2,802/mo
Rent Zestimate®
Find your next renter with Zillow Rental Manager. Plus, with online applications, you can quickly screen prospective tenants – for free.
$2,802/mo
Rent Zestimate®
Refinance and save
$2,184/mo
Est. payment
Refinancing to a lower rate could help reduce your monthly payments and save thousands over the life of the loan.
$2,184/mo
Est. payment
Explore your selling options
Work with a Zillow partner agent
Leverage their expertise and Zillow's premium Showcase listings to get your home seen by more buyers.
Get startedList with your own agent
Get your home in front of millions of buyers by listing it on Zillow.
Learn how to do itSell it yourself
Take full control of how buyers see your home on Zillow by listing For Sale by Owner (FSBO).
List your homeWhat's special
Covered deckSunny lotCozy family roomGenerously sized primary bedroomFresh landscapingBrand new fenceOpen feeling
Zillow last checked:
Listing updated:
Listed by:
Amy Thompson 541-517-1873,
Hybrid Real Estate
Bought with:
Dustin Vollstedt, 201216535
Hybrid Real Estate
Source: RMLS (OR),MLS#: 229925057
Facts & features
Interior
Bedrooms & bathrooms
- Bedrooms: 4
- Bathrooms: 2
- Full bathrooms: 2
- Main level bathrooms: 2
Rooms
- Room types: Utility Room, Bedroom 4, Bedroom 2, Bedroom 3, Dining Room, Family Room, Kitchen, Living Room, Primary Bedroom
Primary bedroom
- Features: Closet, Ensuite, Wallto Wall Carpet
- Level: Main
- Area: 308
- Dimensions: 22 x 14
Bedroom 2
- Features: Closet, Wallto Wall Carpet
- Level: Main
- Area: 108
- Dimensions: 9 x 12
Bedroom 3
- Features: Closet, Wallto Wall Carpet
- Level: Main
- Area: 117
- Dimensions: 9 x 13
Bedroom 4
- Features: Closet, Wallto Wall Carpet
- Level: Main
- Area: 90
- Dimensions: 9 x 10
Primary bathroom
- Features: Walkin Shower
- Level: Main
- Area: 78
- Dimensions: 6 x 13
Dining room
- Features: Kitchen Dining Room Combo, Tile Floor
- Level: Main
- Area: 81
- Dimensions: 9 x 9
Family room
- Features: Deck, Exterior Entry, Fireplace, French Doors, Wallto Wall Carpet
- Level: Main
- Area: 209
- Dimensions: 19 x 11
Kitchen
- Features: Dishwasher, Disposal, Free Standing Range, Free Standing Refrigerator, Tile Floor
- Level: Main
- Area: 99
- Width: 9
Living room
- Features: Living Room Dining Room Combo, Wallto Wall Carpet
- Level: Main
- Area: 196
- Dimensions: 14 x 14
Heating
- Ceiling, Zoned, Fireplace(s)
Appliances
- Included: Dishwasher, Disposal, Free-Standing Range, Free-Standing Refrigerator, Range Hood, Washer/Dryer, Electric Water Heater, Tank Water Heater
- Laundry: Laundry Room
Features
- Walkin Shower, Closet, Kitchen Dining Room Combo, Living Room Dining Room Combo, Tile
- Flooring: Tile, Wall to Wall Carpet
- Doors: French Doors
- Windows: Aluminum Frames, Storm Window(s)
- Basement: Crawl Space
- Number of fireplaces: 1
- Fireplace features: Wood Burning
Interior area
- Total structure area: 1,602
- Total interior livable area: 1,602 sqft
Property
Parking
- Parking features: Driveway, Off Street, Converted Garage
- Has uncovered spaces: Yes
Accessibility
- Accessibility features: Accessible Approachwith Ramp, Accessible Doors, Accessible Full Bath, Bathroom Cabinets, Ground Level, Main Floor Bedroom Bath, One Level, Utility Room On Main, Walkin Shower, Accessibility
Features
- Levels: One
- Stories: 1
- Patio & porch: Covered Deck, Deck
- Exterior features: Yard, Exterior Entry
- Fencing: Fenced
Lot
- Size: 9,147 Square Feet
- Features: Gentle Sloping, SqFt 7000 to 9999
Details
- Additional structures: ToolShed
- Parcel number: 0706661
Construction
Type & style
- Home type: SingleFamily
- Architectural style: Ranch
- Property subtype: Residential, Single Family Residence
Materials
- Wood Siding
- Foundation: Concrete Perimeter
- Roof: Composition
Condition
- Resale
- New construction: No
- Year built: 1970
Utilities & green energy
- Sewer: Public Sewer
- Water: Public
Community & HOA
Community
- Subdivision: Friendly Neighborhood
HOA
- Has HOA: No
Location
- Region: Eugene
Financial & listing details
- Price per square foot: $279/sqft
- Tax assessed value: $454,743
- Annual tax amount: $4,699
- Date on market: 2/21/2025
- Cumulative days on market: 4 days
- Listing terms: Cash,Conventional,FHA,VA Loan
- Road surface type: Paved
Price history
| Date | Event | Price |
|---|---|---|
| 3/20/2025 | Sold | $447,000+4%$279/sqft |
Source:  RMLS (OR) #229925057 Report a problem RMLS (OR) #229925057 Report a problem | ||
| 2/25/2025 | Pending sale | $429,900$268/sqft |
Source: RMLS (OR) #229925057 Report a problem | ||
| 2/21/2025 | Listed for sale | $429,900$268/sqft |
Source: RMLS (OR) #229925057 Report a problem | ||
| 5/18/2018 | Listing removed | $600 |
Source: AG Campus Housing Report a problem | ||
| 5/11/2018 | Listed for rent | $600 |
Source: AG Campus Housing Report a problem | ||
Public tax history
| Year | Property taxes | Tax assessment |
|---|---|---|
| 2025 | $4,758 +1.3% | $244,214 +3% |
| 2024 | $4,699 +2.6% | $237,101 +3% |
| 2023 | $4,579 +4% | $230,196 +3% |
| 2022 | $4,402 +6.5% | $223,492 +3% |
| 2021 | $4,135 +0.4% | $216,983 +3% |
| 2020 | $4,118 +4.1% | $210,664 +3% |
| 2019 | $3,956 +7% | $204,529 +3% |
| 2018 | $3,697 | $198,572 +3% |
| 2017 | $3,697 +5.4% | $192,788 +3% |
| 2016 | $3,508 +2.9% | $187,173 +3% |
| 2015 | $3,408 +3% | $181,721 +3% |
| 2014 | $3,310 +10.8% | $176,428 +3% |
| 2013 | $2,988 +9.1% | $171,289 +3% |
| 2012 | $2,739 | $166,300 +3% |
| 2011 | -- | $161,456 +3% |
| 2010 | -- | $156,753 +3% |
| 2009 | -- | $152,187 +3% |
| 2008 | -- | $147,754 +3% |
| 2007 | -- | $143,450 +3% |
| 2006 | -- | $139,272 +3% |
| 2005 | -- | $135,216 +3% |
| 2004 | -- | $131,278 +14.1% |
| 2003 | -- | $115,030 +3% |
| 2002 | -- | $111,680 +3% |
| 2001 | -- | $108,427 +3% |
| 2000 | -- | $105,269 |
Find assessor info on the county website
Neighborhood: Friendly Area
Nearby homes
- $394,7003 bd1 ba1.1k sqft2640 Fillmore St, Eugene, OR 97405Off Market
- $395,6003 bd2 ba952 sqft2598 Fillmore St, Eugene, OR 97405Off Market
- $531,8004 bd3 ba1.5k sqft1588 W 26th Ave, Eugene, OR 97405Off Market
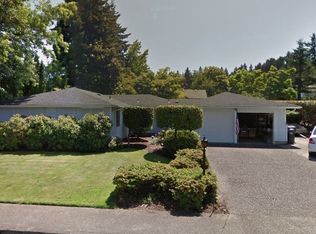
- $460,0002 bd2 ba912 sqft2570 Fillmore St, Eugene, OR 97405Sold
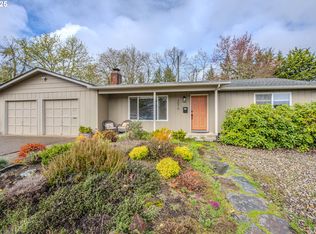
- $480,5003 bd2 ba1.3k sqft2635 Fillmore St, Eugene, OR 97405Off Market
- $420,0003 bd1 ba1.1k sqft2650 Fillmore St, Eugene, OR 97405Off Market
- $474,0003 bd2 ba1.3k sqft1568 W 26th Ave, Eugene, OR 97405Off Market
- $231,8154 bd2 ba1.6k sqft2405 Chambers St, Eugene, OR 97405Off Market
Nearby schools
GreatSchools rating
- 6/10Adams Elementary SchoolGrades: K-5Distance: 0.5 mi
- 6/10Arts And Technology Academy At JeffersonGrades: 6-8Distance: 0.3 mi
- 4/10Churchill High SchoolGrades: 9-12Distance: 1.8 mi
Schools provided by the listing agent
- Elementary: Adams
- Middle: Arts & Tech
- High: Churchill
Source: RMLS (OR). This data may not be complete. We recommend contacting the local school district to confirm school assignments for this home.
Sell for more on Zillow
Get a Zillow Showcase℠ listing at no additional cost and you could sell for .
$530,500
2% more
+$10,610
With Zillow Showcase(estimated)
$541,110
Sell for more on Zillow
Get a Zillow Showcase℠ listing at no additional cost and you could sell for .
$530,500
2% more
+$10,610
With Zillow Showcase(estimated)
$541,110
- Oregon
- Lane County
- Eugene
- 97405
- Friendly Area
- 2620 Fillmore St
