*LIMITED-TIME BUYER INCENTIVES - INTEREST RATES AVAILABLE AT 1.99% + CLOSING COST ASSISTANCE + WASHER, DRYER, REFRIGERATOR INCLUDED!!*NEW CONSTRUCTION!!*ENERGY-EFFICIENT!!*
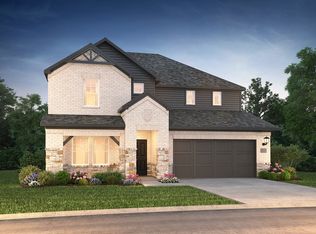
Experience elevated living in this stunning 4 bed, 3.5 bath NEW BUILD by Meritage Homes, showcasing a beautifully designed exterior with a timeless light brick façade and inviting curb appeal. Inside, a bright open-concept layout features tan-toned LVP flooring, modern recessed lighting, and a seamless flow ideal for everyday living and entertaining.
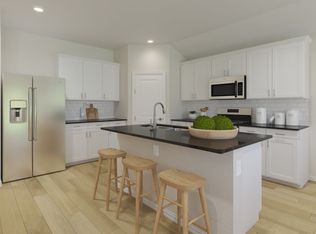
The chef-inspired kitchen offers an expansive island, veined quartz countertops, gas range, and a walk-in pantry, all opening to a spacious living area filled with natural light and sliding glass doors leading to the covered patio for effortless indoor-outdoor living.
The private primary suite provides a relaxing retreat with vaulted ceilings and abundant natural light, while the spa-like bath features an oversized walk-in shower, dual sinks, quartz countertops, and his-and-hers separate walk-in closets.
Upstairs, all secondary bedrooms are arranged in a split-bedroom layout, including one with an ensuite bath and walk-in closet—ideal for guests or multigenerational living. A versatile family room offers the perfect space for a game room, media room, or flex area.
Enjoy a private backyard with expansive green space perfect for pets, play, and entertaining, along with an extended covered patio with lighting for year-round enjoyment.
Located in Parks at Foster Crossing, with exciting amenities coming soon including a pool, playground, park, walking trails, and clubhouse, and zoned for Anna ISD. Built with Meritage’s energy-efficient features, including spray foam insulation and smart home technology, this home offers comfort, efficiency, and modern convenience.
Sold
Price Unknown
2620 Grand Canyon Dr, Anna, TX 75409
4beds
3,100sqft
Single Family Residence
Built in 2025
5,227 Square Feet Lot
$442,300 Zestimate®
$--/sqft
$3,005 Estimated rent
Home value
$442,300
$420,000 - $464,000
$3,005/mo
Zestimate® history
Owner options
List your home for rent
$3,005/mo
Rent Zestimate®
Find your next renter with Zillow Rental Manager. Plus, with online applications, you can quickly screen prospective tenants – for free.
$3,005/mo
Rent Zestimate®
Refinance and save
$700/mo
Est. payment
Refinancing to a lower rate could help reduce your monthly payments and save thousands over the life of the loan.
$700/mo
Est. payment
Explore your selling options
Work with a Zillow partner agent
Leverage their expertise and Zillow's premium Showcase listings to get your home seen by more buyers.
Get startedList with your own agent
Get your home in front of millions of buyers by listing it on Zillow.
Learn how to do itSell it yourself
Take full control of how buyers see your home on Zillow by listing For Sale by Owner (FSBO).
List your homeWhat's special
Tan-toned lvp flooringInviting curb appealCovered patioVeined quartz countertopsOversized walk-in showerHis-and-hers separate walk-in closetsModern recessed lighting
Zillow last checked:
Listing updated:
Listed by:
Charles Brown 0606840 972-827-8943,
Keller Williams Realty 817-329-8850
Bought with:
Kevin Christensen, 0734471
Keller Williams Realty
Source: NTREIS,MLS#: 21211930
Facts & features
Interior
Bedrooms & bathrooms
- Bedrooms: 4
- Bathrooms: 4
- Full bathrooms: 3
- 1/2 bathrooms: 1
Primary bedroom
- Features: Closet Cabinetry, Ceiling Fan(s), Dual Sinks, En Suite Bathroom, Linen Closet, Walk-In Closet(s)
- Level: First
- Dimensions: 16 x 15
Bedroom
- Features: En Suite Bathroom, Split Bedrooms, Walk-In Closet(s)
- Level: Second
- Dimensions: 18 x 11
Bedroom
- Level: Second
- Dimensions: 12 x 12
Bedroom
- Level: Second
- Dimensions: 12 x 11
Dining room
- Level: First
- Dimensions: 13 x 12
Family room
- Level: Second
- Dimensions: 18 x 16
Kitchen
- Features: Breakfast Bar, Built-in Features, Eat-in Kitchen, Kitchen Island, Pantry, Solid Surface Counters, Walk-In Pantry
- Level: First
- Dimensions: 19 x 8
Laundry
- Level: First
- Dimensions: 9 x 6
Living room
- Features: Ceiling Fan(s)
- Level: First
- Dimensions: 33 x 18
Heating
- Central, Electric, Heat Pump
Cooling
- Central Air, Electric
Appliances
- Included: Some Gas Appliances, Dryer, Dishwasher, Gas Cooktop, Disposal, Gas Oven, Gas Range, Microwave, Plumbed For Gas, Refrigerator, Tankless Water Heater, Vented Exhaust Fan, Washer
- Laundry: Washer Hookup, Dryer Hookup, Laundry in Utility Room
Features
- Decorative/Designer Lighting Fixtures, Double Vanity, Eat-in Kitchen, High Speed Internet, Kitchen Island, Loft, Pantry, Smart Home, Vaulted Ceiling(s), Walk-In Closet(s)
- Flooring: Carpet, Ceramic Tile, Luxury Vinyl Plank
- Has basement: No
- Has fireplace: No
Interior area
- Total interior livable area: 3,100 sqft
Property
Parking
- Total spaces: 2
- Parking features: Door-Single, Driveway, Garage Faces Front, Garage, Garage Door Opener
- Attached garage spaces: 2
Features
- Levels: Two
- Stories: 2
- Patio & porch: Rear Porch, Front Porch, Covered
- Exterior features: Lighting, Private Yard, Rain Gutters
- Pool features: None, Community
- Fencing: Back Yard,Wood
Lot
- Size: 5,227 Square Feet
- Features: Back Yard, Corner Lot, Lawn, Landscaped, Subdivision, Few Trees
Details
- Parcel number: 2620 Grand Canyon Dr
Construction
Type & style
- Home type: SingleFamily
- Architectural style: Contemporary/Modern,Traditional,Detached
- Property subtype: Single Family Residence
Materials
- Brick, Stone Veneer
Condition
- Year built: 2025
Utilities & green energy
- Sewer: Public Sewer
- Water: Public
- Utilities for property: Sewer Available, Water Available
Green energy
- Water conservation: Low-Flow Fixtures
Community & HOA
Community
- Features: Clubhouse, Playground, Park, Pool, Trails/Paths
- Security: Smoke Detector(s)
- Subdivision: Parks At Foster Crossing
HOA
- Has HOA: Yes
- Services included: All Facilities, Association Management
- HOA fee: $700 annually
- HOA name: Legacy Southwest
- HOA phone: 214-705-1615
Location
- Region: Anna
Financial & listing details
- Date on market: 3/19/2026
- Cumulative days on market: 205 days
- Listing terms: Cash,Conventional,FHA,VA Loan
Price history
| Date | Event | Price |
|---|---|---|
| 5/18/2026 | Sold | -- |
Source: NTREIS #21211930 Report a problem | ||
| 4/23/2026 | Pending sale | $444,324$143/sqft |
Source: NTREIS #21211930 Report a problem | ||
| 3/19/2026 | Listed for sale | $444,324$143/sqft |
Source: NTREIS #21211930 Report a problem | ||
| 3/11/2026 | Listing removed | $444,324$143/sqft |
Source: NTREIS #21064661 Report a problem | ||
| 2/26/2026 | Price change | $444,324-3.3%$143/sqft |
Source: NTREIS #21064661 Report a problem | ||
| 2/23/2026 | Price change | $459,324-1.1%$148/sqft |
Source: NTREIS #21064661 Report a problem | ||
| 12/18/2025 | Price change | $464,324-2.1%$150/sqft |
Source: NTREIS #21064661 Report a problem | ||
| 12/6/2025 | Price change | $474,324-2.1%$153/sqft |
Source: NTREIS #21064661 Report a problem | ||
| 11/21/2025 | Price change | $484,324-1.5%$156/sqft |
Source: NTREIS #21064661 Report a problem | ||
| 11/9/2025 | Price change | $491,824-3%$159/sqft |
Source: NTREIS #21064661 Report a problem | ||
| 10/8/2025 | Price change | $506,824-2.9%$163/sqft |
Source: NTREIS #21064661 Report a problem | ||
| 9/19/2025 | Listed for sale | $521,824$168/sqft |
Source: NTREIS #21064661 Report a problem | ||
Public tax history
Tax history is unavailable.
Neighborhood: 75409
Nearby homes
- $436,9004 bd4 ba3.1k sqft2620 Grand Cyn, Street& X2a; Anna, TX 75409Off Market
- $--4 bd3 ba2.2k sqft2624 Grand Canyon Dr, Anna, TX 75409Sold
- $424,7564 bd4 ba3.1k sqft2621 Grand Teton Dr, Anna, TX 75409New Construction

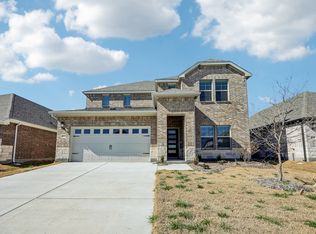
- $--4 bd4 ba3.1k sqft2632 Grand Canyon Dr, Anna, TX 75409Sold
- $399,8525 bd3 ba2.7k sqft2629 Grand Teton Dr, Anna, TX 75409New Construction
- $414,5544 bd3 ba2.2k sqft2617 Grand Canyon Dr, Anna, TX 75409New Construction
- $414,5544 bd3 ba2.2k sqft2617 Grand Canyon St, Anna, TX 75409New Construction
- $--5 bd3 ba3k sqft2621 Grand Canyon St, Anna, TX 75409Sold
Nearby schools
GreatSchools rating
- 7/10Judith L Harlow Elementary SchoolGrades: PK-5Distance: 1.1 mi
- 5/10Clemons Creek MiddleGrades: 6-8Distance: 0.8 mi
- 5/10Anna High SchoolGrades: 9-12Distance: 3.2 mi
Schools provided by the listing agent
- Elementary: Judith Harlow
- Middle: Clemons Creek
- High: Anna
- District: Anna ISD
Source: NTREIS. This data may not be complete. We recommend contacting the local school district to confirm school assignments for this home.
Get a cash offer in 3 minutes
Find out how much your home could sell for in as little as 3 minutes with a no-obligation cash offer.
Estimated market value
$442,300
Get a cash offer in 3 minutes
Find out how much your home could sell for in as little as 3 minutes with a no-obligation cash offer.
Estimated market value
$442,300
- Texas
- Collin County
- Anna
- 75409
- 2620 Grand Canyon Dr
Nearby cities
Nearby zip codes
Other Anna Topics
