Skip main navigation
Sold for $2,550,000
  • $2,550,000

    2620 Greenway Drive, Jupiter, FL 33458

    4beds
    4,558sqft
    Single Family Residence
    Built in 2024
    0.29 Acres Lot
    $2,601,400 Zestimate®
    $559/sqft
    $7,079 Estimated rent

    Home value

    $2,601,400

    $2.32M - $2.91M

    $7,079/mo

    Zestimate® history
    Loading
    Loading...

    Owner options

    List your home for rent

    $7,079/mo

    Rent Zestimate®

    Find your next renter with Zillow Rental Manager. Plus, with online applications, you can quickly screen prospective tenants – for free.

    Learn more

    $7,079/mo

    Rent Zestimate®

    Refinance and save

    $17,543/mo

    Est. payment

    Refinancing to a lower rate could help reduce your monthly payments and save thousands over the life of the loan.

    See today's rates

    $17,543/mo

    Est. payment

    Explore your selling options

    Work with a Zillow partner agent

    Leverage their expertise and Zillow's premium Showcase listings to get your home seen by more buyers.

    Get started

    List with your own agent

    Get your home in front of millions of buyers by listing it on Zillow.

    Learn how to do it

    Sell it yourself

    Take full control of how buyers see your home on Zillow by listing For Sale by Owner (FSBO).

    List your home

    What's special

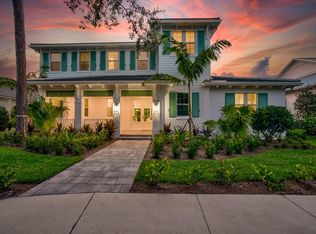
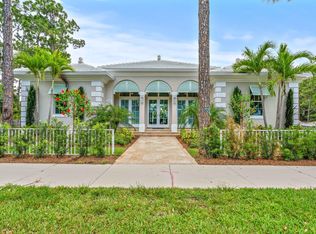
    Welcome to your Jupiter dream home! Located in the Martinique neighborhood at Abacoa, this stunning new construction boasts 4 spacious bedrooms and 5 luxurious bathrooms, designed with comfort and style in mind. Step inside to discover exquisite white oak flooring that flows throughout the living spaces, complemented by custom finishes and elegant millwork that showcase the craftsmanship of an experienced interior designer. The gourmet kitchen features high-end Thermador appliances, perfect for culinary enthusiasts. Enjoy the convenience of a cabana bath for poolside relaxation and a stylish powder room for guests. The property also includes a charming guest house, ideal for visitors or as a private retreat. Dive into your own oasis with a beautifully designed pool and hot tub, where you can unwind and entertain. Every detail has been meticulously considered in this exceptional residence. Don't miss your chance to make it yours!

    Zillow last checked:

    Listing updated:

    Listed by:

    Patrick B Kelly 561-529-0607,

    Coastal Realty Group Sales & M

    Bought with:

    Melissa Danielle Askeland, 3360381

    Illustrated Properties

    Source: BeachesMLS,MLS#: R11057661MLS LogoOriginating MLS: BeachesMLS

    Facts & features

    Interior

    Bedrooms & bathrooms
    • Bedrooms: 4
    • Bathrooms: 7
    • Full bathrooms: 5
    • 1/2 bathrooms: 2
    • Main level bathrooms: 1
    • Main level bedrooms: 1
    Primary bedroom
    • Level: First
    • Area: 280
    • Dimensions: 20 X 14
    Bedroom 2
    • Level: Second
    • Area: 180
    • Dimensions: 15 X 12
    Bedroom 3
    • Level: Second
    • Area: 192
    • Dimensions: 16 X 12
    Bedroom 4
    • Area: 175.5
    • Dimensions: 13.5 X 13
    Den
    • Area: 162
    • Dimensions: 13.5 X 12
    Dining room
    • Level: First
    • Area: 168
    • Dimensions: 14 X 12
    Kitchen
    • Level: First
    • Area: 234
    • Dimensions: 18 X 13
    Living room
    • Level: First
    • Area: 504
    • Dimensions: 28 X 18
    Other
    • Description: Bonus Room
    • Area: 288
    • Dimensions: 16 X 18
    Heating
    • Central
    Cooling
    • Central Air
    Appliances
    • Included: Dryer, Dishwasher, Electric Water Heater, Free-Standing Freezer, Gas Range, Gas Water Heater, Microwave, Refrigerator, Trash Compactor, Water Heater, Washer
    • Laundry: Inside, Laundry Closet
    Features
    • Bathtub, Closet Cabinetry, Dining Area, Separate/Formal Dining Room, Dual Sinks, Main Level Primary, Soaking Tub, Separate Shower
    • Flooring: Wood
    • Doors: French Doors
    • Windows: Casement Window(s), Sliding
    Interior area
    • Total structure area: 6,168
    • Total interior livable area: 4,558 sqft

    Property

    Parking
    • Total spaces: 2
    • Parking features: Attached, Garage, Garage Door Opener, On Street
    • Attached garage spaces: 2
    • Has uncovered spaces: Yes
    Features
    • Levels: Multi/Split,Two
    • Stories: 2
    • Patio & porch: Covered, Patio, Porch, Balcony
    • Exterior features: Balcony, Outdoor Living Area
    • Has private pool: Yes
    • Pool features: Gunite, Heated, In Ground, Salt Water, Association
    • Has spa: Yes
    • Spa features: Gunite, In Ground
    • Has view: Yes
    • View description: Preserve
    • Waterfront features: None
    Lot
    • Size: 0.29 Acres
    • Dimensions: 82 x 150
    • Features: 1/4 to 1/2 Acre Lot, Sprinklers Automatic
    Details
    • Parcel number: 30424114070003540
    • Zoning: MXD
    • Other equipment: Fuel Tank(s)

    Construction

    Type & style
    • Home type: SingleFamily
    • Architectural style: Florida
    • Property subtype: Single Family Residence
    Materials
    • Block, Fiber Cement, Stucco
    • Roof: Metal
    Condition
    • New Construction
    • New construction: Yes
    • Year built: 2024

    Utilities & green energy

    • Electric: 3 Phase
    • Sewer: Public Sewer
    • Water: Public
    • Utilities for property: Cable Available, Sewer Available, Water Available

    Community & HOA

    Community
    • Features: Home Owners Association
    • Security: Closed Circuit Camera(s), Smoke Detector(s)
    • Subdivision: Martinique at Abacoa
    HOA
    • Has HOA: Yes
    • Amenities included: Clubhouse, Dog Park, Fitness Center, Golf Course, Playground, Park, Pool, Sidewalks, Trail(s)
    • Services included: Common Areas, Maintenance Grounds
    • HOA fee: $323 monthly
    Location
    • Region: Jupiter

    Financial & listing details

    • Price per square foot: $559/sqft
    • Tax assessed value: $393,281
    • Annual tax amount: $6,913
    • Date on market: 5/1/2025
    • Cumulative days on market: 65 days
    • Listing terms: Cash,Conventional

    Price history

    DateEventPrice
    6/3/2025Pending sale$2,700,000+5.9%$592/sqft
    Source: BeachesMLS #RX-11057661 Report a problem
    5/30/2025Sold$2,550,000-5.6%$559/sqft
    Source: BeachesMLS #R11057661 Report a problem
    5/1/2025Listed for sale$2,700,000-6.9%$592/sqft
    Source: BeachesMLS #RX-11057661 Report a problem
    4/22/2025Listing removed$2,900,000$636/sqft
    Source: BeachesMLS #RX-11057661 Report a problem
    2/17/2025Listed for sale$2,900,000+480%$636/sqft
    Source: BeachesMLS #RX-11057661 Report a problem
    3/31/2023Sold$500,000-9%$110/sqft
    Source: BeachesMLS #R10863738 Report a problem
    2/16/2023Contingent$549,500$121/sqft
    Source: BeachesMLS #RX-10863738 Report a problem
    2/4/2023Listed for sale$549,500+34%$121/sqft
    Source: BeachesMLS #RX-10863738 Report a problem
    11/30/2021Sold$410,000-17.8%$90/sqft
    Source: BeachesMLS #R10740185 Report a problem
    9/23/2021Pending sale$499,000$109/sqft
    Source: BeachesMLS #RX-10740185 Report a problem
    8/22/2021Listed for sale$499,000+53.5%$109/sqft
    Source: BeachesMLS #RX-10740185 Report a problem
    7/9/2019Sold$325,000$71/sqft
    Source: Public Record Report a problem

    Public tax history

    YearProperty taxesTax assessment
    2025$9,341 -1.2%$393,281 -3.2%
    2024$9,452 +8%$406,296 +14.2%
    2023$8,751 +7.6%$355,672 +10%
    2022$8,131 +38.4%$323,338 +60.2%
    2021$5,877 +1.3%$201,812 +1%
    2020$5,800 +5.2%$199,800 +9.9%
    2019$5,514 $181,800 +3%
    2018$5,514 +4.6%$176,550
    2017$5,274 +13%$176,550 +62.6%
    2016$4,666 +4.2%$108,551 +10%
    2015$4,476 +15.9%$98,683 +10%
    2014$3,862 -4.8%$89,712 -9.4%
    2013$4,055 -16.6%$99,000 -25%
    2012$4,861 +0.3%$132,088 +4%
    2011$4,846 -0.2%$127,008
    2010$4,858 +0.5%$127,008 -5.5%
    2009$4,832 -4.3%$134,400 -13.5%
    2008$5,047 +13.4%$155,295 +20.1%
    2007$4,451 +10.7%$129,310 +34%
    2006$4,020 $96,500
    Find assessor info on the county website

    Neighborhood: Martinique

    Nearby schools

    GreatSchools rating
    Schools provided by the listing agent
    • Elementary: Beacon Cove Intermediate
    • High: William T. Dwyer

    Source: BeachesMLS. This data may not be complete. We recommend contacting the local school district to confirm school assignments for this home.

    Get a cash offer in 3 minutes
    Find out how much your home could sell for in as little as 3 minutes with a no-obligation cash offer.
    Estimated market value
    $2,601,400
    Get a cash offer in 3 minutes
    Find out how much your home could sell for in as little as 3 minutes with a no-obligation cash offer.
    Estimated market value
    $2,601,400