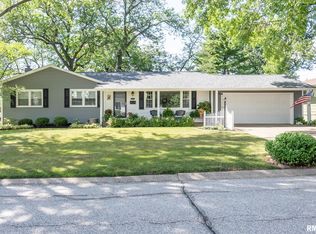
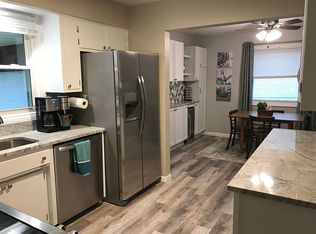
Awesome Ranch with a walk-Out Basement sitting on a Beautiful Lot in a Great Location! Gorgeous Updated Eat-In Kitchen with Cherry Cabinetry, Built-In Glass Hutch, Corian Countertops and Brand-New Refrigerator and Built-In Stove Top and Oven. Big Livingroom / Dining Room Combo with a Gas Fireplace French Doors Opens to a Large 3 Season Room (Has Portable Heat and Air will Stay) Opens to Deck. Total of 5 Bedrooms, 3 Bathrooms with 4 Bedrooms on the Main Level and 2 Bathrooms. Master Suite has a Full Ensuite. Lower-Level Huge Family Room, Fireplace, 5th Bedroom, 3/4 Bathroom, extra Room could be Craft Room Game Room or anything you need. Plus, a Storage Room and Utility Room. Lots of Updates Throughout....New Roof, New Gutters, New Gutter Guards 2020, New Garage Door 2020, New Central Air Unit 2018, New Sewer Line from House to Main 2023, New Carpet on Main Level 2021, New Refrigerator 2025, New Microwave 2021, New Master Bathroom Commode 2024, Stained Deck 2021 and New Kitchen Faucet 2025. Call for a Private Showing Today...
Closed
$356,000
2620 Harmony Dr, Bettendorf, IA 52722
4beds
1,705sqft
Single Family Residence
Built in 1961
-- sqft lot
$367,000 Zestimate®
$209/sqft
$2,363 Estimated rent
Home value
$367,000
$341,000 - $396,000
$2,363/mo
Zestimate® history
Owner options
List your home for rent
$2,363/mo
Rent Zestimate®
Find your next renter with Zillow Rental Manager. Plus, with online applications, you can quickly screen prospective tenants – for free.
$2,363/mo
Rent Zestimate®
Refinance and save
$2,370/mo
Est. payment
Refinancing to a lower rate could help reduce your monthly payments and save thousands over the life of the loan.
$2,370/mo
Est. payment
Explore your selling options
Work with a Zillow partner agent
Leverage their expertise and Zillow's premium Showcase listings to get your home seen by more buyers.
Get startedList with your own agent
Get your home in front of millions of buyers by listing it on Zillow.
Learn how to do itSell it yourself
Take full control of how buyers see your home on Zillow by listing For Sale by Owner (FSBO).
List your homeWhat's special
Zillow last checked:
Listing updated:
Listed by:
Lisa DeLoose 309-314-2499,
KW 1Advantage
Bought with:
Amy Boswell
RE/MAX Concepts Bettendorf
Source: MRED as distributed by MLS GRID,MLS#: QC4269297
Facts & features
Interior
Bedrooms & bathrooms
- Bedrooms: 4
- Bathrooms: 3
- Full bathrooms: 3
Rooms
- Room types: Master Bathroom
Primary bedroom
- Features: Flooring (Carpet)
- Level: Main
- Area: 156 Square Feet
- Dimensions: 12x13
Primary bedroom
- Features: Flooring (Carpet)
- Level: Main
- Area: 156 Square Feet
- Dimensions: 12x13
Primary bedroom
- Features: Flooring (Carpet)
- Level: Main
- Area: 156 Square Feet
- Dimensions: 12x13
Bedroom 2
- Features: Flooring (Carpet)
- Level: Main
- Area: 120 Square Feet
- Dimensions: 10x12
Bedroom 2
- Features: Flooring (Carpet)
- Level: Main
- Area: 120 Square Feet
- Dimensions: 10x12
Bedroom 3
- Features: Flooring (Carpet)
- Level: Main
- Area: 121 Square Feet
- Dimensions: 11x11
Bedroom 3
- Features: Flooring (Carpet)
- Level: Main
- Area: 121 Square Feet
- Dimensions: 11x11
Bedroom 4
- Features: Flooring (Carpet)
- Level: Main
- Area: 121 Square Feet
- Dimensions: 11x11
Bedroom 4
- Features: Flooring (Carpet)
- Level: Main
- Area: 121 Square Feet
- Dimensions: 11x11
Other
- Level: Main
- Area: 195 Square Feet
- Dimensions: 13x15
Other
- Features: Flooring (Carpet)
- Level: Basement
- Area: 224 Square Feet
- Dimensions: 14x16
Dining room
- Features: Flooring (Hardwood)
- Level: Main
- Area: 144 Square Feet
- Dimensions: 12x12
Dining room
- Features: Flooring (Hardwood)
- Level: Main
- Area: 144 Square Feet
- Dimensions: 12x12
Family room
- Features: Flooring (Hardwood)
- Level: Main
- Area: 377 Square Feet
- Dimensions: 13x29
Family room
- Features: Flooring (Hardwood)
- Level: Main
- Area: 377 Square Feet
- Dimensions: 13x29
Kitchen
- Features: Flooring (Tile)
- Level: Main
- Area: 171 Square Feet
- Dimensions: 9x19
Kitchen
- Features: Flooring (Tile)
- Level: Main
- Area: 171 Square Feet
- Dimensions: 9x19
Kitchen
- Features: Kitchen (Eating Area-Table Space), Flooring (Tile)
- Level: Main
- Area: 171 Square Feet
- Dimensions: 9x19
Laundry
- Features: Flooring (Other)
- Level: Basement
- Area: 56 Square Feet
- Dimensions: 7x8
Laundry
- Features: Flooring (Other)
- Level: Basement
- Area: 56 Square Feet
- Dimensions: 7x8
Living room
- Features: Flooring (Carpet)
- Level: Main
- Area: 266 Square Feet
- Dimensions: 14x19
Living room
- Features: Flooring (Carpet)
- Level: Main
- Area: 266 Square Feet
- Dimensions: 14x19
Office
- Features: Flooring (Carpet)
- Level: Basement
- Area: 132 Square Feet
- Dimensions: 11x12
Office
- Features: Flooring (Carpet)
- Level: Basement
- Area: 132 Square Feet
- Dimensions: 11x12
Heating
- Forced Air, Natural Gas
Cooling
- Central Air
Appliances
- Included: Gas Water Heater
Features
- Basement: Finished,Full
- Number of fireplaces: 2
- Fireplace features: Gas Log, Gas Starter, Family Room, Living Room
Interior area
- Total structure area: 0
- Total interior livable area: 1,705 sqft
Property
Parking
- Total spaces: 2
- Parking features: Yes, Attached, Garage
- Attached garage spaces: 2
Accessibility
- Accessibility features: No Disability Access
Features
- Stories: 1
Lot
- Dimensions: 84x121x94x121
- Features: Level, Sloped
Details
- Parcel number: 842117115
- Special conditions: None
Construction
Type & style
- Home type: SingleFamily
- Architectural style: Ranch
- Property subtype: Single Family Residence
Materials
- Wood Siding
- Foundation: Block
Condition
- New construction: No
- Year built: 1961
Utilities & green energy
- Electric: Circuit Breakers
- Sewer: Public Sewer
- Water: Public
Community & HOA
Location
- Region: Bettendorf
Financial & listing details
- Price per square foot: $209/sqft
- Tax assessed value: $366,500
- Annual tax amount: $4,870
- Date on market: 12/30/2025
- Listing terms: Conventional
- Ownership: Fee Simple
Price history
| Date | Event | Price |
|---|---|---|
| 12/30/2025 | Sold | $356,000+1.7%$209/sqft |
Source:  MRED as distributed by MLS GRID #QC4269297 Report a problem MRED as distributed by MLS GRID #QC4269297 Report a problem | ||
| 12/6/2025 | Pending sale | $349,900$205/sqft |
Source:  RMLS Alliance as distributed by MLS GRID #QC4269297 Report a problem RMLS Alliance as distributed by MLS GRID #QC4269297 Report a problem | ||
| 12/3/2025 | Price change | $349,900-1.4%$205/sqft |
Source: RMLS Alliance as distributed by MLS GRID #QC4269297 Report a problem | ||
| 11/27/2025 | Price change | $354,900-1.4%$208/sqft |
Source: RMLS Alliance as distributed by MLS GRID #QC4269297 Report a problem | ||
| 11/16/2025 | Listed for sale | $359,900+45.1%$211/sqft |
Source: RMLS Alliance as distributed by MLS GRID #QC4269297 Report a problem | ||
| 4/16/2018 | Sold | $248,000+81%$145/sqft |
Source: MRED as distributed by MLS GRID #QC4190415 Report a problem | ||
| 8/23/1992 | Sold | $137,000$80/sqft |
Source: Agent Provided Report a problem | ||
Public tax history
| Year | Property taxes | Tax assessment |
|---|---|---|
| 2025 | $4,870 +0.9% | $366,500 +12.7% |
| 2024 | $4,828 +6.4% | $325,100 |
| 2023 | $4,536 +1.1% | $325,100 +22% |
| 2022 | $4,488 +1.8% | $266,540 |
| 2021 | $4,408 -1.4% | $266,540 +8.2% |
| 2020 | $4,472 -0.4% | $246,450 |
| 2019 | $4,489 +0.7% | $246,450 +2.5% |
| 2018 | $4,457 +3% | $240,380 |
| 2017 | $4,328 +3.2% | $240,380 +2.9% |
| 2016 | $4,194 | $233,540 +4.4% |
| 2015 | $4,194 +3.3% | $223,760 |
| 2014 | $4,060 +2.3% | $223,760 |
| 2013 | $3,970 | -- |
| 2012 | $3,970 +17.4% | $226,310 +1.5% |
| 2009 | $3,382 +4.9% | $223,040 |
| 2008 | $3,224 +4.2% | $223,040 |
| 2007 | $3,094 +0.3% | -- |
| 2006 | $3,086 -2.6% | -- |
| 2005 | $3,170 +21.6% | -- |
| 2003 | $2,606 +0.6% | -- |
| 2002 | $2,590 +3.4% | -- |
| 2001 | $2,506 | -- |
Find assessor info on the county website
Neighborhood: 52722
Nearby homes
- $343,1004 bd3 ba2.2k sqft2628 Harmony Dr, Bettendorf, IA 52722Off Market
- $359,5003 bd3 ba2.6k sqft2612 Harmony Dr, Bettendorf, IA 52722Off Market
- $267,4004 bd2 ba1.3k sqft2611 Olympia Dr, Bettendorf, IA 52722Off Market
- $339,8004 bd3 ba1.7k sqft2619 Olympia Dr, Bettendorf, IA 52722Off Market
- $265,5003 bd1 ba1.5k sqft2619 Harmony Dr, Bettendorf, IA 52722Off Market
- $256,9003 bd2 ba1.1k sqft2615 Harmony Dr, Bettendorf, IA 52722Off Market
- $377,3005 bd3 ba1.6k sqft2702 Harmony Dr, Bettendorf, IA 52722Off Market
- $341,5004 bd3 ba1.9k sqft2603 Olympia Dr, Bettendorf, IA 52722Off Market
Nearby schools
GreatSchools rating
- 5/10Grant Wood Elementary SchoolGrades: PK-5Distance: 0.2 mi
- 5/10Bettendorf Middle SchoolGrades: 6-8Distance: 0.3 mi
- 8/10Bettendorf High SchoolGrades: 9-12Distance: 0.9 mi


Get pre-qualified for a loan
At Zillow Home Loans, we can pre-qualify you in as little as 5 minutes with no impact to your credit score.An equal housing lender. NMLS #10287.
Sell for more on Zillow
Get a Zillow Showcase℠ listing at no additional cost and you could sell for .
$367,000
2% more
+$7,340
With Zillow Showcase(estimated)
$374,340
- Iowa
- Scott County
- Bettendorf
- 52722
- 2620 Harmony Dr
Nearby cities
Nearby zip codes
Other Bettendorf Topics
