Welcome to this spacious single-family home located on a large lot in a quiet cul-de-sac in highly desirable Rowland Heights. This well-maintained home is move-in ready, offering comfortable living with the ideal opportunity to personalize and update to your taste. The layout includes a downstairs bedroom and full bathroom, ideal for guests or multi-generational living. The family room features soaring ceilings and a cozy fireplace, creating an open yet inviting atmosphere for relaxing or entertaining.
Upstairs, the primary suite offers a generous layout, a fireplace, and a large walk-in closet. Two additional bedrooms, ample storage, and an oversized bonus room—perfect as a game room, home theater, or retreat—complete the second level. The backyard is an entertainer’s dream, with a sparkling pool and plenty of space for outdoor dining, gatherings, or quiet relaxation. A three-car garage adds convenience and extra storage.
Located in a tranquil cul-de-sac, this home places families within easy reach of top-rated schools in the acclaimed Rowland Unified School District, including a California Blue Ribbon high school. Commuters will appreciate quick access to the 60, 210, and 605 freeways, and proximity to major employers in the nearby City of Industry.
Enjoy the vibrant dining and shopping scene just minutes away, including Mandarin Plaza, 99 Ranch Market, and the nearby parks like Schabarum Regional Park and Pathfinder Park offer trails, playgrounds, and equestrian paths. This is a rare opportunity to own a spacious home in one of Rowland Heights’ most desirable neighborhoods.
Sold for $1,290,000
Listed by: The OC Nest • Stacy Borroto • Contact: 714-420-4788
Bought with: Keller Williams
$1,290,000
2620 Hayride Ct, Rowland Heights, CA 91748
4beds
3,052sqft
Single Family Residence
Built in 1984
9,688 Square Feet Lot
$1,294,100 Zestimate®
$423/sqft
$4,855 Estimated rent
Home value
$1,294,100
$1.18M - $1.42M
$4,855/mo
Zestimate® history
Owner options
List your home for rent
$4,855/mo
Rent Zestimate®
Find your next renter with Zillow Rental Manager. Plus, with online applications, you can quickly screen prospective tenants – for free.
$4,855/mo
Rent Zestimate®
Refinance and save
$8,187/mo
Est. payment
Refinancing to a lower rate could help reduce your monthly payments and save thousands over the life of the loan.
$8,187/mo
Est. payment
Explore your selling options
Work with a Zillow partner agent
Leverage their expertise and Zillow's premium Showcase listings to get your home seen by more buyers.
Get startedList with your own agent
Get your home in front of millions of buyers by listing it on Zillow.
Learn how to do itSell it yourself
Take full control of how buyers see your home on Zillow by listing For Sale by Owner (FSBO).
List your homeWhat's special
Cozy fireplaceLarge lotQuiet cul-de-sacSoaring ceilingsOversized bonus room
Zillow last checked:
Listing updated:
Listed by:
Stacy Borroto DRE #01837315 7144204788,
The OC Nest
Bought with:
Sophia De La Vara, DRE #01127097
Keller Williams
Source: CRMLS,MLS#: OC25186946 Originating MLS: California Regional MLS
Originating MLS: California Regional MLSFacts & features
Interior
Bedrooms & bathrooms
- Bedrooms: 4
- Bathrooms: 3
- Full bathrooms: 2
- 3/4 bathrooms: 1
- Main level bathrooms: 1
- Main level bedrooms: 1
Rooms
- Room types: Bonus Room, Bedroom, Family Room, Laundry, Living Room, Other, Pantry, Dining Room
Bedroom
- Features: Bedroom on Main Level
Bathroom
- Features: Bathroom Exhaust Fan, Bathtub, Dual Sinks, Enclosed Toilet, Separate Shower, Vanity, Walk-In Shower
Kitchen
- Features: Granite Counters, Kitchen Island, Kitchen/Family Room Combo, Pots & Pan Drawers, Walk-In Pantry
Other
- Features: Walk-In Closet(s)
Pantry
- Features: Walk-In Pantry
Heating
- Electric, Fireplace(s)
Cooling
- Central Air
Appliances
- Included: Gas Cooktop, Gas Water Heater, Microwave, Refrigerator, Range Hood, Dryer, Washer
- Laundry: Inside, Laundry Room
Features
- Wet Bar, Breakfast Area, Cathedral Ceiling(s), Separate/Formal Dining Room, Eat-in Kitchen, Pantry, Unfurnished, Bedroom on Main Level, Walk-In Pantry, Walk-In Closet(s)
- Flooring: Carpet, Tile, Vinyl, Wood
- Windows: Plantation Shutters, Screens
- Has fireplace: Yes
- Fireplace features: Family Room, Primary Bedroom
- Common walls with other units/homes: No Common Walls
Interior area
- Total interior livable area: 3,052 sqft
Property
Parking
- Total spaces: 3
- Parking features: Door-Multi, Direct Access, Driveway Level, Door-Single, Driveway, Garage Faces Front, Garage
- Attached garage spaces: 3
Accessibility
- Accessibility features: Accessible Doors
Features
- Levels: Two
- Stories: 2
- Entry location: 1
- Patio & porch: Concrete, Patio, Wood
- Has private pool: Yes
- Pool features: Diving Board, Gas Heat, In Ground, Private
- Has spa: Yes
- Spa features: Heated, In Ground, Private
- Fencing: Block,Wrought Iron
- Has view: Yes
- View description: Neighborhood, Trees/Woods
Lot
- Size: 9,688 Square Feet
- Features: Back Yard, Cul-De-Sac, Front Yard, Lawn, Landscaped, Yard
Details
- Parcel number: 8265058036
- Zoning: LCR110000-A150
- Special conditions: Standard
Construction
Type & style
- Home type: SingleFamily
- Property subtype: Single Family Residence
Materials
- Foundation: Slab
- Roof: Clay,Spanish Tile
Condition
- Repairs Cosmetic,Turnkey
- New construction: No
- Year built: 1984
Utilities & green energy
- Sewer: Public Sewer
- Water: Public
- Utilities for property: Cable Available, Electricity Connected, Phone Available, Sewer Connected, Water Connected
Community & HOA
Community
- Features: Curbs, Gutter(s), Storm Drain(s), Street Lights, Sidewalks
- Security: Carbon Monoxide Detector(s), Smoke Detector(s)
Location
- Region: Rowland Heights
Financial & listing details
- Price per square foot: $423/sqft
- Tax assessed value: $659,105
- Annual tax amount: $8,831
- Date on market: 8/29/2025
- Cumulative days on market: 13 days
- Listing terms: Cash,Conventional,Submit
- Inclusions: washer, dryer and refrigerator
- Road surface type: Paved
Price history
| Date | Event | Price |
|---|---|---|
| 10/8/2025 | Sold | $1,290,000-7.9%$423/sqft |
Source:  CRMLS #OC25186946 Report a problem CRMLS #OC25186946 Report a problem | ||
| 9/19/2025 | Pending sale | $1,400,880$459/sqft |
Source: CRMLS #OC25186946 Report a problem | ||
| 9/12/2025 | Contingent | $1,400,880$459/sqft |
Source: CRMLS #OC25186946 Report a problem | ||
| 8/29/2025 | Listed for sale | $1,400,880$459/sqft |
Source: CRMLS #OC25186946 Report a problem | ||
Public tax history
| Year | Property taxes | Tax assessment |
|---|---|---|
| 2025 | $8,831 +5.3% | $659,105 +2% |
| 2024 | $8,386 +3.4% | $646,183 +2% |
| 2023 | $8,108 +2.2% | $633,513 +2% |
| 2022 | $7,932 +1.8% | $621,092 +2% |
| 2021 | $7,793 +1.3% | $608,914 +1% |
| 2020 | $7,692 | $602,671 +2% |
| 2019 | $7,692 +7.4% | $590,855 +2% |
| 2018 | $7,160 | $579,271 +2% |
| 2017 | $7,160 +2.1% | $567,914 +2% |
| 2016 | $7,015 +2.1% | $556,780 +1.5% |
| 2015 | $6,871 +1.9% | $548,418 +2% |
| 2014 | $6,742 | $537,676 +2.5% |
| 2012 | -- | $524,753 +2% |
| 2011 | -- | $514,464 +0.8% |
| 2010 | -- | $510,620 -0.2% |
| 2009 | -- | $511,834 +2% |
| 2008 | -- | $501,799 +2% |
| 2007 | -- | $491,960 +2% |
| 2006 | -- | $482,315 |
| 2005 | -- | $482,315 +4% |
| 2004 | -- | $463,588 +1.9% |
| 2003 | -- | $455,093 +2% |
| 2002 | -- | $446,171 +4% |
| 2000 | -- | $428,847 |
Find assessor info on the county website
Neighborhood: 91748
Nearby homes
- $960,0004 bd2 ba2.1k sqft2610 Hayride Ct, Rowland Heights, CA 91748Sold
- $1,147,5003 bd2 ba2.5k sqft2630 Hayride Ct, Rowland Heights, CA 91748Off Market
- $1,340,2004 bd3 ba3.2k sqft2600 Hayride Ct, Rowland Heights, CA 91748Off Market
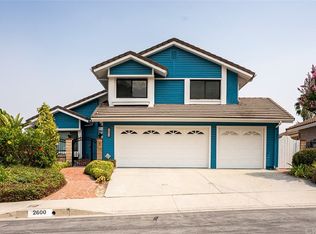
- $1,141,9003 bd2 ba2.5k sqft2627 Barefoot Ln, Rowland Heights, CA 91748Off Market
- $1,098,4004 bd3 ba2.2k sqft2615 Barefoot Ln, Rowland Heights, CA 91748Off Market
- $1,412,6004 bd3 ba3k sqft2640 Hayride Ct, Rowland Heights, CA 91748Off Market
- $418,4573 bd3 ba2.1k sqft2639 Barefoot Ln, Rowland Heights, CA 91748Sold
- $1,128,9003 bd3 ba2.1k sqft18060 Gooseberry Dr, Rowland Heights, CA 91748Off Market
Nearby schools
GreatSchools rating
- 9/10Blandford Elementary SchoolGrades: K-6Distance: 0.9 mi
- 6/10Alvarado Intermediate SchoolGrades: 7-8Distance: 1.2 mi
- 8/10John A. Rowland High SchoolGrades: 9-12Distance: 1.8 mi
Schools provided by the listing agent
- Elementary: Blanford
- Middle: Alvarado
- High: Rowland
Source: CRMLS. This data may not be complete. We recommend contacting the local school district to confirm school assignments for this home.
Get a cash offer in 3 minutes
Find out how much your home could sell for in as little as 3 minutes with a no-obligation cash offer.
Estimated market value
$1,294,100
Get a cash offer in 3 minutes
Find out how much your home could sell for in as little as 3 minutes with a no-obligation cash offer.
Estimated market value
$1,294,100
- California
- Los Angeles County
- Rowland Heights
- 91748
- 2620 Hayride Ct
Nearby cities
Nearby zip codes
Other Rowland Heights Topics
